Located in the Hilltop section of Sapphire Valley, this well-maintained three-bedroom, two-bathroom condominium offers an ideal blend of comfort, functionality, and resort-style living. The single-level floor plan features updated simulated wood flooring throughout the main living areas and a refreshed kitchen, creating a clean and modern feel.
Outside, the spacious screened porch is equipped with a metal dry deck system, allowing for year-round use in any weather. Four of the five sliding glass doors have been replaced, improving natural light, efficiency, and ease of access.
Furnishings are negotiable, making this a flexible option for a move-in-ready home or a place to customize. As part of Sapphire Valley Resort, this property comes with access to a wide range of amenities, including a golf course, tennis courts, indoor and outdoor pools, a fitness center, Fairfield Lake, and more — all just minutes from downtown Cashiers.
For sale
$275,000
98 Dogwood Knob #25-2A, Sapphire, NC 28774
3beds
--sqft
Condominium
Built in 1973
-- sqft lot
$279,500 Zestimate®
$--/sqft
$1,194/mo HOA
What's special
- 329 days |
- 386 |
- 17 |
Zillow last checked:
Listing updated:
Listed by:
Jonathan Hough,
Silver Creek Real Estate Group, Inc.
Source: HCMLS,MLS#: 1001663Originating MLS: Highlands Cashiers Board of Realtors
Loading...
Facts & features
Interior
Bedrooms & bathrooms
- Bedrooms: 3
- Bathrooms: 2
- Full bathrooms: 2
Primary bedroom
- Level: Main
Bedroom 2
- Level: Main
Bedroom 3
- Level: Main
Primary bathroom
- Level: Main
Bathroom 2
- Level: Main
Dining room
- Level: Main
Family room
- Level: Main
Kitchen
- Level: Main
Laundry
- Level: Main
Heating
- Baseboard, Electric
Cooling
- None
Appliances
- Included: Dryer, Dishwasher, Electric Oven, Electric Range, Microwave, Refrigerator, Wine Refrigerator, Washer
- Laundry: Washer Hookup, Electric Dryer Hookup, Laundry Closet, In Unit
Features
- Other
- Flooring: Simulated Wood
- Basement: None
- Number of fireplaces: 1
- Fireplace features: Family Room, Masonry, Wood Burning
Property
Parking
- Parking features: Additional Parking, Asphalt, Common, Paved
Features
- Levels: One
- Stories: 1
- Patio & porch: Covered, Deck, Patio, Screened
- Exterior features: Courtyard
- Pool features: Community
- Has view: Yes
- View description: Golf Course, Mountain(s), Seasonal View
- Waterfront features: None
Lot
- Size: 871 Square Feet
- Features: Views, Level, Rolling Slope
- Topography: Level,Rolling
Details
- Parcel number: 7592123759
- Zoning description: Residential
Construction
Type & style
- Home type: Condo
- Architectural style: Traditional
- Property subtype: Condominium
Materials
- Block, Stucco, Wood Siding
- Roof: Asphalt
Condition
- New construction: No
- Year built: 1973
Utilities & green energy
- Sewer: Public Sewer
- Water: Public
- Utilities for property: Cable Connected, Electricity Connected, High Speed Internet Available, Sewer Connected, Water Connected
Community & HOA
Community
- Features: Clubhouse, Fitness Center, Fishing, Golf, Lake, Playground, Pickleball, Pool, Tennis Court(s), Trails/Paths
- Subdivision: None
HOA
- Has HOA: Yes
- HOA fee: $13,200 annually
- HOA name: Hilltop Owners Association
- Second HOA fee: $1,125 annually
- Second HOA name: Sapphire Valley Master Association
Location
- Region: Sapphire
Financial & listing details
- Annual tax amount: $1,132
- Date on market: 8/18/2025
- Cumulative days on market: 329 days
Estimated market value
$279,500
$240,000 - $324,000
$1,900/mo
Price history
| Date | Event | Price |
|---|---|---|
| 10/1/2025 | Price change | $275,000-8% |
Source: HCMLS #1001663 Report a problem | ||
| 8/18/2025 | Listed for sale | $299,000 |
Source: HCMLS #1001663 Report a problem | ||
Public tax history
Tax history is unavailable.
Monthly payment
Est. payment$--/mo
Payment breakdown
Explore the cost of this home by adjusting the details. Changes won't be saved.All calculations are estimates and provided by Zillow, Inc. for informational purposes only. Actual amounts may vary.
HOA fees may include property taxes on listings classified as Co-Ops. Contact the listing agent and/or owner for fee details.
Mortgage interest rates are dependent on a number of factors, including credit score, down payment, and repayment length. Interest rate data provided by Zillow Group Marketplace, Inc. as of 1/1/1970 from various mortgage lenders with which we have lead or other similar arrangements; the Estimated Payment is an average of those rates.
See how much you could borrow to make a competitive offer.
Climate risks
Neighborhood: 28774
Getting around
0 / 100
Car-DependentNearby schools
GreatSchools rating
- 5/10Blue Ridge SchoolGrades: PK-6Distance: 4.4 mi
- 4/10Blue Ridge Virtual Early CollegeGrades: 7-12Distance: 4.4 mi
- 9/10Jackson County Early CollegeGrades: 9-12Distance: 18.3 mi
- $262,0003 bd2 ba1.6k sqft98 Dogwood Knob #2A, Sapphire, NC 28774Off Market

- $175,8001 bd2 ba1.3k sqft98 Dogwood Knob #3-C, Sapphire, NC 28774Off Market

- $341,4003 bd2 ba1.6k sqft98 Dogwood Knob #3A, Sapphire, NC 28774Off Market

- $204,3001 bd1 ba1k sqft98 Dogwood Knob #2C, Sapphire, NC 28774Off Market
- $269,9002 bd2 ba1.2k sqft98 Dogwood Knob #1-B, Sapphire, NC 28774Off Market
- $350,0003 bd2 ba1.6k sqft98 Dogwood Knob #1A, Cashiers, NC 28774Off Market
- $500-- bd-- ba-- sqft98 Dogwood Knob UNIT BLD-25, Sapphire, NC 28774Off Market
- $243,0002 bd2 ba-- sqft98 Dogwood Knob #2B, Sapphire, NC 28774Sold
A local agent can set up tours, give advice and negotiate with sellers.
Similar homes
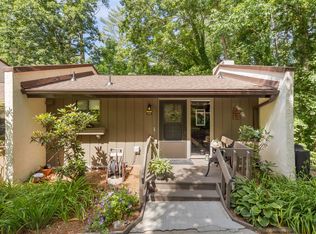
- $315,0002 bd3 ba-- sqftHilltop, Sapphire, NC 28774For Sale
 MLS ID #1003679, Faye Wurm. HCMLS
 - $285,0002 bd2 ba1.1k sqft96 Dogwood Knob Unit 2A, Sapphire, NC 28774For Sale
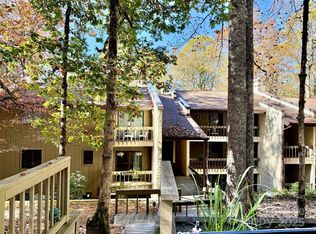
 MLS ID #4317847, Craig Tribus, Beycome Brokerage Realty LLC. Canopy MLS as distributed by MLS GRID
 - $298,0002 bd2 ba-- sqftRiver Chase (Sapphire), Sapphire, NC 28774For Sale
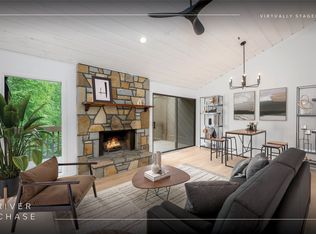 MLS ID #1002513, Jochen Lucke. HCMLS
 - $360,0003 bd2 ba-- sqftHilltop, Sapphire, NC 28774For Sale
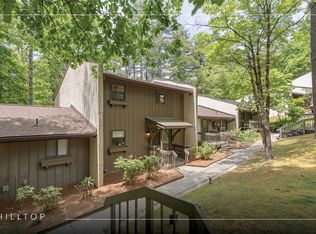 MLS ID #1003380, Jonathan Hough. HCMLS
 - $159,0002 bd2 ba-- sqftHilltop, Sapphire, NC 28774For SaleMLS ID #1003561, Josi Dacko. HCMLS
- $230,0001 bd2 ba-- sqftHilltop, Sapphire, NC 28774For SaleMLS ID #1003180, Sarah Strawn. HCMLS
- $329,0002 bd2 ba-- sqftThe Woods, Sapphire, NC 28774For SaleMLS ID #1003127, Cassie Neal. HCMLS
- $335,0002 bd2 ba-- sqftEmerald Cove, Sapphire, NC 28774For SaleMLS ID #1002388, Merry Soellner. HCMLS
- $375,0002 bd2 ba-- sqftRiver Chase (Sapphire), Sapphire, NC 28774For SaleMLS ID #1003692, Dorothy Swearingen. HCMLS
- $389,0002 bd2 ba-- sqftEmerald Cove, Sapphire, NC 28774For SaleMLS ID #1003468, Sarah Strawn. HCMLS
- $189,0001 bd2 ba-- sqftHilltop, Sapphire, NC 28774For SaleMLS ID #1003230, James Hair. HCMLS
- $395,0002 bd3 ba-- sqftChestnut Ridge, Sapphire, NC 28774For SaleMLS ID #1003526, Sarah Strawn. HCMLS
- $359,9992 bd2 ba-- sqftHilltop, Sapphire, NC 28774For SaleMLS ID #1002769, Daniel Doughty. HCMLS
- $405,0002 bd3 ba-- sqftChestnut Ridge, Sapphire, NC 28774For SaleMLS ID #1003461, Parker Anderson. HCMLS
- $189,0001 bd2 ba-- sqftHilltop, Sapphire, NC 28774For SaleMLS ID #1001731, Jonathan Hough. HCMLS
- $179,0001 bd2 ba-- sqftHilltop, Sapphire, NC 28774For SaleMLS ID #1003379, Jonathan Hough. HCMLS
- $399,0002 bd2 ba-- sqftSummerwood Villas, Sapphire, NC 28774For SaleMLS ID #1002522, Beth Townsend. HCMLS
- $320,0002 bd2 ba-- sqft245 Locust Court, Sapphire, NC 28774For SaleMLS ID #1003391, Susan Mills. HCMLS
- $195,0001 bd1 ba-- sqftRiver Run II, Sapphire, NC 28774For SaleMLS ID #1003160, Angela Longgood. HCMLS
- $395,0002 bd3 ba-- sqft1752 Black Oak Drive, Sapphire, NC 28774For SaleMLS ID #1003084, Jeffrey Kahn. HCMLS
- North Carolina
- Jackson County
- Sapphire
- 28774
- 98 Dogwood Knob Unit 25-2A
Nearby cities
Nearby zip codes
Other Sapphire Topics
