Providing easy access to Fairfield Lake and positioned at the heart of Sapphire Valley, this three-bedroom, two-bathroom Hilltop townhome delivers the location and the renovation to match.
Updated plumbing with proper venting throughout, upgraded electrical panel and wiring, reinsulated throughout, replaced all slider doors, all windows, and all interior doors, and installed modern mini-split systems on every level, including a ducted unit upstairs. The kind of work that does not show up in photos but matters the moment a buyer's inspector walks through.
The main level is built for living and entertaining. The kitchen, dining, and living room flow together as one connected space anchored by a Modern Flames Redstone electric fireplace, with slider access to the deck from both the dining room and living room. Head upstairs to find two bedrooms, each with its own Juliet balcony, sharing a full bathroom.
The lower level adds a second living area with its own Modern Flames Redstone electric fireplace, a full bathroom, and laundry, and both the living area and the bedroom open directly to a covered patio. Dry decking beneath the upper deck extends the outdoor space below into a covered area usable rain or shine, giving guests or family their own space inside and out. LVP flooring runs throughout all three levels, finished with new trim and a fresh coat of paint from top to bottom.
As an owner here, you have full access to the Sapphire Valley Master Association amenities: lake access, golf, racquet sports, indoor and outdoor pools, fitness center, restaurant, game room, playground, and more. One of the most complete recreation offerings on the Plateau, steps from your door. Vacation rentals are permitted, adding flexibility for owners looking to offset carrying costs.
With three bedrooms, three levels, and outdoor access on every floor, your mountain retreat is ready for you.
For sale
$360,000
72 Dogwood Knob #12B, Sapphire, NC 28774
3beds
--sqft
Condominium
Built in 1971
-- sqft lot
$347,100 Zestimate®
$--/sqft
$1,209/mo HOA
What's special
Covered patio
- 54 days |
- 220 |
- 13 |
Zillow last checked:
Listing updated:
Listed by:
Jonathan Hough,
Silver Creek Real Estate Group, Inc.
Source: HCMLS,MLS#: 1003380Originating MLS: Highlands Cashiers Board of Realtors
Loading...
Facts & features
Interior
Bedrooms & bathrooms
- Bedrooms: 3
- Bathrooms: 2
- Full bathrooms: 2
Primary bedroom
- Level: Upper
Bedroom 2
- Level: Upper
Bedroom 3
- Level: Lower
Primary bathroom
- Level: Upper
Bathroom 2
- Level: Lower
Dining room
- Level: Main
Kitchen
- Level: Main
Laundry
- Level: Lower
Living room
- Level: Main
Living room
- Level: Lower
Heating
- Electric
Cooling
- Ceiling Fan(s), Ductless, Electric, Multi Units, Other
Appliances
- Included: Dryer, Dishwasher, Exhaust Fan, Electric Oven, Electric Range, Electric Water Heater, Refrigerator, Washer
- Laundry: Lower Level
Features
- High Speed Internet
- Flooring: Simulated Wood, Vinyl
- Basement: Concrete
- Number of fireplaces: 2
- Fireplace features: Electric, Living Room
- Furnished: Yes
Property
Parking
- Parking features: Lighted, Paved, Parking Lot
Features
- Levels: Three Or More
- Stories: 3
- Patio & porch: Balcony, Rear Porch, Covered, Deck, Front Porch
- Exterior features: Lighting
- Pool features: Association
- Has view: Yes
- View description: Seasonal View, Trees/Woods
- Waterfront features: None
Lot
- Size: 435 Square Feet
- Features: Back Yard, Gentle Sloping, Landscaped, Level, Rolling Slope
- Topography: Level,Rolling
Details
- Parcel number: 7592135029
- Zoning description: Residential
Construction
Type & style
- Home type: Condo
- Architectural style: Traditional
- Property subtype: Condominium
Materials
- Block, Concrete, Stucco, Wood Siding
- Roof: Asphalt
Condition
- New construction: No
- Year built: 1971
Utilities & green energy
- Sewer: Public Sewer
- Water: Public
- Utilities for property: Cable Available, Electricity Connected, Natural Gas Not Available, High Speed Internet Available, Sewer Connected, Underground Utilities, Water Connected
Community & HOA
Community
- Features: Street Lights, Trails/Paths, Boat Facilities
- Subdivision: None
HOA
- Has HOA: Yes
- Amenities included: Beach Rights, Basketball Court, Boat Dock, Beach Access, Boating, Clubhouse, Dog Park, Fitness Center, Golf Course, Indoor Pool, Lake or Pond, Picnic Area, Playground, Pickleball, Pool, Recreation Facilities, Sauna, Spa/Hot Tub, Tennis Court(s), Trail(s)
- HOA fee: $13,332 annually
- HOA name: Hilltop Owners Association
- Second HOA fee: $1,177 annually
- Second HOA name: Sapphire Valley Masters Association
Location
- Region: Sapphire
Financial & listing details
- Tax assessed value: $309,092
- Annual tax amount: $1,157
- Date on market: 5/22/2026
- Cumulative days on market: 54 days
- Road surface type: Paved
Estimated market value
$347,100
$330,000 - $364,000
$1,882/mo
Price history
| Date | Event | Price |
|---|---|---|
| 5/22/2026 | Listed for sale | $360,000+295.6% |
Source: HCMLS #1003380 Report a problem | ||
| 6/30/2021 | Sold | $91,000+1.1% |
Source: HCMLS #96591 Report a problem | ||
| 6/1/2021 | Pending sale | $90,000 |
Source: HCMLS #96591 Report a problem | ||
| 5/26/2021 | Listed for sale | $90,000 |
Source: HCMLS #96591 Report a problem | ||
Public tax history
| Year | Property taxes | Tax assessment |
|---|---|---|
| 2025 | $1,158 +110% | $309,092 +196.7% |
| 2024 | $552 | $104,190 |
| 2023 | $552 | $104,190 |
| 2022 | $552 -28.7% | $104,190 -40% |
| 2021 | $773 +26.8% | $173,680 +33.1% |
| 2020 | $610 | $130,440 |
| 2019 | $610 | $130,440 |
| 2018 | $610 | $130,440 |
| 2017 | $610 +2.2% | $130,440 |
| 2015 | $597 -2.3% | $130,440 -26.3% |
| 2011 | $611 | $176,890 |
Find assessor info on the county website
Monthly payment
Est. payment
Payment breakdown
Explore the cost of this home by adjusting the details. Changes won't be saved.Climate risks
Neighborhood: 28774
Getting around
0 / 100
Car-DependentNearby schools
GreatSchools rating
- 5/10Blue Ridge SchoolGrades: PK-6Distance: 4.5 mi
- 4/10Blue Ridge Virtual Early CollegeGrades: 7-12Distance: 4.5 mi
- 9/10Jackson County Early CollegeGrades: 9-12Distance: 18.3 mi
- $249,9002 bd3 ba600 sqft72 Dogwood Knob #12-C, Sapphire, NC 28774Off Market
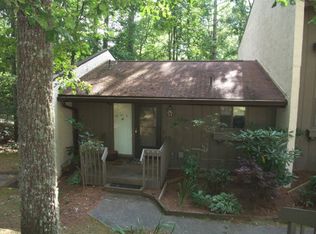
- $217,5002 bd2 ba600 sqft72 Dogwood Knob #D, Sapphire, NC 28774Off Market

- $118,1902 bd1 ba1.2k sqft72 Dogwood Knob, SAPPHIRE, NC 28774Off Market
- $500-- bd-- ba-- sqft72 Dogwood Knob UNIT BLD-12, Sapphire, NC 28774Off Market
- $220,0002 bd3 ba-- sqft72 Dogwood Knob #A, Sapphire, NC 28774Sold
- $220,0002 bd3 ba600 sqft72-12A Dogwood Knob #12A, Sapphire, NC 28774Sold
- $126,2701 bd1 ba1k sqft96 Dogwood Knob, SAPPHIRE, NC 28774Off Market
- $200,8003 bd2 ba1.8k sqft99 Dogwood Knob, SAPPHIRE, NC 28774Off Market
A local agent can set up tours, give advice and negotiate with sellers.
Similar homes
- $359,9992 bd2 ba-- sqftHilltop, Sapphire, NC 28774For Sale
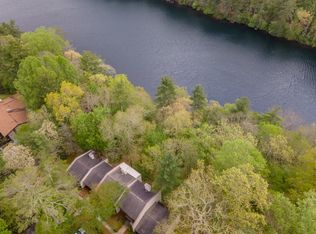 MLS ID #1002769, Daniel Doughty. HCMLS
 - $315,0002 bd3 ba-- sqftHilltop, Sapphire, NC 28774For Sale
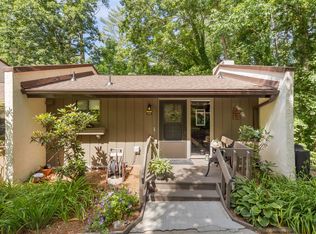 MLS ID #1003679, Faye Wurm. HCMLS
 - $375,0002 bd2 ba-- sqftRiver Chase (Sapphire), Sapphire, NC 28774For Sale
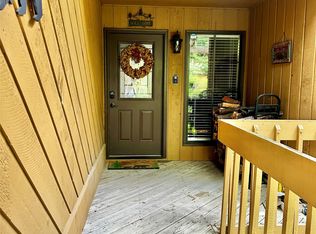 MLS ID #1003692, Dorothy Swearingen. HCMLS
 - $389,0002 bd2 ba-- sqftEmerald Cove, Sapphire, NC 28774For Sale
 MLS ID #1003468, Sarah Strawn. HCMLS
 - $329,0002 bd2 ba-- sqftThe Woods, Sapphire, NC 28774For SaleMLS ID #1003127, Cassie Neal. HCMLS
- $395,0002 bd3 ba-- sqftChestnut Ridge, Sapphire, NC 28774For SaleMLS ID #1003526, Sarah Strawn. HCMLS
- $335,0002 bd2 ba-- sqftEmerald Cove, Sapphire, NC 28774For SaleMLS ID #1002388, Merry Soellner. HCMLS
- $405,0002 bd3 ba-- sqftChestnut Ridge, Sapphire, NC 28774For SaleMLS ID #1003461, Parker Anderson. HCMLS
- $399,0002 bd2 ba-- sqftSummerwood Villas, Sapphire, NC 28774For SaleMLS ID #1002522, Beth Townsend. HCMLS
- $275,0003 bd2 ba-- sqftHilltop, Sapphire, NC 28774For SaleMLS ID #1001663, Jonathan Hough. HCMLS
- $298,0002 bd2 ba-- sqftRiver Chase (Sapphire), Sapphire, NC 28774For SaleMLS ID #1002513, Jochen Lucke. HCMLS
- $285,0002 bd2 ba1.1k sqft96 Dogwood Knob Unit 2A, Sapphire, NC 28774For Sale
 MLS ID #4317847, Craig Tribus, Beycome Brokerage Realty LLC. Canopy MLS as distributed by MLS GRID
 - $395,0002 bd3 ba-- sqft1752 Black Oak Drive, Sapphire, NC 28774For SaleMLS ID #1003084, Jeffrey Kahn. HCMLS
- $430,0002 bd2 ba-- sqftChestnut Ridge, Sapphire, NC 28774For SaleMLS ID #1002293, Pam Nellis. HCMLS
- $189,0001 bd2 ba-- sqftHilltop, Sapphire, NC 28774For SaleMLS ID #1003230, James Hair. HCMLS
- $230,0001 bd2 ba-- sqftHilltop, Sapphire, NC 28774For SaleMLS ID #1003180, Sarah Strawn. HCMLS
- $189,0001 bd2 ba-- sqftHilltop, Sapphire, NC 28774For SaleMLS ID #1001731, Jonathan Hough. HCMLS
- $329,5002 bd1 ba-- sqft97 Walter McNeely Rd, Sapphire, NC 28774For SaleMLS ID #26047836, Holly Gaines Vega. Carolina Smokies MLS
- $469,5002 bd2 ba-- sqftRiver Club Villas, Sapphire, NC 28774For SaleMLS ID #1002964, Marsha Bricker. HCMLS
- $319,0002 bd2 ba-- sqft26 Weasel Way, Sapphire, NC 28774For SaleMLS ID #1003185, Lesley Howard. HCMLS
