Beautifully maintained end-unit villa offering two bedrooms and two bathrooms in a peaceful, private setting within the River Club Villas at Burlingame. This inviting home features tasteful updates throughout, including carefully selected lighting fixtures, ceiling fans, and attractive wood flooring in the great room, and high-quality, wood-finished vinyl plank flooring in the kitchen, primary suite, and lower-level bedroom, creating a warm and welcoming feel.
The open-concept main level is highlighted by a spacious great room with vaulted ceilings, abundant natural light, and a cozy fireplace that serves as the perfect focal point for relaxing or entertaining. The well-appointed kitchen features granite countertops, generous cabinet space, and a large pantry, offering both style and functionality for everyday living.
A screened porch extends the living space outdoors, offering a peaceful retreat where you can unwind while listening to the soothing sounds of the nearby Horsepasture River. An additional open deck on the main level is ideal for grilling, while a second private deck on the lower level provides the perfect spot for morning coffee, quiet reading, or simply enjoying the surrounding natural beauty.
The spacious primary suite is conveniently located on the main level and features two closets, one in the main bedroom, plus another large walk-in closet. There are double vanities in a well-designed bathroom. The laundry area is thoughtfully positioned just off the primary bedroom for added convenience. The lower level includes a generously sized second ensuite bedroom, offering privacy and comfort for family members or visiting guests.
River Club Villas is an enclave of only six units within the popular Burlingame community, offering ample parking and a peaceful mountain setting. Adding to the sense of seclusion, the heavily wooded area below the building is permanently protected by deed restrictions prohibiting future development, ensuring lasting privacy and an unspoiled natural backdrop.
For sale
Price cut: $10K (7/2)
$469,500
57 River Club Villas Drive #A, Sapphire, NC 28774
2beds
--sqft
Condominium
Built in 1990
-- sqft lot
$452,800 Zestimate®
$--/sqft
$484/mo HOA
What's special
Cozy fireplaceAbundant natural lightCeiling fansTasteful updates throughoutPeaceful mountain settingCarefully selected lighting fixturesGenerous cabinet space
- 69 days |
- 397 |
- 20 |
Zillow last checked:
Listing updated:
Listed by:
Marsha Bricker,
Silver Creek Real Estate Group, Inc.
Source: HCMLS,MLS#: 1002964Originating MLS: Highlands Cashiers Board of Realtors
Loading...
Facts & features
Interior
Bedrooms & bathrooms
- Bedrooms: 2
- Bathrooms: 2
- Full bathrooms: 2
Bedroom 1
- Level: Main
Bedroom 2
- Level: Lower
Bathroom 1
- Level: Main
Bathroom 2
- Level: Lower
Family room
- Level: Main
Kitchen
- Level: Main
Heating
- Heat Pump
Cooling
- Heat Pump
Appliances
- Included: Built-In Electric Oven, Dryer, Dishwasher, Disposal, Microwave, Washer
- Laundry: In Bathroom
Features
- Breakfast Bar, Ceiling Fan(s), Cathedral Ceiling(s), Double Vanity, Entrance Foyer, His and Hers Closets, High Speed Internet, Multiple Closets, Open Floorplan
- Flooring: Ceramic Tile, Simulated Wood, Slate
- Number of fireplaces: 1
- Fireplace features: Family Room
Property
Parking
- Total spaces: 1
- Parking features: Additional Parking
- Carport spaces: 1
Features
- Levels: Two
- Stories: 2
- Patio & porch: Rear Porch, Covered, Front Porch, Porch, Screened, Side Porch
- Exterior features: Gas Grill, Barbecue
- Has view: Yes
- View description: Trees/Woods
- Waterfront features: None
Lot
- Size: 0.25 Acres
- Features: Close to Clubhouse, Cul-De-Sac, Sloped Down, Paved, Secluded, Wooded, Level
- Topography: Level
Details
- Parcel number: 8501967879000
- Zoning description: Residential
Construction
Type & style
- Home type: Condo
- Architectural style: Contemporary
- Property subtype: Condominium
Materials
- Foundation: Block
- Roof: Asphalt
Condition
- New construction: No
- Year built: 1990
Utilities & green energy
- Sewer: Septic Tank
- Water: Public
- Utilities for property: Electricity Connected, Fiber Optic Available, Phone Available, Water Connected
Community & HOA
Community
- Features: Fishing, Playground, Park, Trails/Paths
- Subdivision: Burlingame
HOA
- Has HOA: Yes
- Amenities included: Dog Park, Barbecue, Picnic Area, Playground, Park, Security, Trail(s)
- HOA fee: $2,206 annually
- HOA name: Burlingame Poa
- Second HOA fee: $3,600 annually
- Second HOA name: River Club Villas Hoa
Location
- Region: Sapphire
Financial & listing details
- Annual tax amount: $1,808
- Date on market: 5/4/2026
- Cumulative days on market: 70 days
- Road surface type: Asphalt
Estimated market value
$452,800
$430,000 - $475,000
$2,634/mo
Price history
| Date | Event | Price |
|---|---|---|
| 7/2/2026 | Price change | $469,500-2.1% |
Source: HCMLS #1002964 Report a problem | ||
| 5/4/2026 | Listed for sale | $479,500 |
Source: HCMLS #1002964 Report a problem | ||
Public tax history
Tax history is unavailable.
Monthly payment
Est. payment$--/mo
Payment breakdown
Explore the cost of this home by adjusting the details. Changes won't be saved.All calculations are estimates and provided by Zillow, Inc. for informational purposes only. Actual amounts may vary.
HOA fees may include property taxes on listings classified as Co-Ops. Contact the listing agent and/or owner for fee details.
Mortgage interest rates are dependent on a number of factors, including credit score, down payment, and repayment length. Interest rate data provided by Zillow Group Marketplace, Inc. as of 1/1/1970 from various mortgage lenders with which we have lead or other similar arrangements; the Estimated Payment is an average of those rates.
See how much you could borrow to make a competitive offer.
Climate risks
Neighborhood: 28774
Getting around
7 / 100
Car-DependentNearby schools
GreatSchools rating
- 4/10T C Henderson ElementaryGrades: PK-5Distance: 5.5 mi
- 8/10Rosman MiddleGrades: 6-8Distance: 9.4 mi
- 7/10Rosman HighGrades: 9-12Distance: 9.4 mi
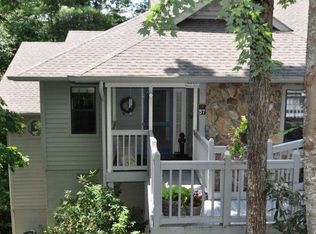
- $398,5002 bd2 ba1.4k sqft57 River Club Villas Dr, Sapphire, NC 28774Off Market
- $396,7002 bd2 ba1.4k sqft59 River Club Villas Dr, Sapphire, NC 28774Off Market
- $396,2002 bd2 ba-- sqft59 River Club Villas Dr #B, Sapphire, NC 28774Off Market
- $343,4001 bd1 ba1.3k sqft58 River Club Villas Dr, Sapphire, NC 28774Off Market
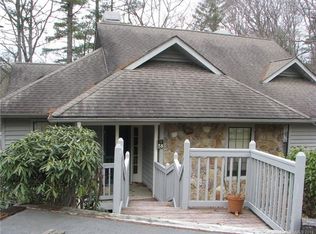
- $373,3001 bd1 ba-- sqft58 River Club Villas Dr UNIT A, Sapphire, NC 28774Off Market
- $279,3001 bd1 ba-- sqft58 River Club Villas Dr #A-58, Sapphire, NC 28774Off Market
- $331,3001 bd1 ba1.3k sqft56 River Club Villas Dr, Sapphire, NC 28774Off Market
- $466,7002 bd2 ba1.4k sqft38 River Club Villas Dr, Sapphire, NC 28774Off Market
A local agent can set up tours, give advice and negotiate with sellers.
Similar homes
- $549,0002 bd2 ba-- sqftRacquet Club Villas, Sapphire, NC 28774For Sale
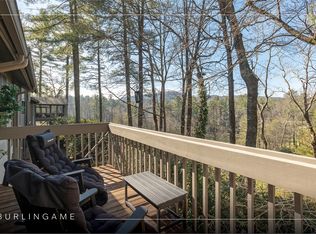 MLS ID #1002463, Marsha Bricker. HCMLS
 - $579,0002 bd2 ba1.4k sqftRacquet Club Villas, Sapphire, NC 28774For Sale

 MLS ID #4383708, Jason Shepherd, Looking Glass Realty. Canopy MLS as distributed by MLS GRID
 - $395,0002 bd3 ba-- sqft1752 Black Oak Drive, Sapphire, NC 28774For Sale
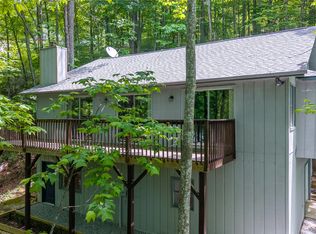 MLS ID #1003084, Jeffrey Kahn. HCMLS
 - $499,0002 bd2 ba-- sqft62 Beech Court, Sapphire, NC 28774For Sale
 MLS ID #1002430, Maggie Elmer. HCMLS
 - $405,0002 bd3 ba-- sqftChestnut Ridge, Sapphire, NC 28774For SaleMLS ID #1003461, Parker Anderson. HCMLS
- $375,0002 bd2 ba-- sqftRiver Chase (Sapphire), Sapphire, NC 28774For SaleMLS ID #1003692, Dorothy Swearingen. HCMLS
- $395,0002 bd3 ba-- sqftChestnut Ridge, Sapphire, NC 28774For SaleMLS ID #1003526, Sarah Strawn. HCMLS
- $430,0002 bd2 ba-- sqftChestnut Ridge, Sapphire, NC 28774For SaleMLS ID #1002293, Pam Nellis. HCMLS
- $389,0002 bd2 ba-- sqftEmerald Cove, Sapphire, NC 28774For SaleMLS ID #1003468, Sarah Strawn. HCMLS
- $569,0003 bd2 ba-- sqft68 Golden Mist Court, Sapphire, NC 28774For SaleMLS ID #1003356, Sarah Strawn. HCMLS
- $399,0002 bd2 ba-- sqftSummerwood Villas, Sapphire, NC 28774For SaleMLS ID #1002522, Beth Townsend. HCMLS
- $549,0002 bd3 ba-- sqftEmerald Ridge, Sapphire, NC 28774For SaleMLS ID #1003494, Jeff Andresen. HCMLS
- $315,0002 bd3 ba-- sqftHilltop, Sapphire, NC 28774For SaleMLS ID #1003679, Faye Wurm. HCMLS
- $329,5002 bd1 ba-- sqft97 Walter McNeely Rd, Sapphire, NC 28774For SaleMLS ID #26047836, Holly Gaines Vega. Carolina Smokies MLS
- $474,5002 bd2 ba-- sqftToxaway Falls, Lake Toxaway, NC 28747For SaleMLS ID #1002806, Mike Batchelder. HCMLS
- $360,0003 bd2 ba-- sqftHilltop, Sapphire, NC 28774For SaleMLS ID #1003380, Jonathan Hough. HCMLS
- $547,0002 bd2 ba-- sqftEagle Ridge, Sapphire, NC 28774For SaleMLS ID #1002610, Lesley Howard. HCMLS
- $499,0003 bd2 ba-- sqftToxaway Falls, Lake Toxaway, NC 28747For SaleMLS ID #1003238, Eddy McDonald. HCMLS
- $329,0002 bd2 ba-- sqftThe Woods, Sapphire, NC 28774For SaleMLS ID #1003127, Cassie Neal. HCMLS
- $599,0003 bd3 ba-- sqft142 Golden Mist Court, Sapphire, NC 28774For SaleMLS ID #1003124, Mary Korotva. HCMLS
- North Carolina
- Transylvania County
- Sapphire
- 28774
- 57 River Club Villas Drive Unit A
Nearby cities
Nearby zip codes
Other Sapphire Topics
