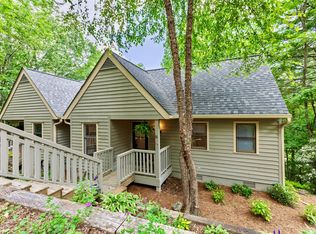
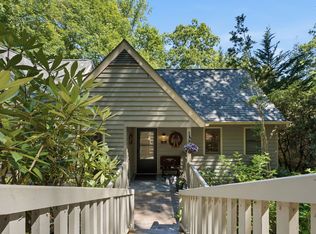
Nestled within the peaceful Chestnut Ridge community of Sapphire Valley, this charming townhome offers the perfect mountain retreat with a comfortable, functional floor plan. Featuring two bedrooms and two-and-a-half bathrooms, the home is designed for easy living with the primary suite, laundry, and powder room all conveniently located on the main level.
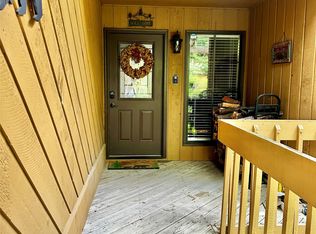
The inviting living area is anchored by a cozy wood-burning fireplace, creating the perfect setting to gather after a day of enjoying the mountains. Upstairs, you'll find a spacious second bedroom, a full bathroom, and a versatile loft that serves beautifully as a home office, reading nook, or additional sitting area. Step outside to the private rear deck, ideal for grilling, morning coffee, or unwinding with an evening cocktail while taking in the peaceful surroundings.
Ownership includes access to the Sapphire Valley Masters Association amenities, including indoor and outdoor pools, a fitness center, golf, tennis, pickleball, winter skiing, Fairfield Lake access, and more. Conveniently located just a short drive from Sapphire and Cashiers, enjoy easy access to shopping, dining, parks, concerts, community events, and the local library.
Whether you're searching for a low-maintenance mountain getaway, a lock-and-leave second home, or an investment property suited for vacation or long-term rentals, this townhome offers outstanding flexibility and value.
For sale
$405,000
43 Kiwi Lane #12, Sapphire, NC 28774
2beds
--sqft
Condominium
Built in 1984
-- sqft lot
$387,100 Zestimate®
$--/sqft
$463/mo HOA
What's special
Cozy wood-burning fireplacePrivate rear deckCharming townhomePeaceful surroundingsComfortable functional floor plan
- 19 days |
- 249 |
- 12 |
Likely to sell faster than
Zillow last checked:
Listing updated:
Listed by:
Parker Anderson,
Silver Creek Real Estate Group, Inc.
Source: HCMLS,MLS#: 1003461Originating MLS: Highlands Cashiers Board of Realtors
Loading...
Facts & features
Interior
Bedrooms & bathrooms
- Bedrooms: 2
- Bathrooms: 3
- Full bathrooms: 2
- 1/2 bathrooms: 1
Primary bedroom
- Level: Main
Bedroom 2
- Level: Upper
Primary bathroom
- Level: Main
Bathroom 2
- Level: Upper
Dining room
- Level: Main
Kitchen
- Level: Main
Laundry
- Level: Main
Living room
- Level: Main
Loft
- Level: Upper
Heating
- Central
Cooling
- Central Air
Appliances
- Included: Washer/Dryer Stacked, Dishwasher, Electric Water Heater, Free-Standing Electric Range, Free-Standing Refrigerator, Microwave
- Laundry: Washer Hookup, Dryer Hookup, Inside, Laundry Closet, Main Level, In Unit, Stacked
Features
- Breakfast Bar, Ceiling Fan(s), Cathedral Ceiling(s), Walk-In Closet(s)
- Flooring: Carpet, Laminate, Vinyl
- Basement: Crawl Space
- Number of fireplaces: 1
- Fireplace features: Wood Burning
Property
Parking
- Parking features: Asphalt, Open, Paved
- Has uncovered spaces: Yes
Accessibility
- Accessibility features: None
Features
- Levels: Two
- Stories: 2
- Patio & porch: Rear Porch, Covered, Deck, Front Porch
- Exterior features: Private Entrance
- Pool features: Association, Community
- Has view: Yes
- View description: Trees/Woods
- Waterfront features: None, Deeded Access
Lot
- Size: 871 Square Feet
- Features: Cul-De-Sac, Level
- Topography: Level,Sloping
Details
- Parcel number: 7592315507
- Zoning description: Residential
Construction
Type & style
- Home type: Condo
- Property subtype: Condominium
Materials
- Wood Siding
- Foundation: Block
- Roof: Asphalt
Condition
- New construction: No
- Year built: 1984
Utilities & green energy
- Sewer: Public Sewer
- Water: Public
- Utilities for property: Electricity Connected, Other, See Remarks, Water Connected
Community & HOA
Community
- Features: Clubhouse, Fitness Center, Fishing, Lake, Playground, Pool, Tennis Court(s), Trails/Paths, Water Access
- Subdivision: Chestnut Ridge
HOA
- Has HOA: Yes
- Amenities included: Beach Rights, Fitness Center, Indoor Pool, Lake or Pond, Other, Picnic Area, Playground, Pool, Recreation Facilities, Ski Accessible, Trail(s)
- HOA fee: $4,380 annually
- HOA name: Chestnut Ridge Poa
- Second HOA fee: $1,177 annually
- Second HOA name: Sapphire Valley Master Association
Location
- Region: Sapphire
Financial & listing details
- Tax assessed value: $187,850
- Annual tax amount: $1,335
- Date on market: 6/25/2026
- Road surface type: Asphalt
Estimated market value
$387,100
$368,000 - $406,000
$1,880/mo
Price history
| Date | Event | Price |
|---|---|---|
| 6/25/2026 | Listed for sale | $405,000+11% |
Source: HCMLS #1003461 Report a problem | ||
| 8/7/2024 | Sold | $365,000 |
Source: HCMLS #104255 Report a problem | ||
Public tax history
| Year | Property taxes | Tax assessment |
|---|---|---|
| 2015 | $623 +5.7% | $187,850 |
| 2014 | $589 | $187,850 |
| 2013 | $589 | $187,850 |
| 2012 | $589 | $187,850 |
| 2011 | $589 | $187,850 |
| 2010 | $589 | $187,850 |
| 2009 | $589 | $187,850 |
| 2008 | $589 | $187,850 |
Find assessor info on the county website
Monthly payment
Est. payment
Payment breakdown
Explore the cost of this home by adjusting the details. Changes won't be saved.Climate risks
Neighborhood: 28774
Getting around
3 / 100
Car-DependentNearby schools
GreatSchools rating
- 5/10Blue Ridge SchoolGrades: PK-6Distance: 4.9 mi
- 4/10Blue Ridge Virtual Early CollegeGrades: 7-12Distance: 4.9 mi
- 9/10Jackson County Early CollegeGrades: 9-12Distance: 18.7 mi
- $430,0002 bd2 ba-- sqft49 Kiwi Ln #14, Sapphire, NC 28774For Sale
- $253,2002 bd3 ba852 sqft49 Kiwi Ln #13, Sapphire, NC 28774Off Market

- $340,0002 bd3 ba-- sqft43 Kiwi Ln UNIT 11, Sapphire, NC 28774Sold

- $326,6002 bd2 ba852 sqft55 Kiwi Ln, Sapphire, NC 28774Off Market

- $254,8002 bd2 ba852 sqft55 Kiwi Ln #15, Sapphire, NC 28774Off Market
- $301,2002 bd3 ba852 sqft55 Kiwi Ln #15, Sapphire, NC 28774Off Market
- $365,0002 bd3 ba-- sqft43 Kiwi Ln UNIT 12, Sapphire, NC 28774Sold
- $347,4002 bd2 ba852 sqft37 Kiwi Ln #10, Sapphire, NC 28774Off Market
A local agent can set up tours, give advice and negotiate with sellers.
Similar homes
- $395,0002 bd3 ba-- sqftChestnut Ridge, Sapphire, NC 28774For Sale
 MLS ID #1003526, Sarah Strawn. HCMLS
 - $375,0002 bd2 ba-- sqftRiver Chase (Sapphire), Sapphire, NC 28774For Sale
 MLS ID #1003692, Dorothy Swearingen. HCMLS
 - $389,0002 bd2 ba-- sqftEmerald Cove, Sapphire, NC 28774For Sale
 MLS ID #1003468, Sarah Strawn. HCMLS
 - $430,0002 bd2 ba-- sqftChestnut Ridge, Sapphire, NC 28774For SaleMLS ID #1002293, Pam Nellis. HCMLS
- $315,0002 bd3 ba-- sqftHilltop, Sapphire, NC 28774For SaleMLS ID #1003679, Faye Wurm. HCMLS
- $399,0002 bd2 ba-- sqftSummerwood Villas, Sapphire, NC 28774For SaleMLS ID #1002522, Beth Townsend. HCMLS
- $329,0002 bd2 ba-- sqftThe Woods, Sapphire, NC 28774For SaleMLS ID #1003127, Cassie Neal. HCMLS
- $360,0003 bd2 ba-- sqftHilltop, Sapphire, NC 28774For SaleMLS ID #1003380, Jonathan Hough. HCMLS
- $395,0002 bd3 ba-- sqft1752 Black Oak Drive, Sapphire, NC 28774For SaleMLS ID #1003084, Jeffrey Kahn. HCMLS
- $335,0002 bd2 ba-- sqftEmerald Cove, Sapphire, NC 28774For SaleMLS ID #1002388, Merry Soellner. HCMLS
- $359,9992 bd2 ba-- sqftHilltop, Sapphire, NC 28774For SaleMLS ID #1002769, Daniel Doughty. HCMLS
- $298,0002 bd2 ba-- sqftRiver Chase (Sapphire), Sapphire, NC 28774For SaleMLS ID #1002513, Jochen Lucke. HCMLS
- $549,0002 bd3 ba-- sqftEmerald Ridge, Sapphire, NC 28774For SaleMLS ID #1003494, Jeff Andresen. HCMLS
- $469,5002 bd2 ba-- sqftRiver Club Villas, Sapphire, NC 28774For SaleMLS ID #1002964, Marsha Bricker. HCMLS
- $275,0003 bd2 ba-- sqftHilltop, Sapphire, NC 28774For SaleMLS ID #1001663, Jonathan Hough. HCMLS
- $389,9992 bd2 ba-- sqft1893 River Run, Sapphire, NC 28774For Sale By Owner
- $285,0002 bd2 ba1.1k sqft96 Dogwood Knob Unit 2A, Sapphire, NC 28774For Sale
 MLS ID #4317847, Craig Tribus, Beycome Brokerage Realty LLC. Canopy MLS as distributed by MLS GRID
 - $499,0002 bd2 ba-- sqft62 Beech Court, Sapphire, NC 28774For SaleMLS ID #1002430, Maggie Elmer. HCMLS
- $230,0001 bd2 ba-- sqftHilltop, Sapphire, NC 28774For SaleMLS ID #1003180, Sarah Strawn. HCMLS
- $547,0002 bd2 ba-- sqftEagle Ridge, Sapphire, NC 28774For SaleMLS ID #1002610, Lesley Howard. HCMLS
