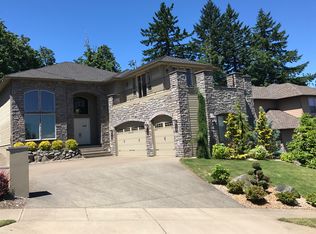
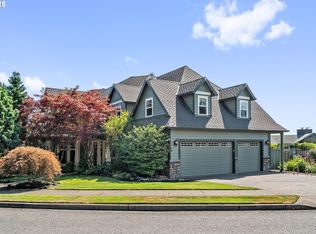
No sign on the property. Tucked against a private wooded greenbelt in the heart of Happy Valley, this Street of Dreams award-winning custom home is a rare blend of craftsmanship, design, and quiet prestige. From the moment you arrive, the hand-crafted entry and timeless architecture set the tone; this is a home built without compromise.Inside, soaring ceilings and rich Brazilian Cherry floors create a warm yet refined backdrop. Natural light pours through expansive windows, framing serene territorial views and drawing your eye outdoors. Mornings begin on the covered porch with Mt. Hood in the distance; evenings settle into the peaceful privacy of your own backyard retreat.The gourmet kitchen is designed for both everyday living and elevated entertaining, featuring premium appliances, a generous island, butler’s pantry, and seamless flow to formal and casual dining spaces. Every detail from custom millwork to built-in cabinetry reflects a level of finish rarely found in this price range.The main-level primary suite offers a true escape, with a spa inspired bath, walk-in closet, and direct access to the outdoor living space. Upstairs, spacious bedrooms provide comfort and flexibility, while a main level den offers the perfect setting for work or quiet reflection.Thoughtful features like heated tile floors, central A/C, and a 3-car garage enhance everyday ease, while the location places you just minutes from top amenities, dining, and recreation.This is more than a home, it’s a statement of arrival, where design, setting, and lifestyle come together effortlessly.
Pending
$1,220,000
15809 SE Palermo Ave, Happy Valley, OR 97086
4beds
3,430sqft
Est.: Get pre-qualified
Residential, Single Family Residence
Built in 2007
-- sqft lot
$-- Zestimate®
$356/sqft
$88/mo HOA
What's special
Generous islandSerene territorial viewsPrivate wooded greenbeltWalk-in closetTimeless architectureCustom millworkHand-crafted entry
- 40 days |
- 137 |
- 1 |
Zillow last checked:
Listing updated:
Listed by:
Kaden Anderson 503-509-3455,
Keller Williams Realty Portland Premiere
Source: RMLS (OR),MLS#: 193300091
Facts & features
Interior
Bedrooms & bathrooms
- Bedrooms: 4
- Bathrooms: 3
- Full bathrooms: 2
- Partial bathrooms: 1
- Main level bathrooms: 2
Rooms
- Room types: Den, Bedroom 4, Laundry, Bedroom 2, Bedroom 3, Dining Room, Family Room, Kitchen, Living Room, Primary Bedroom
Primary bedroom
- Features: Ceiling Fan, Double Sinks, Jetted Tub, Walkin Closet, Walkin Shower, Wallto Wall Carpet
- Level: Main
Bedroom 2
- Features: Closet, Wallto Wall Carpet
- Level: Upper
Bedroom 3
- Features: Closet, Wallto Wall Carpet
- Level: Upper
Bedroom 4
- Features: Closet, Wallto Wall Carpet
- Level: Upper
Dining room
- Features: Bay Window, Hardwood Floors, Butlers Pantry
- Level: Main
Kitchen
- Features: Dishwasher, Eating Area, Gas Appliances, Island, Microwave, Trash Compactor, Builtin Oven, Butlers Pantry, Free Standing Range, Free Standing Refrigerator, Granite, Tile Floor
- Level: Main
Living room
- Features: Bay Window, Builtin Features, Fireplace, Hardwood Floors, High Ceilings
- Level: Main
Heating
- Forced Air, Fireplace(s)
Cooling
- Central Air
Appliances
- Included: Built In Oven, Dishwasher, Free-Standing Gas Range, Free-Standing Refrigerator, Gas Appliances, Instant Hot Water, Microwave, Trash Compactor, Free-Standing Range, Gas Water Heater
- Laundry: Laundry Room
Features
- Ceiling Fan(s), Central Vacuum, Granite, High Ceilings, Closet, Built-in Features, Sink, Butlers Pantry, Eat-in Kitchen, Kitchen Island, Double Vanity, Walk-In Closet(s), Walkin Shower, Pantry, Tile
- Flooring: Hardwood, Heated Tile, Wall to Wall Carpet, Tile
- Windows: Bay Window(s)
- Basement: Crawl Space
- Number of fireplaces: 1
- Fireplace features: Gas
Interior area
- Total structure area: 3,430
- Total interior livable area: 3,430 sqft
Video & virtual tour
Property
Parking
- Total spaces: 3
- Parking features: Driveway, Garage Door Opener, Attached, Oversized
- Attached garage spaces: 3
- Has uncovered spaces: Yes
Features
- Levels: Two
- Stories: 2
- Patio & porch: Patio, Porch
- Exterior features: Yard
- Has spa: Yes
- Spa features: Bath
- Fencing: Fenced
- Has view: Yes
- View description: Mountain(s), Park/Greenbelt, Trees/Woods
Lot
- Features: Greenbelt, Trees, Sprinkler, SqFt 10000 to 14999
Details
- Additional structures: ToolShed
- Parcel number: 05014611
Construction
Type & style
- Home type: SingleFamily
- Architectural style: Custom Style
- Property subtype: Residential, Single Family Residence
Materials
- Cement Siding, Stone
- Roof: Composition
Condition
- Resale
- New construction: No
- Year built: 2007
Utilities & green energy
- Gas: Gas
- Sewer: Public Sewer
- Water: Public
Community & HOA
HOA
- Has HOA: Yes
- Amenities included: Management
- HOA fee: $88 monthly
Location
- Region: Happy Valley
Financial & listing details
- Price per square foot: $356/sqft
- Tax assessed value: $1,089,370
- Annual tax amount: $12,169
- Date on market: 4/15/2026
- Cumulative days on market: 40 days
- Listing terms: Cash,Conventional,FHA,VA Loan
- Road surface type: Paved
Estimated market value
Not available
Estimated sales range
Not available
Not available
Price history
| Date | Event | Price |
|---|---|---|
| 4/25/2026 | Pending sale | $1,220,000$356/sqft |
Source:  RMLS (OR) #193300091 Report a problem RMLS (OR) #193300091 Report a problem | ||
| 4/15/2026 | Listed for sale | $1,220,000+34.1%$356/sqft |
Source: RMLS (OR) #193300091 Report a problem | ||
| 4/30/2021 | Sold | $910,000+40%$265/sqft |
Source: RMLS (OR) #21679812 Report a problem | ||
| 4/4/2018 | Sold | $650,000+2.4%$190/sqft |
Source: Public Record Report a problem | ||
| 10/3/2014 | Sold | $635,000-3.8%$185/sqft |
Source: RMLS (OR) #14530805 Report a problem | ||
| 6/20/2014 | Listed for sale | $659,900+204.8%$192/sqft |
Source: Better Homes and Gardens Real Estate Realty Partners #14530805 Report a problem | ||
| 3/30/2007 | Sold | $216,500$63/sqft |
Source: Public Record Report a problem | ||
Public tax history
| Year | Property taxes | Tax assessment |
|---|---|---|
| 2025 | $12,170 +3.6% | $608,098 +3% |
| 2024 | $11,748 +2.9% | $590,387 +3% |
| 2023 | $11,420 +5.5% | $573,192 +3% |
| 2022 | $10,826 +3.7% | $556,498 +3% |
| 2021 | $10,440 +3.1% | $540,290 +3% |
| 2020 | $10,126 +1.5% | $524,554 +3% |
| 2019 | $9,977 +13.5% | $509,276 +3% |
| 2018 | $8,790 +6.4% | $494,443 +3% |
| 2017 | $8,261 +0.4% | $480,042 +3% |
| 2016 | $8,226 | $466,060 +3% |
| 2015 | $8,226 +2.9% | $452,485 +3% |
| 2014 | $7,996 +7.2% | $439,306 +3% |
| 2013 | $7,460 +2.2% | $426,511 +3% |
| 2012 | $7,301 +0.8% | $414,088 +3% |
| 2011 | $7,245 +5.5% | $402,027 +3% |
| 2010 | $6,866 +3.6% | $390,317 +3% |
| 2009 | $6,625 +74.1% | $378,949 +71.7% |
| 2008 | $3,805 +59.6% | $220,721 +81.7% |
| 2007 | $2,385 | $121,452 |
Find assessor info on the county website
Monthly payment
Est. payment$--/mo
Payment breakdown
Explore the cost of this home by adjusting the details. Changes won't be saved.
All calculations are estimates and provided by Zillow, Inc. for informational purposes only. Actual amounts may vary.
HOA fees may include property taxes on listings classified as Co-Ops. Contact the listing agent and/or owner for fee details.
Mortgage interest rates are dependent on a number of factors, including credit score, down payment, and repayment length. Interest rate data provided by Zillow Group Marketplace, Inc. as of 1/1/1970 from various mortgage lenders with which we have lead or other similar arrangements; the Estimated Payment is an average of those rates.
See how much you could borrow to make a competitive offer.
Climate risks
Neighborhood: 97086
Nearby schools
GreatSchools rating
- 7/10Beatrice Morrow Cannady ElementaryGrades: K-5Distance: 1.1 mi
- 4/10Happy Valley Middle SchoolGrades: 6-8Distance: 1.3 mi
- 6/10Adrienne C. Nelson High SchoolGrades: 9-12Distance: 1.2 mi
Schools provided by the listing agent
- Elementary: Beatricecannady
- Middle: Happy Valley
- High: Adrienne Nelson
Source: RMLS (OR). This data may not be complete. We recommend contacting the local school district to confirm school assignments for this home.
A local agent can set up tours, give advice and negotiate with sellers.

- Oregon
- Clackamas County
- Happy Valley
- 97086
- 15809 SE Palermo Ave
Nearby cities
Nearby zip codes
Other Happy Valley Topics
