
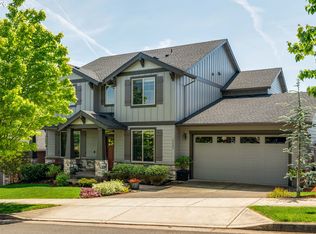
Experience elevated living in this stunning 4,500 sq ft custom-built luxury home, perfectly designed for comfort, style, and functionality. From the moment you step inside, you’ll be captivated by soaring high ceilings, expansive living spaces, and an abundance of natural light. The beautifully updated kitchen is a chef’s dream, featuring modern finishes, ample counter space, and seamless flow into the main living and dining areas—ideal for both everyday living and entertaining. The spacious primary suite is conveniently located on the main level, offering a private retreat with comfort and ease, as well as a second bedroom with full bath. The lower level is thoughtfully designed for both relaxation and entertainment, featuring generously sized bedrooms, a large bonus room, and a full wet bar with an adjacent eating area. Enjoy movie nights in your private home theater, complete with all equipment and theater seating included. A massive storage room provides exceptional space, with even more storage extending beneath the home. This home offers 5 bedrooms, 3 bathrooms, plus a dedicated office—perfect for remote work or creative pursuits. Enjoy an 8 zone heating & cooling system for customized comfort. Step outside and take in breathtaking views of Mt. Hood, adding a serene backdrop to your everyday life. Located in a highly desirable area with top-rated Happy Valley schools, and just minutes from grocery stores, shopping, and dining, this home truly combines luxury, convenience, and lifestyle. Don’t miss the opportunity to make this exceptional property your own. The next chapter of your life begins here!
Active
$1,099,000
12492 SE 155th Ave, Happy Valley, OR 97086
5beds
4,507sqft
Est.: Get pre-qualified
Residential, Single Family Residence
Built in 2007
7,405.2 Square Feet Lot
$-- Zestimate®
$244/sqft
$96/mo HOA
What's special
Modern finishesExpansive living spacesPrivate retreatBeautifully updated kitchenLarge bonus roomGenerously sized bedroomsAbundance of natural light
- 64 days |
- 768 |
- 38 |
Zillow last checked:
Listing updated:
Listed by:
Leigh Flynn 971-404-5931,
Wise Move Real Estate
Source: RMLS (OR),MLS#: 170526157
Tour with a local agent
Facts & features
Interior
Bedrooms & bathrooms
- Bedrooms: 5
- Bathrooms: 3
- Full bathrooms: 3
- Main level bathrooms: 2
Rooms
- Room types: Bedroom 4, Bedroom 5, Media Room, Bedroom 2, Bedroom 3, Dining Room, Family Room, Kitchen, Living Room, Primary Bedroom
Primary bedroom
- Features: Beamed Ceilings, Ensuite, Walkin Closet
- Level: Main
- Area: 195
- Dimensions: 15 x 13
Bedroom 2
- Level: Main
- Area: 132
- Dimensions: 12 x 11
Bedroom 3
- Level: Lower
- Area: 143
- Dimensions: 13 x 11
Bedroom 4
- Level: Lower
- Area: 130
- Dimensions: 13 x 10
Bedroom 5
- Level: Lower
- Area: 108
- Dimensions: 12 x 9
Dining room
- Features: Formal, High Ceilings
- Level: Main
- Area: 140
- Dimensions: 14 x 10
Family room
- Features: Deck, Exterior Entry, Wet Bar
- Level: Lower
- Area: 384
- Dimensions: 24 x 16
Kitchen
- Features: Deck, Eating Area, Gas Appliances, Island, Double Oven, Granite
- Level: Main
- Area: 182
- Width: 13
Living room
- Features: Fireplace, Engineered Hardwood, High Ceilings
- Level: Main
- Area: 384
- Dimensions: 24 x 16
Heating
- Forced Air, Fireplace(s)
Cooling
- Central Air
Appliances
- Included: Built In Oven, Cooktop, Dishwasher, Disposal, Double Oven, Down Draft, Free-Standing Refrigerator, Gas Appliances, Microwave, Stainless Steel Appliance(s), Wine Cooler, Washer/Dryer, Gas Water Heater
- Laundry: Laundry Room
Features
- Central Vacuum, Granite, High Ceilings, Sound System, Formal, Wet Bar, Eat-in Kitchen, Kitchen Island, Beamed Ceilings, Walk-In Closet(s), Cook Island
- Flooring: Hardwood, Tile, Wall to Wall Carpet, Engineered Hardwood
- Windows: Double Pane Windows, Vinyl Frames
- Basement: Crawl Space,Daylight
- Number of fireplaces: 2
- Fireplace features: Gas
Interior area
- Total structure area: 4,507
- Total interior livable area: 4,507 sqft
Video & virtual tour
Property
Parking
- Total spaces: 3
- Parking features: Driveway, On Street, Garage Door Opener, Attached
- Attached garage spaces: 3
- Has uncovered spaces: Yes
Accessibility
- Accessibility features: Builtin Lighting, Garage On Main, Main Floor Bedroom Bath, Utility Room On Main, Walkin Shower, Accessibility
Features
- Stories: 2
- Patio & porch: Deck
- Exterior features: Gas Hookup, Raised Beds, Yard, Exterior Entry
- Fencing: Fenced
- Has view: Yes
- View description: Mountain(s), Territorial, Valley
Lot
- Size: 7,405.2 Square Feet
- Features: Greenbelt, Level, Sloped, Sprinkler, SqFt 7000 to 9999
Details
- Additional structures: GasHookup, HomeTheater
- Parcel number: 05014673
- Other equipment: Home Theater, Satellite Dish
Construction
Type & style
- Home type: SingleFamily
- Architectural style: Custom Style
- Property subtype: Residential, Single Family Residence
Materials
- Cement Siding, Stone
- Foundation: Concrete Perimeter
- Roof: Composition
Condition
- Resale
- New construction: No
- Year built: 2007
Utilities & green energy
- Gas: Gas Hookup, Gas
- Sewer: Public Sewer
- Water: Public
- Utilities for property: Cable Connected, Satellite Internet Service
Community & HOA
HOA
- Has HOA: Yes
- Amenities included: Commons, Management
- HOA fee: $96 monthly
Location
- Region: Happy Valley
Financial & listing details
- Price per square foot: $244/sqft
- Tax assessed value: $1,170,518
- Annual tax amount: $12,415
- Date on market: 3/24/2026
- Listing terms: Cash,Conventional,FHA,VA Loan
- Road surface type: Concrete, Paved
Estimated market value
Not available
Estimated sales range
Not available
Not available
Price history
| Date | Event | Price |
|---|---|---|
| 3/24/2026 | Listed for sale | $1,099,000+111.3%$244/sqft |
Source:  RMLS (OR) #170526157 Report a problem RMLS (OR) #170526157 Report a problem | ||
| 11/24/2008 | Sold | $520,000+141.9%$115/sqft |
Source: Public Record Report a problem | ||
| 12/21/2006 | Sold | $215,000$48/sqft |
Source: Public Record Report a problem | ||
Public tax history
| Year | Property taxes | Tax assessment |
|---|---|---|
| 2025 | $12,416 +3.6% | $620,638 +3% |
| 2024 | $11,985 +2.9% | $602,562 +3% |
| 2023 | $11,651 +5.5% | $585,012 +3% |
| 2022 | $11,044 +3.7% | $567,973 +3% |
| 2021 | $10,650 +3.1% | $551,431 +3% |
| 2020 | $10,330 +1.5% | $535,370 +3% |
| 2019 | $10,177 +13.5% | $519,777 +3% |
| 2018 | $8,966 +6.4% | $504,638 +3% |
| 2017 | $8,427 +0.4% | $489,940 +3% |
| 2016 | $8,390 | $475,670 +3% |
| 2015 | $8,390 +2.9% | $461,816 +3% |
| 2014 | $8,156 +7.2% | $448,365 +3% |
| 2013 | $7,609 +2.2% | $435,306 +3% |
| 2012 | $7,447 +0.8% | $422,627 +3% |
| 2011 | $7,390 +5.5% | $410,317 +3% |
| 2010 | $7,002 +3.6% | $398,366 +3% |
| 2009 | $6,757 +6.8% | $386,763 +3% |
| 2008 | $6,329 +207.3% | $375,498 +269.4% |
| 2007 | $2,060 | $101,659 |
Find assessor info on the county website
Monthly payment
Est. payment$--/mo
Payment breakdown
Explore the cost of this home by adjusting the details. Changes won't be saved.
All calculations are estimates and provided by Zillow, Inc. for informational purposes only. Actual amounts may vary.
HOA fees may include property taxes on listings classified as Co-Ops. Contact the listing agent and/or owner for fee details.
Mortgage interest rates are dependent on a number of factors, including credit score, down payment, and repayment length. Interest rate data provided by Zillow Group Marketplace, Inc. as of 1/1/1970 from various mortgage lenders with which we have lead or other similar arrangements; the Estimated Payment is an average of those rates.
See how much you could borrow to make a competitive offer.
Climate risks
Neighborhood: 97086
Nearby schools
GreatSchools rating
- 7/10Beatrice Morrow Cannady ElementaryGrades: K-5Distance: 1.2 mi
- 4/10Happy Valley Middle SchoolGrades: 6-8Distance: 1.3 mi
- 6/10Adrienne C. Nelson High SchoolGrades: 9-12Distance: 1.2 mi
Schools provided by the listing agent
- Elementary: Beatricecannady
- Middle: Happy Valley
- High: Adrienne Nelson
Source: RMLS (OR). This data may not be complete. We recommend contacting the local school district to confirm school assignments for this home.
A local agent can set up tours, give advice and negotiate with sellers.

- Oregon
- Clackamas County
- Happy Valley
- 97086
- 12492 SE 155th Ave
Nearby cities
Nearby zip codes
Other Happy Valley Topics
