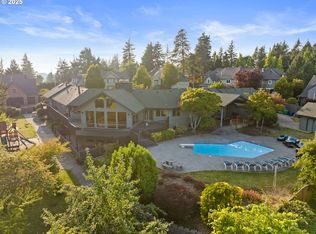
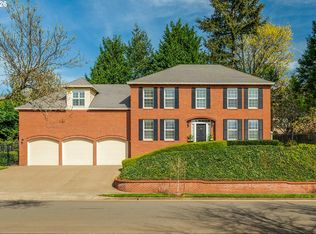
Welcome to this beautiful, light filled, 2 owner custom home. Thoughtfully planned and beautifully appointed. Chef's kitchen features 5 burner gas cooktop, down draft, built in oven and chafing drawer, granite counters, eating bar, stainless refrigerator, built in desk, wine cooler, appliance garage, butler's pantry with sink & refrigerator. Slate tile entry, Brazilian Cherry wood floors in Dining room, kitchen, nook, hallway & half-bath. Wood cabinets and built ins match the finish and hardware throughout the home. High end ceiling fans and window treatments, all LED lighting with Decora switches, built-in Bose surround sound. Interior light switch to control holiday lights. Primary bedroom has a balcony with Mt. Hood view, gas fireplace, large tiled shower plus free standing bathtub, heated tile floors, bidet, double sinks & walk in closet. Bonus room/4th bedroom has wet bar and separate room that could be used for nursery or work out area. Upstairs laundry with sink & pullout ironing board. Exterior speakers in front & back yard, gas barbeque, patio irrigation, outside shed, water feature in front yard, 3 car garage plus extra storage room and garden/planting room with sink & man door to yard, 220v EV charger and overhead storage.
Active
Price cut: $25K (4/27)
$830,000
14322 SE Donatello Loop, Happy Valley, OR 97086
4beds
3,335sqft
Est.: Get pre-qualified
Residential, Single Family Residence
Built in 2002
10,018.8 Square Feet Lot
$826,100 Zestimate®
$249/sqft
$63/mo HOA
What's special
Overhead storageWine coolerWalk in closetGas barbequeBuilt in deskBuilt-in bose surround soundPatio irrigation
- 5 days |
- 402 |
- 16 |
Zillow last checked:
Listing updated:
Listed by:
Vickie Brooks 503-781-9695,
Premiere Property Group, LLC
Source: RMLS (OR),MLS#: 355036538
Tour with a local agent
Facts & features
Interior
Bedrooms & bathrooms
- Bedrooms: 4
- Bathrooms: 3
- Full bathrooms: 2
- Partial bathrooms: 1
- Main level bathrooms: 1
Rooms
- Room types: Bedroom 4, Den, Laundry, Bedroom 2, Bedroom 3, Dining Room, Family Room, Kitchen, Living Room, Primary Bedroom
Primary bedroom
- Features: Balcony, Ceiling Fan, Closet Organizer, Fireplace, French Doors, Instant Hot Water, Double Sinks, Ensuite, Soaking Tub, Tile Floor, Walkin Closet, Walkin Shower
- Level: Upper
- Area: 240
- Dimensions: 15 x 16
Bedroom 2
- Features: Builtin Features, French Doors, Wallto Wall Carpet
- Level: Upper
- Area: 192
- Dimensions: 16 x 12
Bedroom 3
- Features: Ceiling Fan, Wallto Wall Carpet
- Level: Upper
- Area: 132
- Dimensions: 11 x 12
Bedroom 4
- Features: Wallto Wall Carpet, Wet Bar
- Level: Upper
- Area: 324
- Dimensions: 18 x 18
Dining room
- Features: Formal, Hardwood Floors
- Level: Main
- Area: 144
- Dimensions: 12 x 12
Kitchen
- Features: Appliance Garage, Dishwasher, Disposal, Eat Bar, Gas Appliances, Gourmet Kitchen, Hardwood Floors, Nook, Builtin Oven, Butlers Pantry, Granite, Plumbed For Ice Maker
- Level: Main
- Area: 143
- Width: 11
Living room
- Features: Builtin Features, Ceiling Fan, Fireplace, Sound System, High Ceilings, Wallto Wall Carpet
- Level: Main
- Area: 300
- Dimensions: 20 x 15
Heating
- Forced Air, Fireplace(s)
Cooling
- Central Air
Appliances
- Included: Appliance Garage, Built In Oven, Cooktop, Dishwasher, Disposal, Down Draft, Free-Standing Refrigerator, Gas Appliances, Microwave, Plumbed For Ice Maker, Stainless Steel Appliance(s), Wine Cooler, Washer/Dryer, Instant Hot Water, Gas Water Heater
- Laundry: Laundry Room
Features
- Ceiling Fan(s), Granite, High Ceilings, High Speed Internet, Soaking Tub, Sound System, Wet Bar, Built-in Features, Sink, Formal, Eat Bar, Gourmet Kitchen, Nook, Butlers Pantry, Balcony, Closet Organizer, Double Vanity, Walk-In Closet(s), Walkin Shower, Cook Island
- Flooring: Hardwood, Heated Tile, Laminate, Slate, Tile, Wall to Wall Carpet
- Doors: Storm Door(s), French Doors
- Windows: Double Pane Windows, Vinyl Frames
- Basement: Crawl Space
- Number of fireplaces: 2
- Fireplace features: Gas
Interior area
- Total structure area: 3,335
- Total interior livable area: 3,335 sqft
Video & virtual tour
Property
Parking
- Total spaces: 3
- Parking features: Driveway, On Street, Garage Door Opener, Attached
- Attached garage spaces: 3
- Has uncovered spaces: Yes
Accessibility
- Accessibility features: Garage On Main, Minimal Steps, Walkin Shower, Accessibility
Features
- Levels: Two
- Stories: 2
- Patio & porch: Patio, Porch
- Exterior features: Garden, Gas Hookup, Raised Beds, Water Feature, Yard, Balcony
- Fencing: Fenced
- Has view: Yes
- View description: Mountain(s), Territorial
Lot
- Size: 10,018.8 Square Feet
- Features: Corner Lot, Level, Sprinkler, SqFt 10000 to 14999
Details
- Additional structures: GasHookup, ToolShed, Workshop
- Parcel number: 05002666
Construction
Type & style
- Home type: SingleFamily
- Architectural style: Craftsman
- Property subtype: Residential, Single Family Residence
Materials
- Cement Siding, Lap Siding
- Foundation: Concrete Perimeter
- Roof: Composition
Condition
- Resale
- New construction: No
- Year built: 2002
Utilities & green energy
- Gas: Gas Hookup, Gas
- Sewer: Public Sewer
- Water: Public
- Utilities for property: Cable Connected
Community & HOA
Community
- Security: Security Lights
- Subdivision: Alta Villa
HOA
- Has HOA: Yes
- Amenities included: Commons
- HOA fee: $750 annually
Location
- Region: Happy Valley
Financial & listing details
- Price per square foot: $249/sqft
- Tax assessed value: $942,550
- Annual tax amount: $11,744
- Date on market: 8/30/2025
- Listing terms: Cash,Conventional,VA Loan
- Road surface type: Paved
Estimated market value
$826,100
$785,000 - $867,000
$4,077/mo
Price history
| Date | Event | Price |
|---|---|---|
| 5/22/2026 | Listed for sale | $830,000$249/sqft |
Source:  RMLS (OR) #355036538 Report a problem RMLS (OR) #355036538 Report a problem | ||
| 5/15/2026 | Pending sale | $830,000$249/sqft |
Source: RMLS (OR) #355036538 Report a problem | ||
| 4/27/2026 | Price change | $830,000-2.9%$249/sqft |
Source: RMLS (OR) #355036538 Report a problem | ||
| 12/8/2025 | Price change | $855,000-2.3%$256/sqft |
Source: RMLS (OR) #355036538 Report a problem | ||
| 10/18/2025 | Price change | $875,000-2.8%$262/sqft |
Source: RMLS (OR) #355036538 Report a problem | ||
| 9/15/2025 | Price change | $899,900-2.7%$270/sqft |
Source: RMLS (OR) #355036538 Report a problem | ||
| 8/30/2025 | Listed for sale | $925,000+12.1%$277/sqft |
Source: RMLS (OR) #355036538 Report a problem | ||
| 10/22/2021 | Sold | $825,000-2.4%$247/sqft |
Source: RMLS (OR) #21653561 Report a problem | ||
| 9/29/2021 | Pending sale | $845,000$253/sqft |
Source: RMLS (OR) #21653561 Report a problem | ||
| 9/16/2021 | Listed for sale | $845,000+668.2%$253/sqft |
Source:  RE/MAX International #21653561 Report a problem RE/MAX International #21653561 Report a problem | ||
| 2/8/2002 | Sold | $110,000$33/sqft |
Source: Public Record Report a problem | ||
Public tax history
| Year | Property taxes | Tax assessment |
|---|---|---|
| 2025 | $11,744 +3.7% | $614,946 +3% |
| 2024 | $11,323 -9.4% | $597,035 +3% |
| 2023 | $12,495 +1.7% | $579,646 +3% |
| 2022 | $12,284 -1.6% | $562,764 +3% |
| 2021 | $12,481 +9.8% | $546,373 +3% |
| 2020 | $11,371 +2.8% | $530,460 +3% |
| 2019 | $11,056 +8.5% | $515,010 +3% |
| 2018 | $10,187 | $500,010 +3% |
| 2017 | $10,187 +8.3% | $485,447 +3% |
| 2016 | $9,408 | $471,308 +3% |
| 2015 | $9,408 +2.8% | $457,581 +3% |
| 2014 | $9,157 +16.6% | $444,253 +3% |
| 2013 | $7,851 +5.1% | $431,314 +3% |
| 2012 | $7,467 -0.8% | $418,751 +1.5% |
| 2011 | $7,525 -0.6% | $412,699 +0.4% |
| 2010 | $7,570 -4.1% | $410,965 +3% |
| 2009 | $7,891 +7% | $398,995 +3% |
| 2008 | $7,377 -0.1% | $387,374 +3% |
| 2007 | $7,387 +10.5% | $376,091 +3% |
| 2006 | $6,682 +1.5% | $365,137 +3% |
| 2005 | $6,581 +2.9% | $354,502 +3% |
| 2004 | $6,395 +0.9% | $344,177 +3% |
| 2003 | $6,336 +422.3% | $334,152 +388.7% |
| 2002 | $1,213 +4% | $68,369 +3% |
| 2001 | $1,167 | $66,378 |
Find assessor info on the county website
Monthly payment
Est. payment$--/mo
Payment breakdown
Explore the cost of this home by adjusting the details. Changes won't be saved.
All calculations are estimates and provided by Zillow, Inc. for informational purposes only. Actual amounts may vary.
HOA fees may include property taxes on listings classified as Co-Ops. Contact the listing agent and/or owner for fee details.
Mortgage interest rates are dependent on a number of factors, including credit score, down payment, and repayment length. Interest rate data provided by Zillow Group Marketplace, Inc. as of 1/1/1970 from various mortgage lenders with which we have lead or other similar arrangements; the Estimated Payment is an average of those rates.
See how much you could borrow to make a competitive offer.
Climate risks
Neighborhood: Pleasant Valley
Nearby schools
GreatSchools rating
- 6/10Happy Valley Elementary SchoolGrades: K-5Distance: 0.9 mi
- 4/10Happy Valley Middle SchoolGrades: 6-8Distance: 0.9 mi
- 6/10Adrienne C. Nelson High SchoolGrades: 9-12Distance: 3.3 mi
Schools provided by the listing agent
- Elementary: Happy Valley
- Middle: Happy Valley
- High: Adrienne Nelson
Source: RMLS (OR). This data may not be complete. We recommend contacting the local school district to confirm school assignments for this home.
A local agent can set up tours, give advice and negotiate with sellers.

- Oregon
- Clackamas County
- Portland
- 97086
- Pleasant Valley
- 14322 SE Donatello Loop
Nearby cities
Nearby neighborhoods
Nearby zip codes
Other Portland Topics
