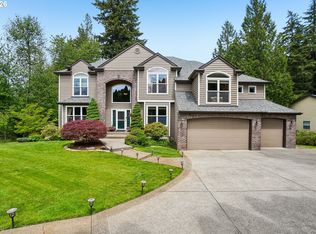
Welcome home to this charming and meticulously maintained two-story home, move-in ready and thoughtfully updated throughout. Step into the bright and airy living room, where soaring ceilings and expansive windows showcase stunning valley views. Recent improvements completed in 2022 include new quartz kitchen countertops, refinished cabinetry, fresh interior paint, refinished main-level flooring, fully remodeled bathrooms, and an upgraded deck. The lower level features a private sauna room, providing the perfect space for relaxation and stress relief. Step outside to the beautifully landscaped backyard, a peaceful retreat ideal for unwinding or entertaining guests. (Total square footage includes an additional 385 Sq ft of unfinished bonus room, buyer to conduct their own due diligence.)
Active
$945,000
10520 SE Isaac Dr, Happy Valley, OR 97086
4beds
3,814sqft
Est.: Get pre-qualified
Residential, Single Family Residence
Built in 1998
0.28 Acres Lot
$913,400 Zestimate®
$248/sqft
$23/mo HOA
What's special
Private sauna roomBeautifully landscaped backyardStunning valley viewsUpgraded deckFresh interior paintFully remodeled bathroomsRefinished main-level flooring
- 13 days |
- 706 |
- 30 |
Likely to sell faster than
Zillow last checked:
Listing updated:
Listed by:
Jiansheng Wu 503-997-3734,
Better Homes & Gardens Realty
Source: RMLS (OR),MLS#: 311892343
Tour with a local agent
Facts & features
Interior
Bedrooms & bathrooms
- Bedrooms: 4
- Bathrooms: 3
- Full bathrooms: 3
- Main level bathrooms: 2
Rooms
- Room types: Bedroom 4, Office, Bedroom 2, Bedroom 3, Dining Room, Family Room, Kitchen, Living Room, Primary Bedroom
Primary bedroom
- Features: Walkin Closet, Wallto Wall Carpet
- Level: Main
- Area: 256
- Dimensions: 16 x 16
Bedroom 2
- Features: Wallto Wall Carpet
- Level: Main
- Area: 132
- Dimensions: 12 x 11
Bedroom 3
- Features: Wallto Wall Carpet
- Level: Lower
- Area: 196
- Dimensions: 14 x 14
Bedroom 4
- Features: Wallto Wall Carpet
- Level: Lower
- Area: 168
- Dimensions: 14 x 12
Dining room
- Features: Hardwood Floors
- Level: Main
- Area: 144
- Dimensions: 12 x 12
Family room
- Level: Lower
- Area: 462
- Dimensions: 22 x 21
Kitchen
- Features: Cook Island, Dishwasher, Hardwood Floors, Microwave, Builtin Oven
- Level: Main
- Area: 195
- Width: 13
Living room
- Features: Fireplace
- Level: Main
- Area: 330
- Dimensions: 22 x 15
Office
- Features: Wallto Wall Carpet
- Level: Main
- Area: 182
- Dimensions: 14 x 13
Heating
- Forced Air, Fireplace(s)
Cooling
- Central Air
Appliances
- Included: Built In Oven, Cooktop, Disposal, Free-Standing Refrigerator, Microwave, Dishwasher, Gas Water Heater
Features
- Quartz, Soaking Tub, Cook Island, Walk-In Closet(s)
- Flooring: Hardwood, Laminate, Wall to Wall Carpet, Wood
- Windows: Double Pane Windows
- Basement: Crawl Space
- Number of fireplaces: 1
- Fireplace features: Gas
Interior area
- Total structure area: 3,814
- Total interior livable area: 3,814 sqft
Property
Parking
- Total spaces: 3
- Parking features: Driveway, On Street, Garage Door Opener, Attached
- Attached garage spaces: 3
- Has uncovered spaces: Yes
Accessibility
- Accessibility features: Garage On Main, Kitchen Cabinets, Main Floor Bedroom Bath, Natural Lighting, Walkin Shower, Accessibility
Features
- Stories: 2
- Patio & porch: Deck
- Exterior features: Yard
- Fencing: Fenced
- Has view: Yes
- View description: Territorial, Valley
Lot
- Size: 0.28 Acres
- Features: Level, Sloped, SqFt 10000 to 14999
Details
- Parcel number: 01782128
Construction
Type & style
- Home type: SingleFamily
- Architectural style: Contemporary,Daylight Ranch
- Property subtype: Residential, Single Family Residence
Materials
- Stucco
- Foundation: Concrete Perimeter
- Roof: Composition
Condition
- Resale
- New construction: No
- Year built: 1998
Utilities & green energy
- Gas: Gas
- Sewer: Public Sewer
- Water: Public
- Utilities for property: Cable Connected
Community & HOA
Community
- Security: Fire Sprinkler System
HOA
- Has HOA: Yes
- HOA fee: $275 annually
Location
- Region: Happy Valley
Financial & listing details
- Price per square foot: $248/sqft
- Tax assessed value: $856,810
- Annual tax amount: $10,638
- Date on market: 5/14/2026
- Listing terms: Cash,Conventional
- Road surface type: Paved
Estimated market value
$913,400
$868,000 - $959,000
$4,014/mo
Price history
| Date | Event | Price |
|---|---|---|
| 5/14/2026 | Listed for sale | $945,000+22.7%$248/sqft |
Source:  RMLS (OR) #311892343 Report a problem RMLS (OR) #311892343 Report a problem | ||
| 10/27/2021 | Sold | $770,000+2.8%$202/sqft |
Source: RMLS (OR) #21179594 Report a problem | ||
| 9/22/2021 | Pending sale | $749,000$196/sqft |
Source: RMLS (OR) #21179594 Report a problem | ||
| 9/16/2021 | Price change | $749,000-6.1%$196/sqft |
Source: RMLS (OR) #21179594 Report a problem | ||
| 9/7/2021 | Pending sale | $798,000-1.2%$209/sqft |
Source:  RE/MAX International #21378220 Report a problem RE/MAX International #21378220 Report a problem | ||
| 9/7/2021 | Price change | $808,000+1.3%$212/sqft |
Source: RE/MAX International #21380178 Report a problem | ||
| 9/6/2021 | Pending sale | $798,000-1.2%$209/sqft |
Source: RE/MAX International #21378220 Report a problem | ||
| 9/6/2021 | Price change | $808,000$212/sqft |
Source: RE/MAX International #21380178 Report a problem | ||
| 9/5/2021 | Price change | $808,000+1.3%$212/sqft |
Source: RE/MAX International #21380178 Report a problem | ||
| 9/5/2021 | Pending sale | $798,000$209/sqft |
Source: RE/MAX International #21378220 Report a problem | ||
| 9/4/2021 | Pending sale | $798,000-1.2%$209/sqft |
Source: RE/MAX International #21378220 Report a problem | ||
| 9/4/2021 | Price change | $808,000+1.3%$212/sqft |
Source: RE/MAX International #21380178 Report a problem | ||
| 9/2/2021 | Pending sale | $798,000$209/sqft |
Source: RE/MAX International #21378220 Report a problem | ||
| 9/2/2021 | Price change | $798,000-1.2%$209/sqft |
Source: RE/MAX International #21378220 Report a problem | ||
| 8/21/2021 | Listed for sale | $808,000+49.9%$212/sqft |
Source: RE/MAX International #21380178 Report a problem | ||
| 5/6/2005 | Sold | $539,000+39.6%$141/sqft |
Source: Public Record Report a problem | ||
| 10/2/2003 | Sold | $386,000$101/sqft |
Source: Public Record Report a problem | ||
Public tax history
| Year | Property taxes | Tax assessment |
|---|---|---|
| 2025 | $10,638 +3.6% | $538,001 +3% |
| 2024 | $10,264 +2.9% | $522,332 +3% |
| 2023 | $9,975 +5.6% | $507,119 +3% |
| 2022 | $9,449 -12.2% | $492,349 +3% |
| 2021 | $10,757 +24.5% | $478,009 +3% |
| 2020 | $8,639 -6% | $464,087 +3% |
| 2019 | $9,186 +9.1% | $450,570 +3% |
| 2018 | $8,419 | $437,447 +3% |
| 2017 | $8,419 +7.3% | $424,706 +3% |
| 2016 | $7,849 | $412,336 +3% |
| 2015 | $7,849 +2.9% | $400,326 +3% |
| 2014 | $7,625 +9.4% | $388,666 +3% |
| 2013 | $6,969 +5% | $377,346 +3% |
| 2012 | $6,637 +0.2% | $366,355 +3% |
| 2011 | $6,625 +11.5% | $355,684 +3% |
| 2010 | $5,941 -1.4% | $345,324 +3% |
| 2009 | $6,027 +11.3% | $335,266 +3% |
| 2008 | $5,414 +1.9% | $325,501 +3% |
| 2007 | $5,311 +11.2% | $316,020 +3% |
| 2006 | $4,776 +5.1% | $306,816 +3% |
| 2005 | $4,545 +3% | $297,880 +3% |
| 2004 | $4,413 +1.9% | $289,204 +3% |
| 2003 | $4,331 +1.5% | $280,781 +3% |
| 2002 | $4,268 +4.8% | $272,603 +3% |
| 2001 | $4,072 +1.5% | $264,663 +3% |
| 2000 | $4,012 | $256,954 |
Find assessor info on the county website
Monthly payment
Est. payment$--/mo
Payment breakdown
Explore the cost of this home by adjusting the details. Changes won't be saved.
All calculations are estimates and provided by Zillow, Inc. for informational purposes only. Actual amounts may vary.
HOA fees may include property taxes on listings classified as Co-Ops. Contact the listing agent and/or owner for fee details.
Mortgage interest rates are dependent on a number of factors, including credit score, down payment, and repayment length. Interest rate data provided by Zillow Group Marketplace, Inc. as of 1/1/1970 from various mortgage lenders with which we have lead or other similar arrangements; the Estimated Payment is an average of those rates.
See how much you could borrow to make a competitive offer.
Climate risks
Neighborhood: 97086
Nearby schools
GreatSchools rating
- 6/10Happy Valley Elementary SchoolGrades: K-5Distance: 0.8 mi
- 4/10Happy Valley Middle SchoolGrades: 6-8Distance: 0.9 mi
- 6/10Adrienne C. Nelson High SchoolGrades: 9-12Distance: 3 mi
Schools provided by the listing agent
- Elementary: Hogan Cedars
- Middle: Happy Valley
- High: Adrienne Nelson
Source: RMLS (OR). This data may not be complete. We recommend contacting the local school district to confirm school assignments for this home.
A local agent can set up tours, give advice and negotiate with sellers.

- Oregon
- Clackamas County
- Happy Valley
- 97086
- 10520 SE Isaac Dr
Nearby cities
Nearby zip codes
Other Happy Valley Topics
