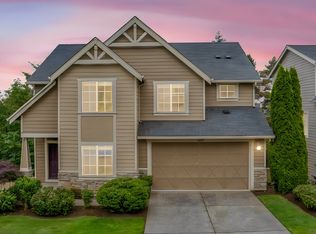
Welcome home to this beautifully crafted 2-story Traditional in Happy Valley's sought-after Lincoln Heights community. A striking stone facade sets the tone for the quality and craftsmanship found throughout. Step inside to rich Acacia hardwood floors, a light-filled den/office with double doors and tranquil front yard views, and a warm living room anchored by a gas fireplace. Oversized windows frame the lush green space beyond, bringing the outdoors in. The kitchen impresses with granite countertops, a center island, pantry, and newer appliances. The thoughtful floor plan delivers versatility on both levels. A quiet, sun-drenched downstairs bonus room is perfect as a home office or study. Upstairs, a spacious primary suite features a walk-in closet and soaking tub, while a vaulted family room offers flexible living space. Three bedrooms, two bonus rooms, newer flooring, abundant natural light, and generous storage, plus attached 2 car garage complete the picture.Outdoors, a new oversized Trex deck with custom awning creates an inviting all-weather retreat. The private, quarter-acre backyard is low-maintenance by design, mature trees & shrubs provide beautiful views with minimal upkeep. Just beyond the back fence, a dedicated Urban Green Space and trail system awaits. The nature trail winds through the development, following a year-round creekside path that turns a morning walk into a genuine escape. Happy Valley Park is just 5 minutes away, with pickleball and tennis courts, a large dog park, a wetlands boardwalk and ponds, and community festivals throughout the year. Lifestyle, location, and nature, this one truly checks every box.
Active
Price cut: $29K (5/21)
$690,000
11682 SE Carter Ln, Happy Valley, OR 97086
3beds
2,456sqft
Est.: Get pre-qualified
Residential, Single Family Residence
Built in 2013
9,147.6 Square Feet Lot
$-- Zestimate®
$281/sqft
$59/mo HOA
What's special
Newer appliancesWalk-in closetGenerous storageTwo bonus roomsSpacious primary suiteNewer flooringAbundant natural light
- 40 days |
- 1,344 |
- 73 |
Zillow last checked:
Listing updated:
Listed by:
Beth Friesenhahn 503-333-8310,
Urban Nest Realty
Source: RMLS (OR),MLS#: 363649518
Tour with a local agent
Facts & features
Interior
Bedrooms & bathrooms
- Bedrooms: 3
- Bathrooms: 3
- Full bathrooms: 2
- Partial bathrooms: 1
- Main level bathrooms: 1
Rooms
- Room types: Den, Utility Room, Bedroom 2, Bedroom 3, Dining Room, Family Room, Kitchen, Living Room, Primary Bedroom
Primary bedroom
- Features: Ceiling Fan, Ensuite, Walkin Closet, Wallto Wall Carpet
- Level: Upper
- Area: 210
- Dimensions: 15 x 14
Bedroom 2
- Features: Closet, Wallto Wall Carpet
- Level: Upper
- Area: 120
- Dimensions: 12 x 10
Bedroom 3
- Features: Closet, Wallto Wall Carpet
- Level: Upper
- Area: 130
- Dimensions: 13 x 10
Dining room
- Features: Sliding Doors, Wood Floors
- Level: Main
- Area: 180
- Dimensions: 10 x 18
Family room
- Features: Ceiling Fan, Vaulted Ceiling, Wallto Wall Carpet
- Level: Upper
- Area: 240
- Dimensions: 16 x 15
Kitchen
- Features: Dishwasher, Island, Microwave, Pantry, Convection Oven, Free Standing Range, Free Standing Refrigerator, Granite, Wood Floors
- Level: Main
- Area: 182
- Width: 13
Living room
- Features: Fireplace, Wallto Wall Carpet
- Level: Main
- Area: 288
- Dimensions: 16 x 18
Heating
- Forced Air, Forced Air 95 Plus, Fireplace(s)
Cooling
- Central Air
Appliances
- Included: Convection Oven, Dishwasher, Disposal, Free-Standing Range, Free-Standing Refrigerator, Microwave, Range Hood, Stainless Steel Appliance(s), Washer/Dryer, Gas Water Heater, Tankless Water Heater
- Laundry: Laundry Room
Features
- Ceiling Fan(s), Granite, Soaking Tub, Vaulted Ceiling(s), Sink, Closet, Kitchen Island, Pantry, Walk-In Closet(s), Tile
- Flooring: Wall to Wall Carpet, Wood, Tile
- Doors: Sliding Doors
- Windows: Double Pane Windows, Vinyl Frames
- Basement: Crawl Space,Unfinished
- Number of fireplaces: 1
- Fireplace features: Gas
Interior area
- Total structure area: 2,456
- Total interior livable area: 2,456 sqft
Video & virtual tour
Property
Parking
- Total spaces: 2
- Parking features: Driveway, Off Street, Garage Door Opener, Attached
- Attached garage spaces: 2
- Has uncovered spaces: Yes
Features
- Levels: Two
- Stories: 2
- Patio & porch: Covered Deck, Deck, Porch
- Exterior features: Yard
- Fencing: Fenced
- Has view: Yes
- View description: Trees/Woods
Lot
- Size: 9,147.6 Square Feet
- Dimensions: 9082 sf
- Features: Level, Wooded, Sprinkler, SqFt 7000 to 9999
Details
- Parcel number: 05014425
- Zoning: R10
Construction
Type & style
- Home type: SingleFamily
- Architectural style: Traditional
- Property subtype: Residential, Single Family Residence
Materials
- Cement Siding, Stone
- Foundation: Concrete Perimeter
- Roof: Composition
Condition
- Resale
- New construction: No
- Year built: 2013
Utilities & green energy
- Gas: Gas
- Sewer: Public Sewer
- Water: Public
Community & HOA
Community
- Security: Fire Sprinkler System
- Subdivision: Subdivision Lincoln Heights 40
HOA
- Has HOA: Yes
- HOA fee: $59 monthly
Location
- Region: Happy Valley
Financial & listing details
- Price per square foot: $281/sqft
- Tax assessed value: $706,745
- Annual tax amount: $10,204
- Date on market: 4/16/2026
- Listing terms: Cash,Conventional,FHA,VA Loan
- Road surface type: Concrete, Paved
Estimated market value
Not available
Estimated sales range
Not available
Not available
Price history
| Date | Event | Price |
|---|---|---|
| 5/21/2026 | Price change | $690,000-4%$281/sqft |
Source:  RMLS (OR) #363649518 Report a problem RMLS (OR) #363649518 Report a problem | ||
| 4/30/2026 | Price change | $719,000-4%$293/sqft |
Source: RMLS (OR) #363649518 Report a problem | ||
| 4/16/2026 | Listed for sale | $749,000+42.7%$305/sqft |
Source: RMLS (OR) #363649518 Report a problem | ||
| 8/28/2019 | Sold | $525,000-0.9%$214/sqft |
Source: RMLS (OR) #19115130 Report a problem | ||
| 7/28/2019 | Pending sale | $529,900$216/sqft |
Source: RE/MAX Equity Group #19115130 Report a problem | ||
| 7/19/2019 | Listed for sale | $529,900+51.6%$216/sqft |
Source: RE/MAX Equity Group #19115130 Report a problem | ||
| 5/15/2013 | Sold | $349,441$142/sqft |
Source: RMLS (OR) #12058763 Report a problem | ||
Public tax history
| Year | Property taxes | Tax assessment |
|---|---|---|
| 2025 | $10,205 +3.6% | $515,915 +3% |
| 2024 | $9,847 +2.9% | $500,889 +3% |
| 2023 | $9,569 +5.6% | $486,300 +3% |
| 2022 | $9,065 +8.9% | $472,136 +3% |
| 2021 | $8,325 +5.6% | $458,385 +3% |
| 2020 | $7,886 -0.3% | $445,034 +3% |
| 2019 | $7,907 +7.9% | $432,072 +3% |
| 2018 | $7,329 +6.5% | $419,487 +3% |
| 2017 | $6,882 +0.5% | $407,269 +3% |
| 2016 | $6,845 | $395,407 +3% |
| 2015 | $6,845 +3.9% | $383,890 +3% |
| 2014 | $6,588 +349.2% | $372,709 +336.3% |
| 2013 | $1,467 -3.2% | $85,428 -1% |
| 2012 | $1,515 -22.5% | $86,274 -22% |
| 2011 | $1,956 -9.1% | $110,547 -10.8% |
| 2010 | $2,151 +1.6% | $123,867 +3% |
| 2009 | $2,117 +6.2% | $120,259 +3% |
| 2008 | $1,993 -1.8% | $116,756 +3% |
| 2007 | $2,030 +113.8% | $113,355 +82.3% |
| 2006 | $950 | $62,183 |
Find assessor info on the county website
Monthly payment
Est. payment$--/mo
Payment breakdown
Explore the cost of this home by adjusting the details. Changes won't be saved.
All calculations are estimates and provided by Zillow, Inc. for informational purposes only. Actual amounts may vary.
HOA fees may include property taxes on listings classified as Co-Ops. Contact the listing agent and/or owner for fee details.
Mortgage interest rates are dependent on a number of factors, including credit score, down payment, and repayment length. Interest rate data provided by Zillow Group Marketplace, Inc. as of 1/1/1970 from various mortgage lenders with which we have lead or other similar arrangements; the Estimated Payment is an average of those rates.
See how much you could borrow to make a competitive offer.
Climate risks
Neighborhood: 97086
Nearby schools
GreatSchools rating
- 6/10Happy Valley Elementary SchoolGrades: K-5Distance: 1.3 mi
- 4/10Happy Valley Middle SchoolGrades: 6-8Distance: 1.4 mi
- 6/10Adrienne C. Nelson High SchoolGrades: 9-12Distance: 3.7 mi
Schools provided by the listing agent
- Elementary: Happy Valley
- Middle: Happy Valley
- High: Adrienne Nelson
Source: RMLS (OR). This data may not be complete. We recommend contacting the local school district to confirm school assignments for this home.
A local agent can set up tours, give advice and negotiate with sellers.

- Oregon
- Clackamas County
- Happy Valley
- 97086
- 11682 SE Carter Ln
Nearby cities
Nearby zip codes
Other Happy Valley Topics
