
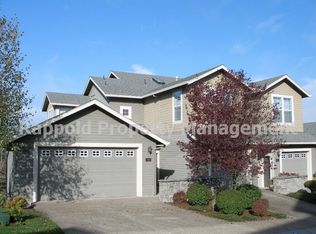
NEW PRICE! HANDSOME CRAFTSMAN TOWNHOME in Graystone at Altamont.Tastefully updated thru out makes for stylish living. Open floor plan with high ceilings, oversized windows and generously sized rooms keep it sunny and bright. Main floor living room has vaulted ceilings, gas fireplace, built-in shelves, bamboo floors and private deck overlooking Greenspace and seasonal Valley views. Spacious kitchen with stainless appliances, granite counters and bamboo floors is well designed for the serious Chef and includes loads of storage. Open dining space with bamboo floors is perfect for entertaining or everyday living. Main floor Owners suite includes spa-like bath and walk in closet. Lower level includes two additional bedrooms, a full bath and wonderful family/media room with wine refrigerator and cork floors. This home has lots of storage everywhere. Oversized double garage with inside entrance is super convenient and provides more storage. Secure gated community with a pristine neighborhood pool and public park. Excellent location nr local schools, shops and restaurants. Easy, quick access to freeway and transportation. Minutes to downtown. SELLER WILL PAY 6 MONTHS OF HOA FOR BUYER AT CLOSING.
Active
Price cut: $10K (4/10)
$639,900
10148 SE Bristol Loop, Happy Valley, OR 97086
3beds
2,819sqft
Est.: Get pre-qualified
Residential, Condominium
Built in 2001
-- sqft lot
$632,700 Zestimate®
$227/sqft
$648/mo HOA
What's special
Gas fireplaceTastefully updated thru outPristine neighborhood poolSunny and brightOversized windowsLoads of storageGenerously sized rooms
- 253 days |
- 339 |
- 11 |
Zillow last checked:
Listing updated:
Listed by:
Kevin Dean 503-481-4400,
Windermere Realty Trust
Source: RMLS (OR),MLS#: 545076373
Tour with a local agent
Facts & features
Interior
Bedrooms & bathrooms
- Bedrooms: 3
- Bathrooms: 3
- Full bathrooms: 2
- Partial bathrooms: 1
- Main level bathrooms: 2
Rooms
- Room types: Entry, Laundry, Bedroom 2, Bedroom 3, Dining Room, Family Room, Kitchen, Living Room, Primary Bedroom
Primary bedroom
- Features: Bathroom, Suite, Walkin Closet, Wallto Wall Carpet
- Level: Main
- Area: 210
- Dimensions: 14 x 15
Bedroom 2
- Features: High Ceilings, Walkin Closet, Wallto Wall Carpet
- Level: Lower
- Area: 182
- Dimensions: 13 x 14
Bedroom 3
- Features: Double Closet, High Ceilings, Wallto Wall Carpet
- Level: Lower
- Area: 221
- Dimensions: 17 x 13
Dining room
- Features: Wood Floors
- Level: Main
- Area: 132
- Dimensions: 12 x 11
Family room
- Features: Builtin Features, Cork Floor
- Level: Lower
- Area: 280
- Dimensions: 14 x 20
Kitchen
- Features: Gourmet Kitchen, Granite, Wood Floors
- Level: Main
- Area: 168
- Width: 12
Living room
- Features: Builtin Features, Deck, Fireplace, Vaulted Ceiling, Wood Floors
- Level: Main
- Area: 238
- Dimensions: 17 x 14
Heating
- Forced Air 90, Fireplace(s)
Cooling
- Central Air
Appliances
- Included: Dishwasher, Disposal, Free-Standing Range, Free-Standing Refrigerator, Gas Appliances, Microwave, Plumbed For Ice Maker, Stainless Steel Appliance(s), Washer/Dryer, Gas Water Heater
- Laundry: Laundry Room
Features
- Central Vacuum, Granite, Vaulted Ceiling(s), Closet, High Ceilings, Walk-In Closet(s), Double Closet, Built-in Features, Gourmet Kitchen, Bathroom, Suite
- Flooring: Hardwood, Wood, Wall to Wall Carpet, Cork
- Basement: Crawl Space,Daylight,Finished
- Number of fireplaces: 1
- Fireplace features: Gas
Interior area
- Total structure area: 2,819
- Total interior livable area: 2,819 sqft
Video & virtual tour
Property
Parking
- Total spaces: 2
- Parking features: Driveway, Garage Door Opener, Condo Garage (Attached), Attached
- Attached garage spaces: 2
- Has uncovered spaces: Yes
Features
- Levels: Two
- Stories: 2
- Patio & porch: Deck
- Exterior features: Gas Hookup, Yard
- Has private pool: Yes
- Has view: Yes
- View description: City, Seasonal, Trees/Woods
Lot
- Features: Commons, Gated, Private, Sloped, Sprinkler
Details
- Additional structures: GasHookup
- Parcel number: 05005512
Construction
Type & style
- Home type: Condo
- Architectural style: Craftsman
- Property subtype: Residential, Condominium
Materials
- Cement Siding
- Roof: Composition
Condition
- Updated/Remodeled
- New construction: No
- Year built: 2001
Utilities & green energy
- Gas: Gas Hookup, Gas
- Sewer: Public Sewer
- Water: Public
Community & HOA
Community
- Subdivision: Altamont
HOA
- Has HOA: Yes
- Amenities included: All Landscaping, Commons, Exterior Maintenance, Front Yard Landscaping, Gated, Maintenance Grounds, Management, Meeting Room, Party Room, Pool, Recreation Facilities, Sewer, Snow Removal
- HOA fee: $648 monthly
Location
- Region: Happy Valley
Financial & listing details
- Price per square foot: $227/sqft
- Tax assessed value: $721,710
- Annual tax amount: $8,229
- Date on market: 9/19/2025
- Listing terms: Cash,Conventional
- Road surface type: Paved
Estimated market value
$632,700
$601,000 - $664,000
$3,304/mo
Price history
| Date | Event | Price |
|---|---|---|
| 4/10/2026 | Price change | $639,900-1.5%$227/sqft |
Source:  RMLS (OR) #545076373 Report a problem RMLS (OR) #545076373 Report a problem | ||
| 2/27/2026 | Price change | $649,900-1.5%$231/sqft |
Source: RMLS (OR) #545076373 Report a problem | ||
| 9/19/2025 | Listed for sale | $659,900+70.5%$234/sqft |
Source: RMLS (OR) #545076373 Report a problem | ||
| 6/10/2015 | Sold | $387,000+20.9%$137/sqft |
Source: RMLS (OR) #15112404 Report a problem | ||
| 6/10/2004 | Sold | $320,000$114/sqft |
Source: Public Record Report a problem | ||
Public tax history
| Year | Property taxes | Tax assessment |
|---|---|---|
| 2025 | $8,230 +3.6% | $430,523 +3% |
| 2024 | $7,940 +2.9% | $417,984 +3% |
| 2023 | $7,718 +5.6% | $405,810 +3% |
| 2022 | $7,306 +3.8% | $393,991 +3% |
| 2021 | $7,042 +3.2% | $382,516 +3% |
| 2020 | $6,824 +1.4% | $371,375 +3% |
| 2019 | $6,727 +14.1% | $360,559 +3% |
| 2018 | $5,894 | $350,057 +3% |
| 2017 | $5,894 +7% | $339,861 +3% |
| 2016 | $5,508 | $329,962 +3% |
| 2015 | $5,508 +5.2% | $320,351 +3% |
| 2014 | $5,238 +18.1% | $311,020 +11% |
| 2013 | $4,435 -2.3% | $280,230 |
| 2012 | $4,539 -7.7% | $280,230 -5.7% |
| 2011 | $4,919 -0.7% | $297,280 -2.8% |
| 2010 | $4,953 +0.8% | $305,688 +3% |
| 2009 | $4,915 +6.5% | $296,784 +3% |
| 2008 | $4,616 +1.7% | $288,140 +3% |
| 2007 | $4,538 +11.5% | $279,748 +3% |
| 2006 | $4,070 +1.4% | $271,600 +3% |
| 2005 | $4,013 +2.9% | $263,689 +3% |
| 2004 | $3,898 +1.9% | $256,009 +3% |
| 2003 | $3,826 -5.8% | $248,552 +3% |
| 2002 | $4,063 | $241,313 |
Find assessor info on the county website
Monthly payment
Est. payment$--/mo
Payment breakdown
Explore the cost of this home by adjusting the details. Changes won't be saved.
All calculations are estimates and provided by Zillow, Inc. for informational purposes only. Actual amounts may vary.
HOA fees may include property taxes on listings classified as Co-Ops. Contact the listing agent and/or owner for fee details.
Mortgage interest rates are dependent on a number of factors, including credit score, down payment, and repayment length. Interest rate data provided by Zillow Group Marketplace, Inc. as of 1/1/1970 from various mortgage lenders with which we have lead or other similar arrangements; the Estimated Payment is an average of those rates.
See how much you could borrow to make a competitive offer.
Climate risks
Neighborhood: 97086
Nearby schools
GreatSchools rating
- 5/10Mount Scott Elementary SchoolGrades: K-5Distance: 1.2 mi
- 3/10Rock Creek Middle SchoolGrades: 6-8Distance: 3.2 mi
- 7/10Clackamas High SchoolGrades: 9-12Distance: 3.1 mi
Schools provided by the listing agent
- Elementary: Mt Scott
- Middle: Rock Creek
- High: Clackamas
Source: RMLS (OR). This data may not be complete. We recommend contacting the local school district to confirm school assignments for this home.
A local agent can set up tours, give advice and negotiate with sellers.

- Oregon
- Clackamas County
- Happy Valley
- 97086
- 10148 SE Bristol Loop
Nearby cities
Nearby zip codes
Other Happy Valley Topics
