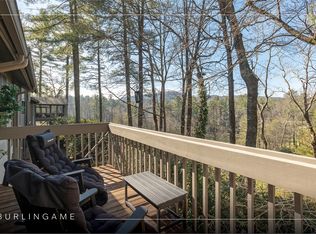
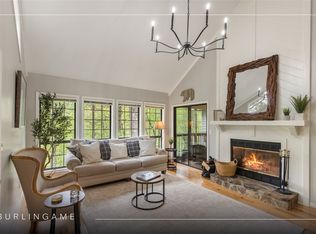
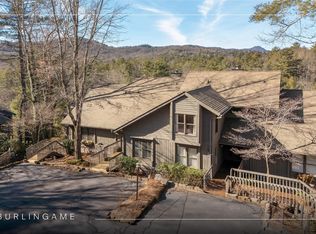
Move-in ready lock-and-leave in beautiful Burlingame. This well-cared-for unit has undergone significant upgrades, including roofing the back deck to create a comfortable secondary living area and enclosing the side porch to provide a flexible den or bonus guest room—ideal for visitors or a quiet home office. The River Park Villas POA handles exterior maintenance and common areas, so you can fully enjoy mountain time without the chores. Perched on the 1st green, the property offers outstanding, ever-changing views throughout the seasons. Inside, the thoughtful renovations blend practicality with charm, creating a relaxed yet refined mountain retreat. Burlingame is celebrated for its walkability and community amenities, including a 3-acre enclosed dog park, fishing on the Horsepasture River, a new playground, and frequent neighborhood activities—perfect for families, pet owners, and outdoor enthusiasts. Members may also take advantage of the country club’s extensive offerings, from golf to social events. Conveniently located just 60 minutes from Asheville Airport, the unit is only 15 minutes from Cashiers’ shops, farmers markets, and restaurants, and another 15 minutes to Highlands’ Main Street with its boutiques, galleries, and fine dining. Whether you’re seeking a seasonal getaway, full-time mountain home, or a low-maintenance investment property, this residence combines comfort, convenience, and authentic plateau living—ready for you to move in and start enjoying.
Pending
Price cut: $29K (6/11)
$650,000
111 River Park Villas Drive #D, Sapphire, NC 28774
2beds
--sqft
Condominium
Built in 1985
-- sqft lot
$618,400 Zestimate®
$--/sqft
$754/mo HOA
What's special
Move-in ready lock-and-leave
- 89 days |
- 111 |
- 3 |
Zillow last checked:
Listing updated:
Listed by:
Kelly Ramsay,
Howard Hanna Allen Tate - Cashiers
Source: HCMLS,MLS#: 1003087Originating MLS: Highlands Cashiers Board of Realtors
Facts & features
Interior
Bedrooms & bathrooms
- Bedrooms: 2
- Bathrooms: 2
- Full bathrooms: 2
Primary bedroom
- Level: Main
Bedroom 2
- Level: Main
Dining room
- Level: Main
Kitchen
- Level: Main
Living room
- Level: Main
Heating
- Central, Heat Pump
Cooling
- Central Air, Heat Pump
Appliances
- Included: Dryer, Dishwasher, Disposal, Ice Maker, Range, Refrigerator, Washer
- Laundry: Laundry Closet
Features
- Breakfast Bar, Ceiling Fan(s), Granite Counters, Pantry, Vaulted Ceiling(s), Walk-In Closet(s)
- Flooring: Carpet, Ceramic Tile, Wood
- Basement: Crawl Space
- Number of fireplaces: 1
- Fireplace features: Gas Log, Living Room
Interior area
- Living area range: 1501-2000 Square Feet
Property
Parking
- Parking features: Paved
Features
- Levels: One
- Stories: 1
- Patio & porch: Rear Porch, Covered, Deck, Porch, Screened
- Exterior features: None, Barbecue
- Pool features: Community
- Has view: Yes
- View description: Golf Course, Trees/Woods
- Waterfront features: None
Lot
- Size: 871 Square Feet
- Features: Level, On Golf Course, Partially Cleared
Details
- Parcel number: 8501876602419
- Zoning description: Residential
Construction
Type & style
- Home type: Condo
- Property subtype: Condominium
Materials
- Roof: Shingle
Condition
- New construction: No
- Year built: 1985
Utilities & green energy
- Sewer: Private Sewer
- Water: Private
- Utilities for property: Cable Available, Electricity Connected, High Speed Internet Available, Underground Utilities, Water Connected
Community & HOA
Community
- Features: Clubhouse, Fitness Center, Golf, Playground, Park, Pool, Putting Green, Restaurant, Tennis Court(s), Trails/Paths
- Security: Security Guard
- Subdivision: Burlingame
HOA
- Has HOA: Yes
- Amenities included: Barbecue, Picnic Area, Playground, Park, Trail(s)
- HOA fee: $2,806 annually
- HOA name: Burlingame Poa
- Second HOA fee: $6,236 annually
- Second HOA name: River Park Villa
Location
- Region: Sapphire
Financial & listing details
- Annual tax amount: $2,329
- Date on market: 4/15/2026
- Cumulative days on market: 90 days
- Road surface type: Asphalt
Estimated market value
$618,400
$587,000 - $649,000
$2,552/mo
Price history
| Date | Event | Price |
|---|---|---|
| 7/9/2026 | Pending sale | $650,000 |
Source: HCMLS #1003087 Report a problem | ||
| 7/3/2026 | Contingent | $650,000 |
Source: HCMLS #1003087 Report a problem | ||
| 6/11/2026 | Price change | $650,000-4.3% |
Source: HCMLS #1003087 Report a problem | ||
| 4/15/2026 | Listed for sale | $679,000+248.2% |
Source: HCMLS #1003087 Report a problem | ||
| 1/22/2018 | Sold | $195,000-14.8% |
Source: HCMLS #86722 Report a problem | ||
| 12/4/2017 | Pending sale | $229,000 |
Source: Landmark Realty Group, LLC - Burlingame #86722 Report a problem | ||
| 4/7/2017 | Listed for sale | $229,000-2.6% |
Source: FISHER REALTY SAPPHIRE/TOXAWAY #83935 Report a problem | ||
| 2/23/2017 | Listing removed | $235,000 |
Source: FISHER REALTY SAPPHIRE/TOXAWAY #83935 Report a problem | ||
| 5/20/2016 | Listed for sale | $235,000 |
Source: FISHER REALTY SAPPHIRE/TOXAWAY #83935 Report a problem | ||
Public tax history
Tax history is unavailable.
Find assessor info on the county website
Monthly payment
Est. payment
Payment breakdown
Explore the cost of this home by adjusting the details. Changes won't be saved.Climate risks
Neighborhood: 28774
Getting around
3 / 100
Car-DependentNearby schools
GreatSchools rating
- 4/10T C Henderson ElementaryGrades: PK-5Distance: 5.7 mi
- 8/10Rosman MiddleGrades: 6-8Distance: 9.6 mi
- 7/10Rosman HighGrades: 9-12Distance: 9.6 mi
- $650,0002 bd2 ba1.7k sqft111 River Park Villas Dr, Sapphire, NC 28774For Sale

- $509,1002 bd2 ba1.7k sqft109 River Park Villas Dr, Sapphire, NC 28774Off Market

- $502,7002 bd2 ba-- sqft109 River Park Villas Dr #B, Sapphire, NC 28774Off Market

- $650,0002 bd2 ba1.7k sqft105 River Park Villas Dr, Sapphire, NC 28774Sold
- $650,0002 bd2 ba-- sqft105 S River Park Villas Dr #C, Sapphire, NC 28774Sold
- $796,0002 bd2 ba-- sqft105 River Park Villas Dr #C, Sapphire, NC 28774Off Market
- $555,0002 bd2 ba1.7k sqft115 S River Park Villas Dr, Sapphire, NC 28774Sold
- $545,0002 bd2 ba-- sqft107 River Park Villas Dr UNIT A, Sapphire, NC 28774Sold
A local agent can set up tours, give advice and negotiate with sellers.
Similar homes
- $649,0003 bd3 ba-- sqft60 Pine Cone Court, Sapphire, NC 28774For Sale
 MLS ID #1003641, Marsha Bricker. HCMLS
 - $549,0002 bd2 ba-- sqftRacquet Club Villas, Sapphire, NC 28774For Sale
 MLS ID #1002463, Marsha Bricker. HCMLS
 - $469,5002 bd2 ba-- sqftRiver Club Villas, Sapphire, NC 28774For Sale
 MLS ID #1002964, Marsha Bricker. HCMLS
 - $499,0002 bd2 ba-- sqftRacquet Club Villas, Sapphire, NC 28774For Sale
 MLS ID #1002496, Marsha Bricker. HCMLS
 - $649,0002 bd2 ba-- sqft1917 West Christy Trail, Sapphire, NC 28774For SaleMLS ID #1002070, Sarah Strawn. HCMLS
- $610,0003 bd2 ba-- sqft280 Holly Forest Court, Sapphire, NC 28774For SaleMLS ID #1003073, Brenda Beye. HCMLS
- $569,0003 bd4 ba-- sqftFairway Forest, Sapphire, NC 28774For SaleMLS ID #1003685, Donald Collins. HCMLS
- $699,0003 bd3 ba-- sqft18 Horsepasture River Court, Sapphire, NC 28774For SaleMLS ID #1003286, Sarah Jennings. HCMLS
- $850,0003 bd2 ba-- sqft29 Cottage Drive, Sapphire, NC 28774For SaleMLS ID #1003291, Tonya Hensley. HCMLS
- $625,0004 bd3 ba-- sqft191 Blackberry Trail, Sapphire, NC 28774For SaleMLS ID #1003168, Christine Long. HCMLS
- $569,0003 bd2 ba-- sqft68 Golden Mist Court, Sapphire, NC 28774For SaleMLS ID #1003356, Sarah Strawn. HCMLS
- $679,0003 bd2 ba-- sqft363 Eagle Ridge Road, Sapphire, NC 28774For SaleMLS ID #1002168, Cassie Neal. HCMLS
- $619,0005 bd4 ba-- sqft110 Kestrel Court, Sapphire, NC 28774For SaleMLS ID #1002803, Sherman M Pope. HCMLS
- $797,5004 bd3 ba-- sqft222 High Rock Vista, Sapphire, NC 28774For SaleMLS ID #1003695, Bambi Famous Kaine. HCMLS
- $547,0002 bd2 ba-- sqftEagle Ridge, Sapphire, NC 28774For SaleMLS ID #1002610, Lesley Howard. HCMLS
- $844,0004 bd3 ba-- sqft2129 Black Oak Drive, Sapphire, NC 28774For SaleMLS ID #1002903, Grace Battle. HCMLS
- $799,0004 bd4 ba-- sqft132 Azalea Court, Sapphire, NC 28774For SaleMLS ID #1003003, Cassie Neal. HCMLS
- $769,0003 bd4 ba-- sqft1245 Buckberry Drive, Sapphire, NC 28774For SaleMLS ID #1003097, Joanne Bryson. HCMLS
- $825,0002 bd3 ba-- sqftHampton Glen, Sapphire, NC 28774For SaleMLS ID #1003139, Dorothy Swearingen. HCMLS
- $405,0002 bd3 ba-- sqftChestnut Ridge, Sapphire, NC 28774For SaleMLS ID #1003461, Parker Anderson. HCMLS
