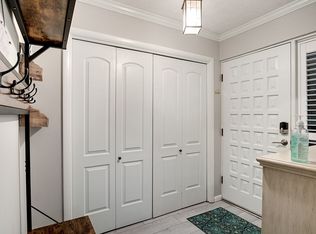
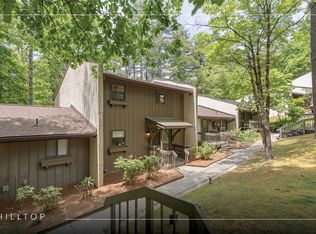
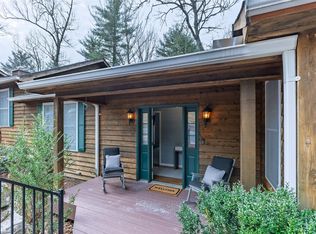
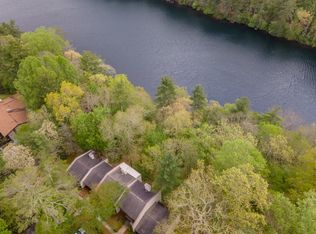
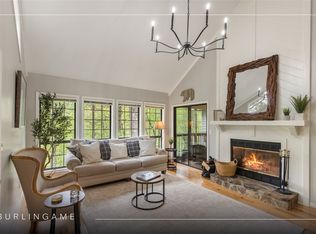
Amazing view Hilltop 2 bedroom and 2 bath waterfront unit. Incredible views of Bald Rock and Lake Fairfield. Best location in Sapphire Valley. Wood burning fireplace in living room with a wall of glass sliders full of view. Completely updated kitchen including new appliances and a tile backsplash. 2 zone mini split system. Both bathrooms have been updated beautifully. Fully furnished, bring a toothbrush, nothing else needed. Zero stairs from your car. Very rare no-step access. Includes a storage closet and a canoe! A stones throw from Lake Fairfield Beach and Boat house.
For sale
$469,000
104 Mountain Lea #2B, Sapphire, NC 28774
2beds
--sqft
Est.: Get pre-qualified
Condominium
Built in 1971
-- sqft lot
$444,000 Zestimate®
$--/sqft
$730/mo HOA
What's special
Completely updated kitchenAmazing view hilltopVery rare no-step accessTile backsplashNew appliances
- 50 days |
- 367 |
- 11 |
Zillow last checked:
Listing updated:
Listed by:
Jeff Andresen,
Sapphire Valley Real Estate
Source: HCMLS,MLS#: 1002996Originating MLS: Highlands Cashiers Board of Realtors
Tour with a local agent
Facts & features
Interior
Bedrooms & bathrooms
- Bedrooms: 2
- Bathrooms: 2
- Full bathrooms: 2
Bedroom 1
- Level: Main
Bedroom 2
- Level: Main
Bathroom 1
- Level: Main
Bathroom 2
- Level: Main
Kitchen
- Level: Main
Living room
- Level: Main
Heating
- Ductless, Electric, Wood
Cooling
- Electric, Multi Units
Appliances
- Included: Electric Cooktop
- Laundry: Laundry Closet, In Hall
Features
- Ceiling Fan(s), High Speed Internet, Pantry, Bar
- Flooring: Carpet, Simulated Wood, Tile
- Basement: Crawl Space,Concrete
- Number of fireplaces: 1
- Fireplace features: Wood Burning
- Furnished: Yes
Interior area
- Living area range: 1001-1500 Square Feet
Property
Parking
- Parking features: Additional Parking
Features
- Levels: One
- Stories: 1
- Patio & porch: Covered, Balcony
- Exterior features: Balcony, Dock, Fire Pit, Gas Grill, Lighting, Outdoor Grill, Playground, Barbecue, Satellite Dish, Water Feature
- Pool features: Association, Community
- Has view: Yes
- View description: Lake, Long Range, Mountain(s), Panoramic, Rocks, Water
- Has water view: Yes
- Water view: Lake,Water
- Waterfront features: Lake, Lake Front, Lake Privileges, Deeded Access, Waterfront
Lot
- Size: 871.2 Square Feet
- Features: Views, Waterfront, Flat
- Topography: Level
Details
- Parcel number: 7592144367
- Zoning description: Residential
- Other equipment: Satellite Dish
Construction
Type & style
- Home type: Condo
- Property subtype: Condominium
Materials
- Roof: Other
Condition
- New construction: No
- Year built: 1971
Utilities & green energy
- Sewer: Public Sewer
- Water: Public
- Utilities for property: Cable Available, Cable Connected, Electricity Available, Electricity Connected, Fiber Optic Available, High Speed Internet Available, Phone Available, Satellite Internet Available
Community & HOA
Community
- Features: Clubhouse, Dock, Fitness Center, Fishing, Marina, Other, Playground, Park, Pool, Putting Green, Street Lights, Sidewalks, Trails/Paths, Water Access, Boat Facilities
- Security: 24 Hour Security
- Subdivision: None
HOA
- Has HOA: Yes
- Amenities included: Beach Rights, Basketball Court, Boat Dock, Beach Access, Marina, Boating, Game Court Exterior, Clubhouse, Dog Park, Fitness Center, Indoor Pool, Barbecue, Picnic Area, Playground, Park, Pool, Parking, Recreation Facilities, Ski Accessible, Sauna, Spa/Hot Tub
- HOA fee: $7,586 annually
- HOA name: Hill Top Poa
- Second HOA fee: $1,177 annually
- Second HOA name: Sapphire Valley Master Association
Location
- Region: Sapphire
Financial & listing details
- Tax assessed value: $352,778
- Annual tax amount: $1,303
- Date on market: 4/6/2026
- Cumulative days on market: 54 days
- Road surface type: Asphalt
Estimated market value
$444,000
$422,000 - $466,000
$1,827/mo
Price history
| Date | Event | Price |
|---|---|---|
| 4/6/2026 | Listed for sale | $469,000+33.2% |
Source: HCMLS #1002996 Report a problem | ||
| 9/16/2024 | Sold | $352,000+97.8% |
Source: Public Record Report a problem | ||
| 3/23/2015 | Sold | $178,000 |
Source: Public Record Report a problem | ||
Public tax history
| Year | Property taxes | Tax assessment |
|---|---|---|
| 2025 | $1,304 +64.6% | $352,778 +116.5% |
| 2024 | $792 | $162,960 |
| 2023 | $792 | $162,960 |
| 2022 | $792 +8.3% | $162,960 |
| 2021 | $732 -22.2% | $162,960 -23.3% |
| 2020 | $941 | $212,450 |
| 2019 | $941 | $212,450 |
| 2018 | $941 | $212,450 |
| 2017 | $941 +2.3% | $212,450 |
| 2015 | $920 +26.9% | $212,450 -1.2% |
| 2011 | $725 | $215,030 |
Find assessor info on the county website
Monthly payment
Est. payment$--/mo
Payment breakdown
Explore the cost of this home by adjusting the details. Changes won't be saved.
All calculations are estimates and provided by Zillow, Inc. for informational purposes only. Actual amounts may vary.
HOA fees may include property taxes on listings classified as Co-Ops. Contact the listing agent and/or owner for fee details.
Mortgage interest rates are dependent on a number of factors, including credit score, down payment, and repayment length. Interest rate data provided by Zillow Group Marketplace, Inc. as of 1/1/1970 from various mortgage lenders with which we have lead or other similar arrangements; the Estimated Payment is an average of those rates.
See how much you could borrow to make a competitive offer.
Climate risks
Neighborhood: 28774
Nearby schools
GreatSchools rating
- 5/10Blue Ridge SchoolGrades: PK-6Distance: 4.4 mi
- 4/10Blue Ridge Virtual Early CollegeGrades: 7-12Distance: 4.4 mi
- 7/10Jackson County Early CollegeGrades: 9-12Distance: 18.1 mi
A local agent can set up tours, give advice and negotiate with sellers.

- North Carolina
- Jackson County
- Sapphire
- 28774
- 104 Mountain Lea Unit 2B
Nearby cities
Nearby zip codes
Other Sapphire Topics
