Located in the Hilltop community of Sapphire Valley, this furnished end-unit condominium offers a welcoming mountain retreat with convenient access to resort amenities and the charm of the Plateau.
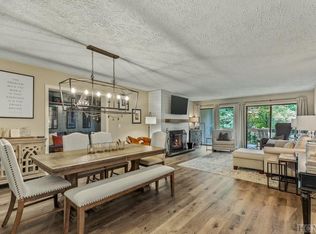
The interior features a spacious great room with a fireplace and electric logs for ambience, along with an enclosed sunroom that extends the living area and provides flexible space for entertaining and relaxing. A dining area opens to the porch, and the large primary suite offers a private bathroom. A half bathroom serves guests.
Unlike many Hilltop units, this one includes central HVAC, providing reliable year-round comfort. Offered partially furnished, this condo is move-in ready and positioned as an ideal full-time residence, seasonal getaway, or investment property.
Ownership includes access to Sapphire Valley Resort amenities, including heated pools, tennis courts, pickleball courts, a fitness center, a dog park, minigolf facilities, a nine-hole golf course, and Fairfield Lake for swimming and boating. Winter fun abounds with skiing, snow tubing, and snowboarding.
Just minutes from Cashiers and a short drive to Highlands, the property is close to boutique shopping, dining, and outdoor recreation, making it a convenient and versatile Plateau retreat.
For sale
$189,000
98 Dogwood Knob #25-3C, Sapphire, NC 28774
1beds
--sqft
Condominium
Built in 1973
-- sqft lot
$214,900 Zestimate®
$--/sqft
$782/mo HOA
What's special
- 322 days |
- 192 |
- 3 |
Zillow last checked:
Listing updated:
Listed by:
Jonathan Hough,
Silver Creek Real Estate Group, Inc.
Source: HCMLS,MLS#: 1001731Originating MLS: Highlands Cashiers Board of Realtors
Loading...
Facts & features
Interior
Bedrooms & bathrooms
- Bedrooms: 1
- Bathrooms: 2
- Full bathrooms: 1
- 1/2 bathrooms: 1
Primary bedroom
- Level: Main
Primary bathroom
- Level: Main
Bathroom 2
- Level: Main
Dining room
- Level: Main
Kitchen
- Level: Main
Living room
- Level: Main
Heating
- Central, Electric
Cooling
- Central Air, Electric
Appliances
- Included: Dryer, Dishwasher, Electric Water Heater, Free-Standing Electric Range, Microwave, Refrigerator, Washer
- Laundry: In Unit
Features
- Ceiling Fan(s), High Speed Internet, Smart Thermostat, Bar
- Flooring: Carpet, Simulated Wood, Tile
- Basement: None
- Number of fireplaces: 1
- Fireplace features: Family Room
Property
Parking
- Parking features: Additional Parking, Asphalt, Common
Features
- Levels: One
- Stories: 1
- Patio & porch: Front Porch, Patio, Balcony
- Exterior features: Balcony, Courtyard, Barbecue
- Pool features: Association, Community
- Has view: Yes
- View description: Golf Course, Seasonal View
- Waterfront features: None
Lot
- Size: 871 Square Feet
- Features: Gentle Sloping, Level, Rolling Slope
- Topography: Level,Rolling
Details
- Parcel number: 7592123857
- Zoning description: Residential
Construction
Type & style
- Home type: Condo
- Architectural style: Traditional
- Property subtype: Condominium
Materials
- Block, Stucco, Wood Siding
- Roof: Asphalt
Condition
- New construction: No
- Year built: 1973
Utilities & green energy
- Sewer: Public Sewer
- Water: Public
- Utilities for property: Cable Available, Electricity Connected, Natural Gas Not Available, High Speed Internet Available, Phone Available, Sewer Connected, Water Connected
Community & HOA
Community
- Features: Clubhouse, Fitness Center, Fishing, Golf, Lake, Playground, Pickleball, Pool, Tennis Court(s), Trails/Paths, Boat Facilities
- Subdivision: None
HOA
- Has HOA: Yes
- Amenities included: Beach Rights, Basketball Court, Beach Access, Boating, Dog Park, Fitness Center, Golf Course, Indoor Pool, Barbecue, Picnic Area, Playground, Pickleball, Pool, Recreation Facilities, Ski Accessible, Sauna, Spa/Hot Tub, Tennis Court(s), Trail(s)
- HOA fee: $8,252 annually
- HOA name: Hilltop Owners Association
- Second HOA fee: $1,125 annually
- Second HOA name: Sapphire Valley Master Association
Location
- Region: Sapphire
Financial & listing details
- Annual tax amount: $567
- Date on market: 8/27/2025
- Cumulative days on market: 322 days
- Road surface type: Asphalt
Estimated market value
$214,900
$183,000 - $251,000
$1,586/mo
Price history
| Date | Event | Price |
|---|---|---|
| 8/27/2025 | Listed for sale | $189,000 |
Source: HCMLS #1001731 Report a problem | ||
Public tax history
Tax history is unavailable.
Monthly payment
Est. payment
Payment breakdown
Explore the cost of this home by adjusting the details. Changes won't be saved.Climate risks
Neighborhood: 28774
Getting around
0 / 100
Car-DependentNearby schools
GreatSchools rating
- 5/10Blue Ridge SchoolGrades: PK-6Distance: 4.4 mi
- 4/10Blue Ridge Virtual Early CollegeGrades: 7-12Distance: 4.4 mi
- 9/10Jackson County Early CollegeGrades: 9-12Distance: 18.3 mi
- $175,0001 bd2 ba-- sqft98 Dogwood Knob #1C, Sapphire, NC 28774Sold

- $185,0002 bd2 ba-- sqft98 Dogwood Knob #3B, Sapphire, NC 28774Sold

- $126,2701 bd1 ba1k sqft98 Dogwood Knob #25, SAPPHIRE, NC 28774Off Market
- $243,0002 bd2 ba-- sqft98 Dogwood Knob #2B, Sapphire, NC 28774Sold
- $275,0003 bd2 ba-- sqft98 Dogwood Knob #25-2A, Sapphire, NC 28774For Sale
- $262,0003 bd2 ba1.6k sqft98 Dogwood Knob #2A, Sapphire, NC 28774Off Market
- $175,8001 bd2 ba1.3k sqft98 Dogwood Knob #3-C, Sapphire, NC 28774Off Market
- $338,0003 bd2 ba1.6k sqft98 Dogwood Knob #3A, Sapphire, NC 28774Off Market
A local agent can set up tours, give advice and negotiate with sellers.
Similar homes
- $189,0001 bd2 ba-- sqftHilltop, Sapphire, NC 28774For Sale
 MLS ID #1003230, James Hair. HCMLS
 - $179,0001 bd2 ba-- sqftHilltop, Sapphire, NC 28774For Sale
 MLS ID #1003379, Jonathan Hough. HCMLS
 - $159,0002 bd2 ba-- sqftHilltop, Sapphire, NC 28774For Sale
 MLS ID #1003561, Josi Dacko. HCMLS
 - $230,0001 bd2 ba-- sqftHilltop, Sapphire, NC 28774For Sale
 MLS ID #1003180, Sarah Strawn. HCMLS
 - $195,0001 bd1 ba-- sqftRiver Run II, Sapphire, NC 28774For SaleMLS ID #1003160, Angela Longgood. HCMLS
- $275,0003 bd2 ba-- sqftHilltop, Sapphire, NC 28774For SaleMLS ID #1001663, Jonathan Hough. HCMLS
- $179,9001 bd2 ba-- sqft145-C Hawks Nest Ln Unit 3, Highlands, NC 28741For SaleMLS ID #26047696, Lisa Boone. Carolina Smokies MLS
- $185,0001 bd1 ba-- sqft96 Owen Mountain Road, Glenville, NC 28736For SaleMLS ID #1003058, Scott Smith. HCMLS
- $165,0002 bd1 ba772 sqft406 Dogwood Dr, Tamassee, SC 29686For SaleMLS ID #20303583, Tyler Durham, Western Upstate Keller William. WUMLS
- $185,0003 bd3 ba1.6k sqft11 Copperhead Ln, Clayton, GA 30525Active
 MLS ID #10623977, Doug McElrath II, Poss Realty. GAMLS
 - $200,0003 bd3 ba-- sqft454 Hummingbird Ln, Franklin, NC 28734For SaleMLS ID #26042052, John Evans. Carolina Smokies MLS
- $188,0003 bd2 ba1.3k sqft205 Elliott Dr, Salem, SC 29676For SaleMLS ID #20297726, Cliff Powell, Powell Real Estate. WUMLS
- $229,9001 bd2 ba-- sqft125 Hawks Nest Ln #1, Highlands, NC 28741For SaleMLS ID #26047034, Larry Rogers. Carolina Smokies MLS
- $229,9001 bd1 ba-- sqft145 Hawks Nest Ln #3, Highlands, NC 28741For SaleMLS ID #26047035, Larry Rogers. Carolina Smokies MLS
- $215,0003 bd2 ba1.3k sqft50 E Wabash Dr, Sylva, NC 28779For Sale
 MLS ID #4377867, Rhoda Debuty, Blue Ridge Premier Realty. Canopy MLS as distributed by MLS GRID
 - $199,000-- bd1 ba-- sqft2826 Highlands Rd #2826, Franklin, NC 28734For SaleMLS ID #26047640, Nancy Sellers (E). Carolina Smokies MLS
- $165,9001 bd1 ba431 sqft54 S Kimiko Ln, Balsam Grove, NC 28708For SaleMLS ID #4392084, John Tinsley, Tinsley's Land and Home Inc.. Canopy MLS as distributed by MLS GRID
- $229,0002 bd2 ba-- sqft292 Indigo Ln, Franklin, NC 28734For SaleMLS ID #26047088, Jeffrey Willson. Carolina Smokies MLS
- $249,0002 bd2 ba-- sqft48 Upsy Daisy Lane, Cullowhee, NC 28723For SaleMLS ID #1001498, Philip Bradley. HCMLS
- $219,9002 bd2 ba822 sqft450 Crestwood Dr, Salem, SC 29676For SaleMLS ID #20298472, Ty Carey, Our Fathers Houses. WUMLS
