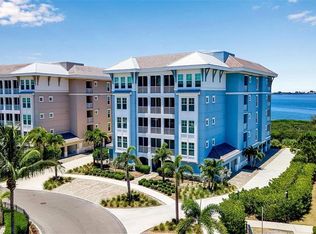
**PRICE IMPROVEMENT**Click the Virtual Tour link for a 4K Fly Through of the home** EXPERIENCE THE BEST OF COASTAL LIVING in this beautiful two-story coach home located within the award-winning gated, waterfront community of Harbour Isle on Anna Maria Sound. Built in 2014, this light-filled 3-bedroom, 3-bath residence blends elegant coastal style with a highly functional layout designed for both everyday comfort & effortless entertaining. Tucked away at the end of the road, this condo enjoys a uniquely peaceful and private location as the final building on the preserve side, with a charming cul-de-sac nearby offering sidewalks, mailboxes, and beautiful lake and nature views. The open-concept living space is filled with natural light, offering seamless sightlines from the kitchen island through the family room into the stunning Florida room where you can enjoy peaceful sunrise views each morning. Family room is inviting & airy featuring soaring ceilings & warm wood-plank detailing. The chef’s kitchen is both stylish & practical, showcasing stainless steel appliances including a NEW KitchenAid refrigerator(2025) & NEW Bosch dishwasher(2025) granite countertops, solid wood custom trimmed cabinetry, glass backsplash, large island with breakfast bar seating and pendant lighting. The split floor plan provides exceptional privacy. The serene primary suite captures beautiful sunrise views and features a spacious walk-in closet with high-end custom cabinetry, along with a spa-like en-suite bath offering dual vanities and an oversized walk-in shower. The guest suite includes its own en-suite bath, while the third bedroom accessed through double doors offers flexibility as a guest room, home office or den. A third full bath is conveniently located off the main living area. Additional highlights include a spacious laundry room with overhead cabinetry for added storage, abundant windows throughout topped off with a PRIVATE ELEVATOR providing effortless access from the 2 car garage to the main living space. Garage features a spacious storage closet. NEW AC handler & condenser(2025). Residents of Harbour Isle enjoy elevated coastal lifestyle centered around a spectacular 23,000 sq. ft. private Beach Club featuring a waterfront Sky Bar, restaurant, resort-style pool and spa, private beach, and kayak launch overlooking Anna Maria Sound. The community offers 4 sparkling pools (including the Mangrove Walk pool), a state-of-the-art fitness center, sauna, fire pits, grilling areas, hammock park, lakeside swings, and miles of scenic walking & biking trails. Steps from Neal Preserve & just minutes from Robinson Preserve offering kayaking, trails, & birdwatching. Just outside the gates are vibrant waterfront destinations including the Margaritaville-inspired Compass Hotel, Floridays Tiki Restaurant, Compass Bar & Chill, & Pier 77 Marina with wet & dry storage, Gulf access & Freedom Boat Club. Only 1–2 miles from the beaches, shops, and dining of Anna Maria Island. Come live the Harbour Isle lifestyle—where coastal charm, resort-style luxury, and unforgettable sunsets define everyday living. Experience one of Florida’s most coveted private communities and claim your own piece of island-inspired living. Schedule your private tour today and start living where others vacation.
For sale
Price cut: $69K (5/28)
$725,000
339 Sapphire Lake Dr Unit 201, Bradenton, FL 34209
3beds
1,994sqft
Condominium
Built in 2014
-- sqft lot
$701,800 Zestimate®
$364/sqft
$1,118/mo HOA
What's special
Granite countertopsAbundant windows throughoutElegant coastal styleGlass backsplash
- 172 days |
- 264 |
- 5 |
Zillow last checked:
Listing updated:
Listed by:
Leigh Anne Rodgers 941-705-2143,
COLDWELL BANKER REALTY 941-907-1033
Source: Stellar MLS,MLS#: A4678405 Originating MLS: Sarasota - Manatee
Originating MLS: Sarasota - Manatee
Loading...
Facts & features
Interior
Bedrooms & bathrooms
- Bedrooms: 3
- Bathrooms: 3
- Full bathrooms: 3
Rooms
- Room types: Florida Room, Storage Rooms
Primary bedroom
- Features: Ceiling Fan(s), Dual Sinks, En Suite Bathroom, Walk-In Closet(s)
- Level: Second
- Area: 195 Square Feet
- Dimensions: 13x15
Bedroom 2
- Features: Ceiling Fan(s), Built-in Closet
- Level: Second
- Area: 143 Square Feet
- Dimensions: 13x11
Bedroom 3
- Features: Ceiling Fan(s), Built-in Closet
- Level: Second
- Area: 132 Square Feet
- Dimensions: 11x12
Dining room
- Features: No Closet
- Level: Second
- Area: 130 Square Feet
- Dimensions: 13x10
Florida room
- Features: No Closet
- Level: Second
- Area: 165 Square Feet
- Dimensions: 11x15
Great room
- Features: Ceiling Fan(s), No Closet
- Level: Second
- Area: 238 Square Feet
- Dimensions: 14x17
Kitchen
- Features: Stone Counters, No Closet
- Level: Second
- Area: 117 Square Feet
- Dimensions: 13x9
Heating
- Central
Cooling
- Central Air
Appliances
- Included: Dishwasher, Disposal, Dryer, Electric Water Heater, Exhaust Fan, Microwave, Range, Refrigerator, Washer
- Laundry: Electric Dryer Hookup, Inside, Laundry Room, Same Floor As Condo Unit, Washer Hookup
Features
- Built-in Features, Cathedral Ceiling(s), Ceiling Fan(s), Elevator, High Ceilings, Open Floorplan, Solid Surface Counters, Solid Wood Cabinets, Split Bedroom, Stone Counters, Thermostat, Tray Ceiling(s), Vaulted Ceiling(s), Walk-In Closet(s)
- Flooring: Carpet, Porcelain Tile
- Doors: Outdoor Kitchen
- Windows: Window Treatments
- Has fireplace: No
- Common walls with other units/homes: End Unit
Interior area
- Total structure area: 2,544
- Total interior livable area: 1,994 sqft
Video & virtual tour
Property
Parking
- Total spaces: 2
- Parking features: Garage - Attached
- Attached garage spaces: 2
- Details: Garage Dimensions: 20x20
Features
- Levels: Two
- Stories: 2
- Exterior features: Irrigation System, Lighting, Outdoor Kitchen, Sidewalk, Tennis Court(s)
- Has view: Yes
- View description: Trees/Woods
- Waterfront features: Lake, Waterfront, Intracoastal Waterway Access, Lagoon Access, Lake Privileges, Marina Access
- Body of water: ANNA MARIA SOUND,SAPPHIRE LAKE
Lot
- Size: 6,235 Square Feet
- Features: Conservation Area, Cul-De-Sac, Landscaped, Near Marina, Sidewalk
Details
- Parcel number: 7362403759
- Zoning: PDP
- Special conditions: None
Construction
Type & style
- Home type: Condo
- Architectural style: Florida
- Property subtype: Condominium
Materials
- Block
- Foundation: Slab
- Roof: Metal,Tile
Condition
- New construction: No
- Year built: 2014
Details
- Builder model: Andros
- Builder name: Minto
Utilities & green energy
- Sewer: Public Sewer
- Water: Public
- Utilities for property: BB/HS Internet Available, Cable Available, Cable Connected, Electricity Connected, Public, Sewer Connected, Street Lights, Underground Utilities, Water Connected
Green energy
- Energy efficient items: Appliances
- Indoor air quality: No/Low VOC Paint/Finish
- Water conservation: Low-Flow Fixtures, Fl. Friendly/Native Landscape
Community & HOA
Community
- Features: Dock, Fishing, Intracoastal Waterway, Lake, Marina, Water Access, Waterfront, Association Recreation - Owned, Buyer Approval Required, Clubhouse, Deed Restrictions, Fitness Center, Gated Community - No Guard, Golf Carts OK, Irrigation-Reclaimed Water, Park, Playground, Pool, Sidewalks
- Pet fee: $0 monthly
- Subdivision: MANGROVE WALK ON HARBOUR ISLE PH 4
HOA
- Has HOA: Yes
- Services included: Cable TV, Community Pool, Reserve Fund, Insurance, Internet, Maintenance Structure, Maintenance Grounds, Manager, Pool Maintenance, Private Road, Recreational Facilities, Security
- HOA fee: $1,118 monthly
- HOA name: Resource Property Management/Denise Perez
- HOA phone: 941-348-2912
Location
- Region: Bradenton
Financial & listing details
- Price per square foot: $364/sqft
- Tax assessed value: $663,000
- Annual tax amount: $12,675
- Date on market: 1/21/2026
- Cumulative days on market: 171 days
- Listing terms: Cash,Conventional,VA Loan
- Ownership: Fee Simple
- Total actual rent: 0
- Electric utility on property: Yes
- Road surface type: Paved, Asphalt
Estimated market value
$701,800
$667,000 - $737,000
$4,939/mo
Price history
| Date | Event | Price |
|---|---|---|
| 5/28/2026 | Price change | $725,000-8.7%$364/sqft |
Source:  Stellar MLS #A4678405 Report a problem Stellar MLS #A4678405 Report a problem | ||
| 3/30/2026 | Price change | $794,000-3.8%$398/sqft |
Source: Stellar MLS #A4678405 Report a problem | ||
| 2/19/2026 | Price change | $825,000-1.2%$414/sqft |
Source: Stellar MLS #A4678405 Report a problem | ||
| 1/21/2026 | Listed for sale | $835,000+68.7%$419/sqft |
Source: Stellar MLS #A4678405 Report a problem | ||
| 5/16/2019 | Sold | $495,000-0.8%$248/sqft |
Source: Public Record Report a problem | ||
| 4/24/2019 | Listed for sale | $499,000$250/sqft |
Source: FINE PROPERTIES #A4404184 Report a problem | ||
| 4/24/2019 | Pending sale | $499,000$250/sqft |
Source: FINE PROPERTIES #A4404184 Report a problem | ||
| 4/1/2019 | Price change | $499,000-4.9%$250/sqft |
Source: FINE PROPERTIES #A4404184 Report a problem | ||
| 1/24/2019 | Price change | $524,900-2.6%$263/sqft |
Source: FINE PROPERTIES #A4404184 Report a problem | ||
| 6/10/2018 | Listed for sale | $539,000+1.9%$270/sqft |
Source: FINE PROPERTIES #A4404184 Report a problem | ||
| 11/4/2016 | Sold | $529,000-1.9%$265/sqft |
Source: Stellar MLS #A4158518 Report a problem | ||
| 7/5/2016 | Listed for sale | $539,000+27%$270/sqft |
Source: ATCHLEY INTERNATIONAL REALTY #A4158518 Report a problem | ||
| 3/26/2014 | Sold | $424,550$213/sqft |
Source: Stellar MLS #A3995323 Report a problem | ||
Public tax history
| Year | Property taxes | Tax assessment |
|---|---|---|
| 2025 | $12,205 -3.7% | $663,000 +3.8% |
| 2024 | $12,675 +4.4% | $638,880 +10% |
| 2023 | $12,142 +15.8% | $580,800 +10% |
| 2022 | $10,486 +11.2% | $528,000 +10% |
| 2021 | $9,431 +0.4% | $480,000 +1.1% |
| 2020 | $9,390 +14.9% | $475,000 +5.4% |
| 2019 | $8,169 | $450,649 +1.9% |
| 2018 | $8,169 +1% | $442,246 +2.1% |
| 2017 | $8,089 +8163.8% | $433,150 +21.8% |
| 2016 | $98 | $355,572 +0.7% |
| 2015 | $98 | $353,100 +6962% |
| 2014 | $98 | $5,000 |
Find assessor info on the county website
Monthly payment
Est. payment$--/mo
Payment breakdown
Explore the cost of this home by adjusting the details. Changes won't be saved.All calculations are estimates and provided by Zillow, Inc. for informational purposes only. Actual amounts may vary.
HOA fees may include property taxes on listings classified as Co-Ops. Contact the listing agent and/or owner for fee details.
Mortgage interest rates are dependent on a number of factors, including credit score, down payment, and repayment length. Interest rate data provided by Zillow Group Marketplace, Inc. as of 1/1/1970 from various mortgage lenders with which we have lead or other similar arrangements; the Estimated Payment is an average of those rates.
See how much you could borrow to make a competitive offer.
Climate risks
Neighborhood: 34209
Nearby schools
GreatSchools rating
- 9/10Ida M. Stewart Elementary SchoolGrades: PK-5Distance: 2.6 mi
- 4/10Martha B. King Middle SchoolGrades: 6-8Distance: 2.7 mi
- 3/10Manatee High SchoolGrades: 8-12Distance: 5.4 mi
Schools provided by the listing agent
- Elementary: Ida M. Stewart Elementary
- Middle: Martha B. King Middle
- High: Manatee High
Source: Stellar MLS. This data may not be complete. We recommend contacting the local school district to confirm school assignments for this home.
- $844,0003 bd2 ba2k sqft339 Sapphire Lake Dr UNIT 202, Bradenton, FL 34209Off Market
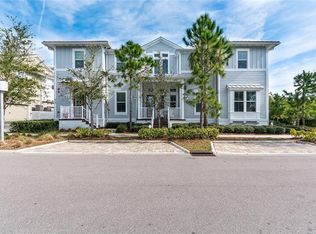
- $702,7003 bd2 ba1.6k sqft339 Sapphire Lake Dr UNIT 101, Bradenton, FL 34209Off Market

- $858,8003 bd3 ba2.5k sqft335 Sapphire Lake Dr UNIT 202, Bradenton, FL 34209Off Market
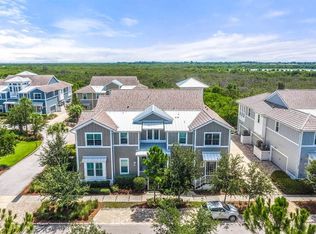
- $890,0002 bd3 ba2.1k sqft335 Sapphire Lake Dr UNIT 201, Bradenton, FL 34209Sold
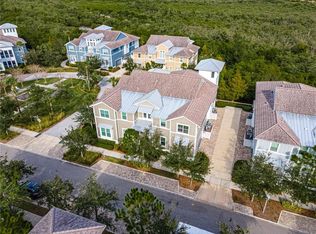
- $780,3003 bd3 ba2.2k sqft335 Sapphire Lake Dr UNIT 101, Bradenton, FL 34209Off Market
- $699,0003 bd3 ba1.9k sqft340 Sapphire Lake Dr UNIT 201, Bradenton, FL 34209For Sale
- $818,3003 bd3 ba2.2k sqft340 Sapphire Lake Dr UNIT 101, Bradenton, FL 34209Off Market
- $1,004,7003 bd3 ba2.9k sqft340 Sapphire Lake Dr UNIT 202, Bradenton, FL 34209Off Market
A local agent can set up tours, give advice and negotiate with sellers.
A local lender can help you make sure your offer is ready when you are.
Similar homes
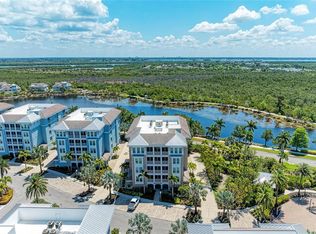
- $799,0003 bd3 ba1.6k sqft395 Aruba Cir Unit 402, Bradenton, FL 34209For Sale
 MLS ID #A4691067, Dennis Smith, LLC, KELLER WILLIAMS ON THE WATER. Stellar MLS
 - $750,0003 bd3 ba1.6k sqft392 Aruba Cir Unit 102, Bradenton, FL 34209For Sale
 MLS ID #A4692888, Jo-Lee Mansfield, RE/MAX ALLIANCE GROUP. Stellar MLS
 - $789,0002 bd2 ba2k sqft347 Compass Point Dr Unit 201, Bradenton, FL 34209For Sale
 MLS ID #A4691556, Cheryl Roberts, MICHAEL SAUNDERS & COMPANY. Stellar MLS
 - $624,9002 bd2 ba1.4k sqft376 Aruba Cir Unit 301, Bradenton, FL 34209For Sale
 MLS ID #A4688563, Becky Smith, WAGNER REALTY. Stellar MLS
 - $795,0002 bd2 ba2k sqft229 Sapphire Lake Dr Unit 201, Bradenton, FL 34209For SaleMLS ID #A4691681, Charles Buky, COLDWELL BANKER REALTY. Stellar MLS
- $875,0003 bd3 ba1.9k sqft226 Sapphire Lake Dr Unit 201, Bradenton, FL 34209For SaleMLS ID #A4683724, Dennis Smith, LLC, KELLER WILLIAMS ON THE WATER. Stellar MLS
- $995,0003 bd2 ba2k sqft258 Sapphire Lake Dr Unit 202, Bradenton, FL 34209For SaleMLS ID #A4692418, Darcie Duncan, DUNCAN REAL ESTATE, INC.. Stellar MLS
- $699,9004 bd3 ba2.4k sqft8616 15th Ave NW, Bradenton, FL 34209For SaleMLS ID #A4655917, Mary Collandra, WAGNER REALTY. Stellar MLS
- $580,0003 bd3 ba1.8k sqft3431 79th Street Cir W Unit 101, Bradenton, FL 34209For SaleMLS ID #A4694047, Gregory Zies, LLC, RE/MAX ALLIANCE GROUP. Stellar MLS
- $989,0003 bd3 ba2.2k sqft303 Compass Point Dr Unit 101, Bradenton, FL 34209For SaleMLS ID #A4661239, Oday Marogi, KELLER WILLIAMS ON THE WATER S. Stellar MLS
- $565,0002 bd2 ba1.6k sqft3431 79th Street Cir W #202, Bradenton, FL 34209For SaleMLS ID #A4680952, Debi Reynolds, SARABAY REAL ESTATE INC. Stellar MLS
- $735,9994 bd3 ba1.9k sqft632 Virginia Dr, Bradenton, FL 34205For SaleMLS ID #A4698202, Barry Grooms, THE KEYES COMPANY - SARASOTA. Stellar MLS
- $539,0003 bd3 ba1.8k sqft3440 77th St W Unit 201, Bradenton, FL 34209For SaleMLS ID #A4686456, Cindy Quinn, PA, SATO REAL ESTATE INC.. Stellar MLS
- $999,9003 bd3 ba2.3k sqft8174 17th Ave W, Bradenton, FL 34209For SaleMLS ID #A4692804, Ronald Pepka, KW SUNCOAST. Stellar MLS
- $559,0003 bd2 ba2.3k sqft1139 Riverscape St Unit 2, Bradenton, FL 34208For SaleMLS ID #A4697303, Gina Love, P.A, LPT REALTY, LLC. Stellar MLS
- $519,0003 bd3 ba1.8k sqft7840 34th Ave W Unit 103, Bradenton, FL 34209For SaleMLS ID #A4672905, Kim Donahue, MEDWAY REALTY. Stellar MLS
- $775,0003 bd3 ba1.9k sqft6527 Moorings Point Cir Unit 101, Lakewood Ranch, FL 34202For SaleMLS ID #A4678335, Barbara A Milian, P.A., MICHAEL SAUNDERS & COMPANY. Stellar MLS
- $475,0003 bd3 ba1.8k sqft3450 77th St W Unit 201, Bradenton, FL 34209For SaleMLS ID #A4685062, Cathy Palmer, MICHAEL SAUNDERS & COMPANY. Stellar MLS
- $825,0003 bd2 ba2.3k sqft2925 Terra Ceia Bay Blvd Unit 2802, Palmetto, FL 34221For SaleMLS ID #TB8443955, Angel Wilkinson, REAL BROKER, LLC. Stellar MLS
- $509,9003 bd2 ba1.7k sqft419 Winding Brook Ln Unit 101, Bradenton, FL 34212For SaleMLS ID #A4699580, Heather Goldin, FINE PROPERTIES. Stellar MLS
- Florida
- Manatee County
- Bradenton
- 34209
- 339 Sapphire Lake Dr Unit 201
Nearby cities
Nearby neighborhoods
Nearby zip codes
Other Bradenton Topics
