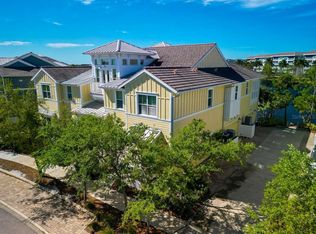
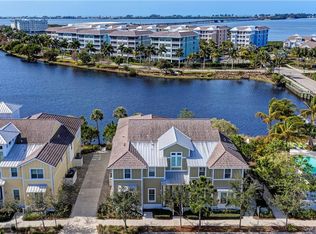
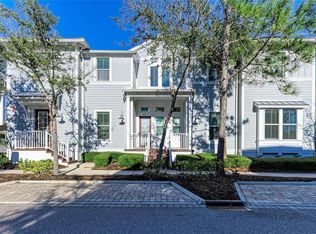
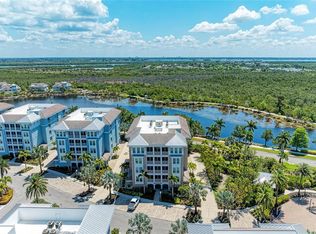
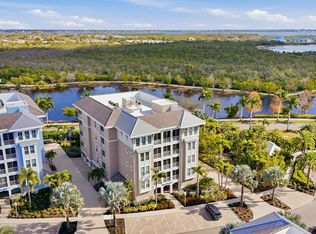
Under contract-accepting backup offers. Virtually Staged. Perfectly positioned along the sparkling waters of Sapphire Lake, this beautifully updated Harbour Isle Andros retreat captures everything people love about the Florida coastal lifestyle—breathtaking sunsets, resort-style amenities, and effortless access to the very best of island living. From morning walks along scenic waterfront trails to evenings spent at the Beach Club watching the sky ignite over the water, every day here feels like a vacation. Designed for easy coastal living, this residence is equally ideal as a full-time home, as it is a luxurious second residence, an effortless “lock-and-go” retreat. With exterior insurance, maintenance, landscaping, resort style amenities, cable, internet, pest control, and more included through the condominium and HOA structure, ownership is remarkably low-maintenance—allowing more time to enjoy boating, beach days, waterfront dining, and island adventures. For many owners, the only typical additional carrying expenses beyond HOA and condo fees are electricity, interior contents insurance, and water usage. Inside, the home blends elevated coastal design with comfort and functionality. Nearly every surface has been thoughtfully refreshed, featuring quartz countertops throughout, freshly painted cabinetry and interiors, crown molding, shiplap ceiling detail in the primary suite, upgraded lighting, and stylish designer accents. The bright coastal kitchen shines with quartz counters, backsplash, newer appliances, and updated pendant lighting, while the third bedroom offers flexibility as both an office and guest retreat with a built-in Murphy bed for effortless hosting. A private elevator provides convenient access from the garage to the main living level, offering easy everyday living with no interior stairs to navigate—ideal for comfort, accessibility, and long-term ease of mobility. The whole-home audio system creates the perfect atmosphere whether entertaining after a day on the water or unwinding at sunset. Beyond the home itself, Harbour Isle offers an unmatched amenity-rich lifestyle. Residents enjoy four resort-style pools, a state-of-the-art fitness center, kayak launches, waterfront walking trails, fire pits, hammocks, and the spectacular Beach Club overlooking the Sound and Intracoastal waters. Just outside the gates, enjoy Safe Harbor Marina, waterfront dining, live music, boating adventures, and all the charm of nearby Anna Maria Island — from its sugar-sand beaches and turquoise waters to boutique shopping, fresh seafood restaurants, and endless sunset cruises. This is more than a home—it’s the carefree coastal lifestyle people dream about, where every day feels connected to the water, sunshine, and the very best of Florida living.
Under contract
$699,000
340 Sapphire Lake Dr Unit 201, Bradenton, FL 34209
3beds
1,994sqft
Condominium
Built in 2012
-- sqft lot
$-- Zestimate®
$351/sqft
$1,117/mo HOA
What's special
Waterfront diningQuartz countersNewer appliancesQuartz countertops throughoutBreathtaking sunsetsFour resort-style poolsElevated coastal design
- 49 days |
- 55 |
- 1 |
Likely to sell faster than
Zillow last checked:
Listing updated:
Listed by:
Jo-Lee Mansfield 843-303-7463,
RE/MAX ALLIANCE GROUP 941-758-7777
Source: Stellar MLS,MLS#: A4694153 Originating MLS: Sarasota - Manatee
Originating MLS: Sarasota - Manatee
Facts & features
Interior
Bedrooms & bathrooms
- Bedrooms: 3
- Bathrooms: 3
- Full bathrooms: 3
Primary bedroom
- Features: Ceiling Fan(s), Walk-In Closet(s)
- Level: Second
- Area: 180 Square Feet
- Dimensions: 15x12
Bedroom 2
- Features: Built-in Closet
- Level: Second
- Area: 132 Square Feet
- Dimensions: 11x12
Bedroom 3
- Features: Built-in Closet
- Level: Second
- Area: 120 Square Feet
- Dimensions: 12x10
Dining room
- Level: Second
- Area: 130 Square Feet
- Dimensions: 10x13
Florida room
- Level: Second
- Area: 165 Square Feet
- Dimensions: 15x11
Great room
- Level: Second
- Area: 238 Square Feet
- Dimensions: 17x14
Kitchen
- Features: Kitchen Island
- Level: Second
- Area: 117 Square Feet
- Dimensions: 9x13
Heating
- Electric
Cooling
- Central Air
Appliances
- Included: Dishwasher, Disposal, Dryer, Exhaust Fan, Microwave, Range, Refrigerator, Washer
- Laundry: Laundry Room
Features
- Ceiling Fan(s), Crown Molding, Elevator, High Ceilings, Kitchen/Family Room Combo, Living Room/Dining Room Combo, Open Floorplan, Split Bedroom, Stone Counters, Thermostat, Tray Ceiling(s), Vaulted Ceiling(s), Walk-In Closet(s)
- Flooring: Carpet, Engineered Hardwood, Tile
- Windows: Blinds, Hurricane Shutters/Windows
- Has fireplace: No
- Common walls with other units/homes: Corner Unit,End Unit
Interior area
- Total structure area: 2,544
- Total interior livable area: 1,994 sqft
Video & virtual tour
Property
Parking
- Total spaces: 2
- Parking features: Garage Door Opener, Garage Faces Side, Guest
- Attached garage spaces: 2
- Details: Garage Dimensions: 20x20
Features
- Levels: Two
- Stories: 2
- Exterior features: Irrigation System, Rain Gutters, Sidewalk
- Pool features: Heated, In Ground
- Has spa: Yes
- Spa features: Heated, In Ground
- Has view: Yes
- View description: Water, Lagoon, Lake
- Has water view: Yes
- Water view: Water,Lagoon,Lake
- Waterfront features: Bay/Harbor Front, Lake, Waterfront, Lagoon, Lake Front, Bay/Harbor Access, Intracoastal Waterway Access, Lagoon Access, Lake Privileges, Marina Access
Lot
- Size: 6,235 Square Feet
- Features: Cul-De-Sac
- Residential vegetation: Mature Landscaping
Details
- Parcel number: 7362400659
- Zoning: PDP
- Special conditions: None
Construction
Type & style
- Home type: Condo
- Architectural style: Cape Cod,Coastal,Elevated,Key West
- Property subtype: Condominium
- Attached to another structure: Yes
Materials
- Block, HardiPlank Type, Stucco, Wood Frame
- Foundation: Stem Wall
- Roof: Concrete,Metal,Tile
Condition
- Completed
- New construction: No
- Year built: 2012
Details
- Builder model: Andros
- Builder name: Minto
Utilities & green energy
- Sewer: Public Sewer
- Water: Public
- Utilities for property: BB/HS Internet Available, Cable Available, Public, Underground Utilities
Green energy
- Energy efficient items: Windows
Community & HOA
Community
- Features: Bay/Harbor Front, Intracoastal Waterway, Lake, Waterfront, Buyer Approval Required, Clubhouse, Deed Restrictions, Fitness Center, Gated Community - No Guard, Irrigation-Reclaimed Water, Park, Playground, Pool, Sidewalks, Wheelchair Access
- Security: Fire Alarm, Fire Sprinkler System, Gated Community, Key Card Entry, Security System, Security System Owned, Smoke Detector(s)
- Pet fee: $0 monthly
- Subdivision: HARBOUR ISLE - MANGROVE WALK
HOA
- Has HOA: Yes
- Amenities included: Clubhouse, Elevator(s), Fitness Center, Gated, Maintenance, Park, Playground, Pool, Security, Spa/Hot Tub, Trail(s)
- Services included: Cable TV, Community Pool, Reserve Fund, Fidelity Bond, Insurance, Internet, Maintenance Structure, Maintenance Grounds, Maintenance Repairs, Manager, Pest Control, Pool Maintenance, Private Road, Recreational Facilities, Security
- HOA fee: $1,117 monthly
- HOA name: Deborah Bell
- Second HOA name: First Residential Services
Location
- Region: Bradenton
Financial & listing details
- Price per square foot: $351/sqft
- Tax assessed value: $663,000
- Annual tax amount: $8,797
- Date on market: 5/20/2026
- Cumulative days on market: 255 days
- Listing terms: Cash,Conventional,Owner May Carry
- Ownership: Condominium
- Total actual rent: 0
- Road surface type: Paved
Estimated market value
Not available
Estimated sales range
Not available
Not available
Price history
| Date | Event | Price |
|---|---|---|
| 7/8/2026 | Contingent | $699,000$351/sqft |
Source:  Stellar MLS #A4694153 Report a problem Stellar MLS #A4694153 Report a problem | ||
| 5/27/2026 | Pending sale | $699,000$351/sqft |
Source: Stellar MLS #A4694153 Report a problem | ||
| 5/20/2026 | Listed for sale | $699,000-1.5%$351/sqft |
Source: Stellar MLS #A4694153 Report a problem | ||
| 5/15/2026 | Listing removed | $710,000$356/sqft |
Source: Stellar MLS #A4664383 Report a problem | ||
| 4/23/2026 | Price change | $710,000-4.1%$356/sqft |
Source: Stellar MLS #A4664383 Report a problem | ||
| 2/26/2026 | Price change | $740,000-1.3%$371/sqft |
Source: Stellar MLS #A4664383 Report a problem | ||
| 12/1/2025 | Price change | $750,000-5.7%$376/sqft |
Source: Stellar MLS #A4664383 Report a problem | ||
| 10/29/2025 | Price change | $795,000-0.6%$399/sqft |
Source: Stellar MLS #A4664383 Report a problem | ||
| 9/8/2025 | Listed for sale | $799,900+64.9%$401/sqft |
Source: Stellar MLS #A4664383 Report a problem | ||
| 3/17/2020 | Sold | $485,000-9.3%$243/sqft |
Source: Public Record Report a problem | ||
| 2/3/2020 | Pending sale | $535,000$268/sqft |
Source: CENTURY 21 BEGGINS ENTERPRISES #A4416436 Report a problem | ||
| 10/23/2019 | Price change | $535,000-2.7%$268/sqft |
Source: CENTURY 21 Beggins Enterprises #A4416436 Report a problem | ||
| 9/18/2019 | Price change | $550,000-1.4%$276/sqft |
Source: CENTURY 21 Beggins Enterprises #A4416436 Report a problem | ||
| 6/16/2019 | Price change | $558,000-4.9%$280/sqft |
Source: CENTURY 21 Beggins Enterprises #A4416436 Report a problem | ||
| 11/19/2018 | Price change | $587,000-3.3%$294/sqft |
Source: CENTURY 21 Beggins Enterprises #A4416436 Report a problem | ||
| 10/17/2018 | Listed for sale | $607,000$304/sqft |
Source: CENTURY 21 Beggins Enterprises #A4416436 Report a problem | ||
Public tax history
| Year | Property taxes | Tax assessment |
|---|---|---|
| 2025 | $9,164 +2.7% | $539,720 +2.9% |
| 2024 | $8,922 +1.1% | $524,509 +3% |
| 2023 | $8,826 +2.3% | $509,232 +3% |
| 2022 | $8,631 +0.1% | $494,400 +3% |
| 2021 | $8,621 -8.2% | $480,000 +1.1% |
| 2020 | $9,390 -0.9% | $475,000 |
| 2019 | $9,474 | $475,000 -1% |
| 2018 | $9,474 -1.4% | $480,000 +11.3% |
| 2017 | $9,606 +69.7% | $431,450 +5% |
| 2016 | $5,661 | $410,900 +11.5% |
| 2015 | $5,661 | $368,500 +14.9% |
| 2014 | $5,661 +0.6% | $320,685 +1.5% |
| 2013 | $5,628 | $315,946 |
Find assessor info on the county website
Monthly payment
Est. payment$--/mo
Payment breakdown
Explore the cost of this home by adjusting the details. Changes won't be saved.All calculations are estimates and provided by Zillow, Inc. for informational purposes only. Actual amounts may vary.
HOA fees may include property taxes on listings classified as Co-Ops. Contact the listing agent and/or owner for fee details.
Mortgage interest rates are dependent on a number of factors, including credit score, down payment, and repayment length. Interest rate data provided by Zillow Group Marketplace, Inc. as of 1/1/1970 from various mortgage lenders with which we have lead or other similar arrangements; the Estimated Payment is an average of those rates.
See how much you could borrow to make a competitive offer.
Climate risks
Neighborhood: 34209
Nearby schools
GreatSchools rating
- 9/10Ida M. Stewart Elementary SchoolGrades: PK-5Distance: 2.6 mi
- 4/10Martha B. King Middle SchoolGrades: 6-8Distance: 2.7 mi
- 3/10Manatee High SchoolGrades: 8-12Distance: 5.4 mi
Schools provided by the listing agent
- Elementary: Ida M. Stewart Elementary
- Middle: Martha B. King Middle
- High: Manatee High
Source: Stellar MLS. This data may not be complete. We recommend contacting the local school district to confirm school assignments for this home.

A local agent can set up tours, give advice and negotiate with sellers.
A local lender can help you make sure your offer is ready when you are.


- Florida
- Manatee County
- Bradenton
- 34209
- 340 Sapphire Lake Dr Unit 201
Nearby cities
Nearby neighborhoods
Nearby zip codes
Other Bradenton Topics
