Skip main navigation
Off market
  • $1,004,700

    340 Sapphire Lake Dr Unit 202, Bradenton, FL 34209

    3beds
    2,962sqft
    Condo
    Built in 2012
    -- sqft lot
    $1,004,700 Zestimate®
    $339/sqft
    $6,159 Estimated rent

    Home value

    $1,004,700

    $904,000 - $1.11M

    $6,159/mo

    Zestimate® history
    Loading
    Loading...

    Owner options

    List your home for rent

    $6,159/mo

    Rent Zestimate®

    Find your next renter with Zillow Rental Manager. Plus, with online applications, you can quickly screen prospective tenants – for free.

    Learn more

    $6,159/mo

    Rent Zestimate®

    Refinance and save

    $6,943/mo

    Est. payment

    Refinancing to a lower rate could help reduce your monthly payments and save thousands over the life of the loan.

    See today's rates

    $6,943/mo

    Est. payment

    Explore your selling options

    Work with a Zillow partner agent

    Leverage their expertise and Zillow's premium Showcase listings to get your home seen by more buyers.

    Get started

    List with your own agent

    Get your home in front of millions of buyers by listing it on Zillow.

    Learn how to do it

    Sell it yourself

    Take full control of how buyers see your home on Zillow by listing For Sale by Owner (FSBO).

    List your home

    What's special

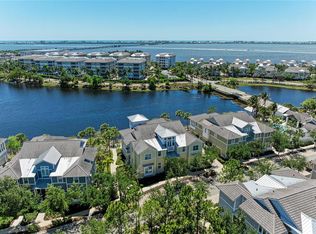
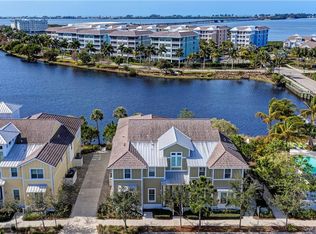
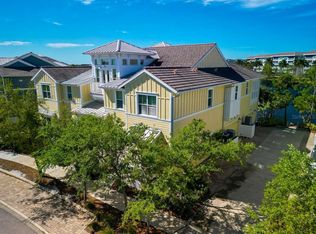
    Enjoy casual coastal living in this unique waterfront, resort-style community, nestled between Anna Maria Sound and Robinson Preserve, just minutes from local beaches and restaurants. This award-winning Harbour Grand Retreat floor plan has it all. Set in a prime location with expansive views over the 38 acre lagoon and beyond, this home enjoys an abundance of natural light throughout the great room, separate dining area, Florida room, 3 bedrooms, 3 bathrooms and several options to work from home: traditional den/office, quiet library/retreat and upstairs observatory with amazing water and preserve views. Two private balconies and a front porch provide opportunities for enjoying the outdoors. Oversized two car garage with lots of space for bicycles, kayaks and beach toys. Your very own elevator ensures easy access to all areas of this spacious home which has been meticulously maintained by the current owners, and shows like new. Just steps to Mangrove Walk's community pool, complete with kayak launch and fire pit - a great place to meet your immediate neighbors. Enjoy nature as you stroll the walking trail, or visit the beach club with its pool, spa, 4200 sq ft fitness center, sky bar, beach area and much more. Just outside the gates you will find a marina for all your watersport needs and boat storage, together with a seafood restaurant and boutique hotel. Turnkey furnishings available by separate negotiation. Don't miss this outstanding opportunity - just bring your suitcase and move right in!

    This property is off market, which means it's not currently listed for sale or rent on Zillow. This may be different from what's available on other websites or public sources.

    Facts & features

    Interior

    Bedrooms & bathrooms
    • Bedrooms: 3
    • Bathrooms: 3
    • Full bathrooms: 3
    Heating
    • Forced air, Electric
    Cooling
    • Central
    Appliances
    • Included: Dishwasher, Dryer, Garbage disposal, Microwave, Range / Oven, Refrigerator, Washer
    • Laundry: Inside, Laundry Room
    Features
    • Cathedral Ceiling(s), Ceiling Fans(s), High Ceiling(s), Split Bedroom, Vaulted Ceiling(s), Walk-In Closet(s), Window Treatments, Open Floorplan, Solid Wood Cabinets, Stone Counters, Tray Ceiling(s), Elevator, Thermostat
    • Flooring: Tile, Carpet, Hardwood
    • Windows: Window Treatments, Blinds, ENERGY STAR Qualified Windows, Shades, Drapes, Insulated Windows
    • Has fireplace: No
    Interior area
    • Structure area source: Builder
    • Total interior livable area: 2,962 sqft

    Property

    Parking
    • Total spaces: 2
    • Parking features: Garage - Attached
    Features
    • Levels: Multi/Split
    • Patio & porch: Covered, Front Porch
    • Exterior features: Stone, Wood
    • Has spa: Yes
    • Has view: Yes
    • View description: Water
    • Has water view: Yes
    • Water view: Water
    • Waterfront features: Lake
    Lot
    • Residential vegetation: Trees/Landscaped
    Details
    • Parcel number: 7362400609
    • Zoning: PDP

    Construction

    Type & style
    • Home type: Condo
    • Architectural style: Other
    Materials
    • masonry
    • Roof: Metal
    Condition
    • Year built: 2012

    Utilities & green energy

    • Sewer: Public Sewer
    • Water: Public
    • Utilities for property: Public, BB/HS Internet Available, Electricity Connected, Sewer Connected

    Community & neighborhood

    Security
    • Security features: Gated Community, Key Card Entry, Smoke Detector(s), Fire Sprinkler System
    Community
    • Community features: Fitness Center
    Location
    • Region: Bradenton
    • Subdivision: MANGROVE WALK HARB ISLE PH7 OR2428/6044

    HOA & financial

    HOA
    • Has HOA: Yes
    • HOA fee: $376 monthly
    • Amenities included: Gated, Fitness Center, Spa/Hot Tub, Elevators, Clubhouse, Pool
    • Services included: Maintenance Grounds, Recreational Facilities, Escrow Reserves Fund, Insurance, Maintenance Exterior, Security, Community Pool, Manager, Common Area Taxes

    Other

    Other facts
    • Additional Rooms: Inside Utility, Den/Library/Office, Formal Dining Room Separate, Great Room, Florida Room, Loft
    • Appliances: Dishwasher, Dryer, Electric Water Heater, Refrigerator, Washer, Disposal, Microwave, Range
    • Association Amenities: Gated, Fitness Center, Spa/Hot Tub, Elevators, Clubhouse, Pool
    • Association Fee Includes: Maintenance Grounds, Recreational Facilities, Escrow Reserves Fund, Insurance, Maintenance Exterior, Security, Community Pool, Manager, Common Area Taxes
    • Community Features: Association Recreation - Owned, Deed Restrictions, Gated Community, Fitness, Pool, Water Access, Sidewalk
    • Construction Materials: Block, Concrete
    • Cooling: Central Air, Mini-Split Unit(s)
    • Exterior Features: Irrigation System, French Doors, Balcony, Lighting, Sidewalk
    • Flooring: Carpet, Ceramic Tile, Wood
    • Floor Number: 1
    • Foundation Details: Slab
    • Heating: Electric, Central
    • Interior Features: Cathedral Ceiling(s), Ceiling Fans(s), High Ceiling(s), Split Bedroom, Vaulted Ceiling(s), Walk-In Closet(s), Window Treatments, Open Floorplan, Solid Wood Cabinets, Stone Counters, Tray Ceiling(s), Elevator, Thermostat
    • Laundry Features: Inside, Laundry Room
    • Roof: Metal
    • Water Access: Bay/Harbor, Lake, Marina
    • Parking Features: Garage Door Opener, Open, Garage Faces Side, Alley Access, Ground Level
    • Patio And Porch Features: Covered, Front Porch
    • Direction Faces: East
    • Pets Allowed: Yes, Number Limit, Size Limit
    • Vegetation: Trees/Landscaped
    • Property Type: Residential
    • Condo Fees Term: Monthly
    • Number Of Pets: 2
    • Security Features: Gated Community, Key Card Entry, Smoke Detector(s), Fire Sprinkler System
    • Utilities: Public, BB/HS Internet Available, Electricity Connected, Sewer Connected
    • Window Features: Window Treatments, Blinds, ENERGY STAR Qualified Windows, Shades, Drapes, Insulated Windows
    • Minimum Lease: 1 Month
    • Building Area Source: Builder
    • View: Water
    • Water View: Lake, Bay/Harbor - Partial
    • Levels: Multi/Split
    • Waterfront Features: Lake
    • Architectural Style: Other
    • Other Fees Term: Monthly
    • Furnished: Furnished Or Unfurnished
    • Pet Size: Large (61-100 Lbs.)
    • Additional Parcels YN: 0
    • Available For Lease YN: 1
    • Fireplace YN: 0
    • Pool Private YN: 0
    • Water Extras YN: 0
    • Room Count: 10
    • Flood Zone Code: AE
    • Waterfront YN: 1
    • Water Access YN: 1
    • Water View YN: 1
    • Association Approval Required YN: 1
    • Condo Land Included YN: 0
    • Stories Total: 2
    • Garage Dimensions: 20X20
    • Water Frontage Feet Lake: 100
    • Waterfront Feet Total: 100
    • Public Survey Section: 27
    • Year Built: 2012
    • Other Fees Amount: 315
    • Living Area: 2962.00
    • Zoning: PDP
    • Building Area Total: 3564.00
    • Additional Lease Restrictions: Approval required
    • Condo Fees: 376
    • Monthly Condo Fee Amount: 376
    • Garage Spaces: 2
    • DPRYN: 1
    • Attached Garage YN: 1
    • Garage YN: 1
    • New Construction YN: 0
    • Building Name Number: 340
    • Public Survey Range: 16E
    • Water Source: Public
    • Sewer: Public Sewer
    • Tax Year: 2019
    • Exist Lse Tenant YN: 0
    • Homestead YN: 0
    • Num Timesper Year: 3
    • Lease Restrictions YN: 1
    • Subdivision Name: MANGROVE WALK HARB ISLE PH7 OR2428/6044
    • Pet Restrictions: See HOA for current rules
    • List Office URL: http://www.yourglobalagents.com
    • Approval Process: Application form available
    • Parcel Number: 7362400609
    • Tax Annual Amount: 12664.90
    • Tax Legal Description: UNIT 340B OF MANGROVE WALK ON HARBOUR ISLE, A CONDO PI#73624.0060/9
    • Virtual Tour URL Unbranded 2: https://pix360.com/phototour3/27844/

    Price history

    DateEventPrice
    1/5/2026Listing removed$1,449,000$489/sqft
    Source: Stellar MLS #TB8386641 Report a problem
    8/26/2025Price change$1,449,000-2%$489/sqft
    Source: Stellar MLS #TB8386641 Report a problem
    5/23/2025Listed for sale$1,479,000+74%$499/sqft
    Source: Stellar MLS #TB8386641 Report a problem
    1/28/2022Listing removed--
    Source: Stellar MLS Report a problem
    3/5/2021Sold$850,000-2.9%$287/sqft
    Source: Stellar MLS #A4481168 Report a problem
    2/3/2021Pending sale$875,000$295/sqft
    Source: Stellar MLS #A4481168 Report a problem
    1/7/2021Price change$875,000-2.8%$295/sqft
    Source: COLDWELL BANKER REALTY #A4481168 Report a problem
    10/16/2020Listed for sale$900,000+73.7%$304/sqft
    Source: COLDWELL BANKER REALTY #A4481168 Report a problem
    7/20/2012Sold$518,200$175/sqft
    Source: Public Record Report a problem

    Public tax history

    YearProperty taxesTax assessment
    2025$16,285 -5.5%$926,500 -4.9%
    2024$17,227 +6.6%$974,189 +11.7%
    2023$16,167 +9.1%$872,235 +6.5%
    2022$14,816 +13.4%$819,000 +23.2%
    2021$13,066 +4.1%$665,000 +4.7%
    2020$12,553 -0.9%$635,000
    2019$12,665 $635,000 -3.1%
    2018$12,665 -1.7%$655,000 +9.4%
    2017$12,881 +43.1%$598,500 +5%
    2016$9,001 $570,000 +7.5%
    2015$9,001 $530,000 +12.7%
    2014$9,001 +12.5%$470,301 +20.2%
    2013$7,999 $391,126

    Find assessor info on the county website

    Neighborhood: 34209

    Nearby schools

    GreatSchools rating
    Get a cash offer in 3 minutes
    Find out how much your home could sell for in as little as 3 minutes with a no-obligation cash offer.
    Estimated market value
    $1,004,700
    Get a cash offer in 3 minutes
    Find out how much your home could sell for in as little as 3 minutes with a no-obligation cash offer.
    Estimated market value
    $1,004,700