Skip main navigation
Off market
  • $790,100

    335 Sapphire Lake Dr Unit 101, Bradenton, FL 34209

    3beds
    2,214sqft
    Condo
    Built in 2014
    -- sqft lot
    $790,100 Zestimate®
    $357/sqft
    $5,241 Estimated rent

    Home value

    $790,100

    $727,000 - $861,000

    $5,241/mo

    Zestimate® history
    Loading
    Loading...

    Owner options

    List your home for rent

    $5,241/mo

    Rent Zestimate®

    Find your next renter with Zillow Rental Manager. Plus, with online applications, you can quickly screen prospective tenants – for free.

    Learn more

    $5,241/mo

    Rent Zestimate®

    Refinance and save

    $5,454/mo

    Est. payment

    Refinancing to a lower rate could help reduce your monthly payments and save thousands over the life of the loan.

    See today's rates

    $5,454/mo

    Est. payment

    Explore your selling options

    Work with a Zillow partner agent

    Leverage their expertise and Zillow's premium Showcase listings to get your home seen by more buyers.

    Get started

    List with your own agent

    Get your home in front of millions of buyers by listing it on Zillow.

    Learn how to do it

    Sell it yourself

    Take full control of how buyers see your home on Zillow by listing For Sale by Owner (FSBO).

    List your home

    What's special

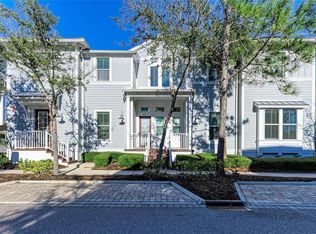
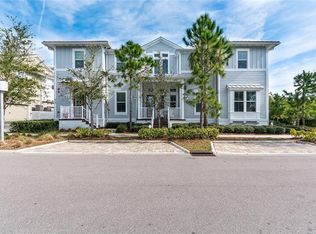
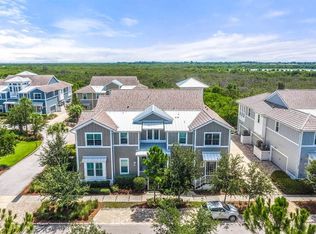
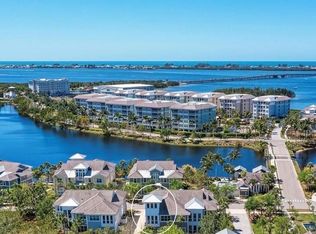
    Welcome to the "Best Value" in Ultimate Resort Style living in this well-appointed 'Abaco' plan Coach Home. This 'Gem' has 3 Bedrooms, 3 Baths, a Great Room, Sun Room, Dining Room & Office/Den in an end unit, one story design, with no stairs. Located in a cul de sac with a water fountain park across from its front door & steps away from one of the 4 community pools, its many windows create a bright and open feeling & provide beautiful views of tropical foliage, wildlife & nature at its finest! Dark rich wood flooring in the main areas, plantation shutters, high level finishes, attractive granites, listello tile work, crown molding, designer light fixtures, a gourmet kitchen with solid wood 42' cabinetry & upgraded appliances with today's color schemes throughout, all create the warmth in this casually elegant home. The oversized 2 car garage with 4' to use as a storage/work area, vaulted ceilings, floor to ceiling windows in the Sun Room & 2 walk in closets all add to its charm. This Award Winning Harbour Isle community is located 1.5 mi. to AMI Beaches. The new heart of the community Beach Club with its large heated pool & spa, outdoor bar, 4,200 sq.' Fitness Center & Sky Bar Restaurant sits on the Intercoastal Waterway. The new soon to open Marina with wet & dry slips will provide no bridges for easy waterway access. Come visit this inviting & immaculate home in this upscale water community to discover why it is the perfect home for you!

    This property is off market, which means it's not currently listed for sale or rent on Zillow. This may be different from what's available on other websites or public sources.
    Facts & features

    Interior

    Bedrooms & bathrooms
    • Bedrooms: 3
    • Bathrooms: 3
    • Full bathrooms: 3
    Heating
    • Other, Electric
    Cooling
    • Central
    Appliances
    • Included: Dishwasher, Dryer, Microwave, Range / Oven, Refrigerator
    • Laundry: Inside
    Features
    • Ceiling Fans(s), High Ceiling(s), Split Bedroom, Crown Molding, Walk-In Closet(s), Window Treatments, Open Floorplan, Solid Surface Counters, Solid Wood Cabinets, Eating Space In Kitchen, Stone Counters, In Wall Pest System, Coffered Ceiling(s), Pest Guard System
    • Flooring: Tile, Carpet
    • Has fireplace: No
    Interior area
    • Structure area source: Public Records
    • Total interior livable area: 2,214 sqft

    Property

    Parking
    • Parking features: Off-street, Garage
    Features
    • Levels: One
    • Patio & porch: Front Porch
    • Exterior features: Other
    • Pool features: Heated, Outside Bath Access, In Ground, Gunite, Lighting
    • Has spa: Yes
    • Spa features: Heated, In Ground
    • Body of water: ANNA MARIA SOUND
    Lot
    • Features: Street Paved, Street Private, Cul-de-sac, Sidewalk, Conservation Area
    • Residential vegetation: Mature Landscaping, Trees/Landscaped, Oak Trees
    Details
    • Parcel number: 7362403859
    • Zoning: PDP

    Construction

    Type & style
    • Home type: Condo
    • Architectural style: Florida, Key West, Elevated, Cape Cod
    Materials
    • masonry
    • Roof: Metal
    Condition
    • Year built: 2014
    Details
    • Builder model: Abaco
    • Builder name: Minto

    Utilities & green energy

    • Sewer: Public Sewer
    • Water: Public
    • Utilities for property: BB/HS Internet Available, Electricity Connected, Fire Hydrant, Sprinkler Well, Street Lights, Underground Utilities, Fiber Optics
    Green energy
    • Energy efficient items: Appliances, Windows

    Community & neighborhood

    Security
    • Security features: Gated Community, Security System Owned, Smoke Detector(s), Security Gate
    Community
    • Community features: Fitness Center
    Location
    • Region: Bradenton

    HOA & financial

    HOA
    • Has HOA: Yes
    • HOA fee: $297 monthly
    • Amenities included: Gated, Recreation Facilities, Fitness Center, Spa/Hot Tub, Maintenance, Clubhouse, Pool
    • Services included: Maintenance Grounds, Private Road, Recreational Facilities, Insurance, Maintenance Exterior, Community Pool, Fidelity Bond, Pool Maintenance

    Other

    Other facts
    • Appliances: Dishwasher, Dryer, Refrigerator, Washer, Cooktop, Disposal, Microwave, Range, Convection Oven, Exhaust Fan
    • Association Amenities: Gated, Recreation Facilities, Fitness Center, Spa/Hot Tub, Maintenance, Clubhouse, Pool
    • Association Fee Includes: Maintenance Grounds, Private Road, Recreational Facilities, Insurance, Maintenance Exterior, Community Pool, Fidelity Bond, Pool Maintenance
    • Association Fee Requirement: Required
    • Building Area Source: Public Records
    • Community Features: Association Recreation - Owned, Deed Restrictions, Gated Community, Park, Buyer Approval Required, Fitness, Pool, Water Access, Sidewalk, Golf Carts OK, Waterfront
    • Construction Materials: Block
    • Cooling: Central Air, Humidity Control
    • Exterior Features: Irrigation System, Rain Gutters
    • Flooring: Carpet, Ceramic Tile, Wood
    • Floor Number: 1
    • Heating: Electric, Central
    • Interior Features: Ceiling Fans(s), High Ceiling(s), Split Bedroom, Crown Molding, Walk-In Closet(s), Window Treatments, Open Floorplan, Solid Surface Counters, Solid Wood Cabinets, Eating Space In Kitchen, Stone Counters, In Wall Pest System, Coffered Ceiling(s), Pest Guard System
    • Additional Rooms: Den/Library/Office
    • Architectural Style: Florida, Key West, Elevated, Cape Cod
    • Laundry Features: Inside
    • Levels: One
    • Parking Features: Oversized, Guest, Parking Pad, Off Street, Golf Cart Parking
    • Roof: Metal, Tile
    • Vegetation: Mature Landscaping, Trees/Landscaped, Oak Trees
    • Lot Features: Street Paved, Street Private, Cul-de-sac, Sidewalk, Conservation Area
    • Pets Allowed: Yes
    • Property Type: Residential
    • Condo Fees Term: Monthly
    • Number Of Pets: 2
    • Security Features: Gated Community, Security System Owned, Smoke Detector(s), Security Gate
    • Minimum Lease: 1 Month
    • Pool Features: Heated, Outside Bath Access, In Ground, Gunite, Lighting
    • Utilities: BB/HS Internet Available, Electricity Connected, Fire Hydrant, Sprinkler Well, Street Lights, Underground Utilities, Fiber Optics
    • Total Acreage: Non-Applicable
    • View: Trees/Woods
    • Water Access: Lagoon, Intracoastal Waterway
    • Foundation Details: Stem Wall
    • Green Energy Efficient: Appliances, Windows
    • Association Fee Frequency: Monthly
    • Pet Size: Large (61-100 Lbs.)
    • Additional Parcels YN: 0
    • Available For Lease YN: 1
    • Fireplace YN: 0
    • Pool Private YN: 0
    • Tax Year: 2017
    • Water Extras YN: 0
    • Waterfront Feet Total: 0
    • Waterfront YN: 0
    • Water View YN: 0
    • Flood Zone Code: AE
    • Room Count: 8
    • Water Access YN: 1
    • Association Approval Required YN: 1
    • Condo Land Included YN: 0
    • Stories Total: 2
    • Public Survey Range: 16
    • Year Built: 2014
    • Flood Zone Date: 2014-03-17T00:00:00.000
    • Public Survey Section: 27
    • Max Pet Weight: 100
    • Zoning: PDP
    • Approval Process: Application to Association
    • Association Fee: 297.00
    • Pet Restrictions: Leash laws apply
    • Additional Lease Restrictions: See condo docs
    • Condo Fees: 360
    • Monthly Condo Fee Amount: 360
    • Garage Dimensions: 24x20
    • Water Body Name: ANNA MARIA SOUND
    • Living Area: 2214.00
    • Flood Zone Panel: 12081C0143E
    • Builder Name: Minto
    • Building Area Total: 2903.00
    • Attached Garage YN: 1
    • Garage YN: 1
    • New Construction YN: 0
    • Builder Model: Abaco
    • Tax Annual Amount: 9685
    • Spa Features: Heated, In Ground
    • Patio And Porch Features: Front Porch
    • Water Source: Public
    • Sewer: Public Sewer

    Price history

    DateEventPrice
    8/16/2019Listing removed$614,900$278/sqft
    Source: BERKSHIRE HATHAWAY HOMESERVICES FLORIDA REALTY #A4418593 Report a problem
    3/1/2019Price change$614,900-2.4%$278/sqft
    Source: BERKSHIRE HATHAWAY HOMESERVICE FLORIDA REALTY #A4418593 Report a problem
    11/9/2018Listed for sale$629,900+6.8%$285/sqft
    Source: BERKSHIRE HATHAWAY HOMESERVICE FLORIDA REALTY #A4418593 Report a problem
    5/19/2017Sold$590,000-4%$266/sqft
    Source: Public Record Report a problem
    2/10/2017Price change$614,900-1.5%$278/sqft
    Source: RE/MAX ALLIANCE GROUP #A4171383 Report a problem
    12/6/2016Listed for sale$624,000$282/sqft
    Source: RE/MAX ALLIANCE GROUP #A4171383 Report a problem

    Public tax history

    YearProperty taxesTax assessment
    2025$13,770 -2.5%$748,000 +5%
    2024$14,128 +4.5%$712,085 +10%
    2023$13,516 +15.6%$647,350 +10%
    2022$11,690 +11.2%$588,500 +10%
    2021$10,512 +5.3%$535,000 +5.9%
    2020$9,983 -0.9%$505,000
    2019$10,072 $505,000 -5.6%
    2018$10,072 -6.6%$535,000 +7.3%
    2017$10,784 +10916%$498,750 +5%
    2016$98 $475,000 +3.5%
    2015$98 $459,100 +9082%
    2014$98 $5,000

    Find assessor info on the county website

    Neighborhood: 34209

    Nearby schools

    GreatSchools rating
    Schools provided by the listing agent
    • Elementary: Ida M. Stewart Elementary
    • Middle: Martha B. King Middle
    • High: Manatee High

    Source: The MLS. This data may not be complete. We recommend contacting the local school district to confirm school assignments for this home.

    Get a cash offer in 3 minutes
    Find out how much your home could sell for in as little as 3 minutes with a no-obligation cash offer.
    Estimated market value
    $790,100
    Get a cash offer in 3 minutes
    Find out how much your home could sell for in as little as 3 minutes with a no-obligation cash offer.
    Estimated market value
    $790,100