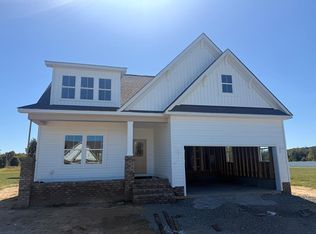
TO BE BUILT – Customize Your Dream Home in Hobbs Hole Section II! Welcome to Hobbs Hole Section II, a desirable community located in the heart of Tappahannock, situated along the Hobbs Hole Golf Course. This section offers beautiful, level lots, including many with scenic golf course views—an ideal setting to build your dream home. Homes in this section are built by RCI BUILDERS and feature slab construction, offering true one-level living with optional second-floor expansions available on select plans. If you're looking to eliminate stairs while maintaining style and comfort, this is a perfect fit. The featured Westport model includes an open floor plan, two-car garage with paved driveway, and a covered rear porch. The dining room, family room, and kitchen flow seamlessly together, with an optional vaulted ceiling to enhance the open feel. The kitchen features a peninsula layout with bar overhang, pantry, and plenty of space for entertaining. The owner’s suite includes a private bath with double vanity, stand-up shower, and a large walk-in closet. Photos are of the RCI Westport model and may not reflect the exact features of the Westport listed.
Pending
$390,654
206 Logan Way, Tappahannock, VA 22560
3beds
1,692sqft
Single Family Residence
Built in ----
0.37 Acres Lot
$434,100 Zestimate®
$231/sqft
$52/mo HOA
What's special
- 512 days |
- 20 |
- 0 |
Zillow last checked:
Listing updated:
Listed by:
Rachel Douglas 804-313-5540,
Hometown Realty Services, Inc.
Source: Bright MLS,MLS#: VAES2000808
Facts & features
Interior
Bedrooms & bathrooms
- Bedrooms: 3
- Bathrooms: 2
- Full bathrooms: 2
- Main level bathrooms: 2
- Main level bedrooms: 3
Rooms
- Room types: Living Room, Dining Room, Primary Bedroom, Bedroom 2, Kitchen, Foyer, Bedroom 1, Sun/Florida Room, Bathroom 2, Primary Bathroom
Primary bedroom
- Level: Main
Bedroom 1
- Level: Main
Bedroom 2
- Level: Main
Primary bathroom
- Level: Main
Bathroom 2
- Level: Main
Dining room
- Level: Main
Foyer
- Level: Main
Kitchen
- Level: Main
Living room
- Level: Main
Other
- Level: Main
Heating
- Central, Electric
Cooling
- Central Air, Electric
Appliances
- Included: Microwave, Dishwasher, Disposal, Oven/Range - Electric, Electric Water Heater
- Laundry: Hookup
Features
- Attic, Bar, Bathroom - Walk-In Shower, Combination Dining/Living, Combination Kitchen/Dining, Entry Level Bedroom, Open Floorplan, Pantry, Walk-In Closet(s), Dry Wall
- Flooring: Vinyl, Carpet
- Has basement: No
- Has fireplace: No
Interior area
- Total structure area: 1,692
- Total interior livable area: 1,692 sqft
- Finished area above ground: 1,692
Property
Parking
- Total spaces: 2
- Parking features: Garage Faces Front, Garage Door Opener, Inside Entrance, Concrete, Attached
- Attached garage spaces: 2
- Has uncovered spaces: Yes
Accessibility
- Accessibility features: Accessible Entrance
Features
- Levels: One
- Stories: 1
- Exterior features: Lighting, Lawn Sprinkler
- Pool features: None
Lot
- Size: 0.37 Acres
Details
- Additional structures: Above Grade
- Parcel number: 37I2113
- Zoning: SFR
- Special conditions: Standard
Construction
Type & style
- Home type: SingleFamily
- Architectural style: Craftsman,Ranch/Rambler
- Property subtype: Single Family Residence
Materials
- Brick, Block, Concrete, Vinyl Siding, Stick Built
- Foundation: Slab
- Roof: Architectural Shingle
Condition
- Excellent
- New construction: Yes
Details
- Builder name: RCI Builders LLC
Utilities & green energy
- Sewer: Public Sewer
- Water: Public
- Utilities for property: Electricity Available, Water Available, Sewer Available, Broadband
Community & HOA
Community
- Subdivision: Hobbs Hole Golf Course
HOA
- Has HOA: Yes
- HOA fee: $312 semi-annually
Location
- Region: Tappahannock
Financial & listing details
- Price per square foot: $231/sqft
- Date on market: 2/18/2025
- Listing agreement: Exclusive Right To Sell
- Listing terms: Cash,Conventional,FHA,VA Loan
- Ownership: Fee Simple
Estimated market value
$434,100
$408,000 - $460,000
$2,315/mo
Price history
| Date | Event | Price |
|---|---|---|
| 1/13/2026 | Pending sale | $390,654$231/sqft |
Source:  Bright MLS #VAES2000808 Report a problem Bright MLS #VAES2000808 Report a problem | ||
| 1/13/2026 | Listed for sale | $390,654$231/sqft |
Source: Bright MLS #VAES2000808 Report a problem | ||
| 1/13/2026 | Contingent | $390,654$231/sqft |
Source: Northern Neck AOR #119832 Report a problem | ||
| 1/12/2026 | Listed for sale | $390,654+2.8%$231/sqft |
Source: Northern Neck AOR #119832 Report a problem | ||
| 1/1/2026 | Listing removed | $379,900$225/sqft |
Source: Bright MLS #VAES2000808 Report a problem | ||
| 2/18/2025 | Listed for sale | $379,900$225/sqft |
Source: Bright MLS #VAES2000808 Report a problem | ||
Public tax history
Tax history is unavailable.
Monthly payment
Est. payment
Payment breakdown
Explore the cost of this home by adjusting the details. Changes won't be saved.Climate risks
Neighborhood: 22560
Nearby schools
GreatSchools rating
- 3/10Essex Intermediate SchoolGrades: 5-8Distance: 2.1 mi
- 4/10Essex High SchoolGrades: 9-12Distance: 2.3 mi
- 4/10Tappahannock Elementary SchoolGrades: PK-4Distance: 2.4 mi
Schools provided by the listing agent
- Elementary: Tappahannock
- Middle: Essex
- High: Essex
- District: Essex County Public Schools
Source: Bright MLS. This data may not be complete. We recommend contacting the local school district to confirm school assignments for this home.
- $530,0004 bd3 ba2.2k sqft172 Logan Way, Tappahannock, VA 22560Sold
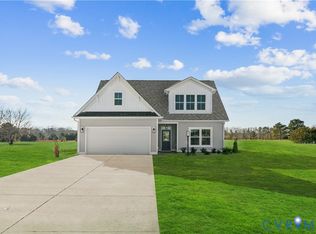
- $443,1903 bd3 ba2k sqft115 Logan Way, Tappahannock, VA 22560Pending
- $445,5682 bd2 ba1.6k sqft161 Logan Way, Tappahannock, VA 22560Sold

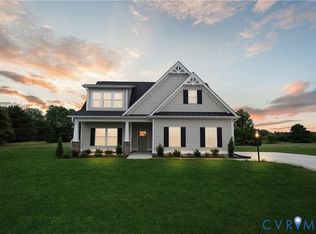
- $562,8643 bd2 ba1.8k sqft114 Logan Way, Tappahannock, VA 22560For Sale
- $403,0005 bd2 ba2.2k sqft265 Mitchells Ln, Tappahannock, VA 22560Sold
- $479,9723 bd2 ba1.7k sqft292 Logan Way, Tappahannock, VA 22560Sold
- $438,1004 bd3 ba2.2k sqft110 Noels Pl, Tappahannock, VA 22560Off Market
- $376,5003 bd2 ba1.8k sqft341 Hobbs Hole Ln, Tappahannock, VA 22560Off Market
A local agent can set up tours, give advice and negotiate with sellers.
Similar homes
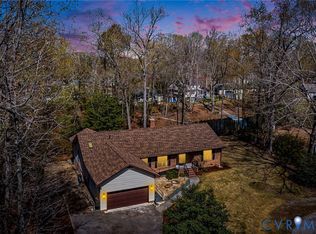
- $429,9003 bd2 ba2.3k sqft1120 Dillard St, Tappahannock, VA 22560For Sale
 MLS ID #2607873, Melissa L. Bradley, Shore Realty, Inc.. CVRMLS
 - $489,9003 bd2 ba1.8k sqft439 Hobbs Hole Ln, Tappahannock, VA 22560New Construction
 MLS ID #113253, Blakely Smith. Northern Neck AOR
 - $424,0003 bd2 ba1.6k sqft128 Prince St, Tappahannock, VA 22560For Sale

 MLS ID #VAES2002194, Melissa L Bradley, Shore Realty, Inc.. Bright MLS
 - $309,9003 bd2 ba1.5k sqft192 E Banbury Rd, Tappahannock, VA 22560For Sale
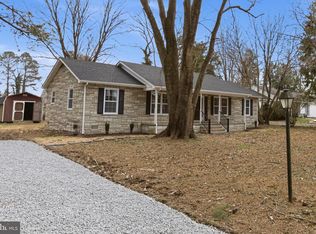 MLS ID #VAES2002096, James Powell, RE/MAX Supercenter. Bright MLS
 - $424,0003 bd2 ba1.6k sqft128 Prince St #110, Tappahannock, VA 22560For SaleMLS ID #2619039, Melissa L. Bradley, Shore Realty, Inc.. CVRMLS
- $545,1113 bd2 ba1.8k sqft57 Hobbs Hole Ln, Tappahannock, VA 22560For SaleMLS ID #2617843, Rachel Douglas, Hometown Realty. CVRMLS
- $562,8643 bd2 ba1.8k sqft114 Logan Way, Tappahannock, VA 22560For SaleMLS ID #2602951, Rachel Douglas, Hometown Realty. CVRMLS
- $339,9503 bd2 ba1.7k sqft202 Bruce Rd, Tappahannock, VA 22560For SaleMLS ID #2600409, Blakely Smith, Hometown Realty. CVRMLS
- $295,0004 bd2 ba1.6k sqft702 Daingerfield St, Tappahannock, VA 22560For SaleMLS ID #2617842, Patti Minor, Hometown Realty. CVRMLS
- $409,9002 bd2 ba1.4k sqft128 Prince St #106, Tappahannock, VA 22560For SaleMLS ID #VAES2002184, Cinthia Neumer, Coldwell Banker Elite. Bright MLS
- $289,0003 bd2 ba1.1k sqft725 Faucetts Rd, Tappahannock, VA 22560For SaleMLS ID #120702, Angela Carter. Northern Neck AOR
- $409,9003 bd2 ba1.8k sqft130 Logan Way, Tappahannock, VA 22560New ConstructionMLS ID #2603500, Jeffrey Henderson, Hometown Realty. CVRMLS
- $349,9003 bd3 ba1.7k sqft220 College Ave, Warsaw, VA 22572For SaleMLS ID #120624, B. Jason Patton. Northern Neck AOR
- $369,9003 bd3 ba2k sqft148 Lee Ave, Warsaw, VA 22572For SaleMLS ID #120459, B. Jason Patton. Northern Neck AOR
- $349,0003 bd2 ba1.4k sqft478 The Hook Rd, Warsaw, VA 22572New ConstructionMLS ID #120679, Angela Carter. Northern Neck AOR
- $439,9003 bd2 ba1.8k sqft110 Logan Way, Tappahannock, VA 22560For SaleMLS ID #2600597, Rachel Douglas, Hometown Realty. CVRMLS
- $409,9003 bd2 ba1.4k sqft300 River Oaks Rd, Center Cross, VA 22437For SaleMLS ID #VAES2002126, Kim Guilder, Century 21 Redwood Realty. Bright MLS
- $399,9503 bd2 ba1.8k sqftWoodland Heights Rd Lot 1A, Warsaw, VA 22572New ConstructionCVRMLS
- $275,0003 bd1 ba1.3k sqft310 E Gwynnfield Rd, Tappahannock, VA 22560For SaleMLS ID #2525634, Patti Minor, Hometown Realty. CVRMLS
- $439,9003 bd4 ba2.2k sqft199 Settlers Ln, Montross, VA 22520For SaleMLS ID #VAWE2011566, Scott Cleveland, RE/MAX Supercenter. Bright MLS
