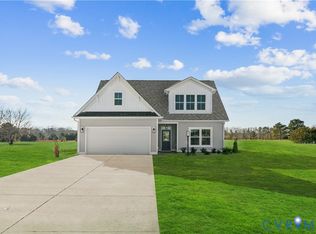
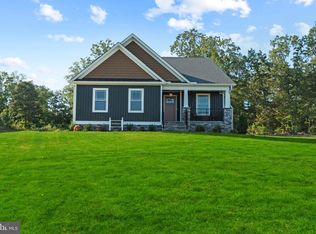
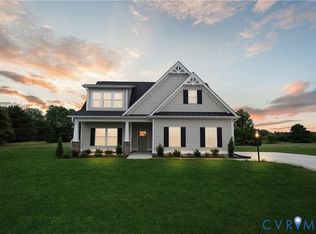
Under Construction! Welcome Home to the Powell! Estimated completion: end of December. Located in the desirable Hobbs Hole Section II, this home sits in the heart of Tappahannock along the scenic Hobbs Hole Golf Course. Enjoy beautiful, level lots with optional golf course views—an ideal location to build your dream home. Built by RCI Builders, the Powell features 3 bedrooms 2 full bathrooms downstairs and a finished upstairs—featuring a spacious 4th bedroom, full bathroom, and a walk-in attic for convenient storage. This open-concept floor plan includes a two-car garage with a paved driveway, rear deck, and a screened-in porch perfect for relaxing or entertaining. Inside, the kitchen, dining room, and family room flow seamlessly together, with a vaulted ceiling for an even more open feel. The kitchen includes a peninsula with bar seating, pantry, and plenty of prep space. The owner's suite boasts a large walk-in closet and a private bath with double vanity and stand-up shower. Photos are of the RCI Powell Model and may not reflect the exact finishes or layout of the home being built.
Sold for $530,000
$530,000
172 Logan Way, Tappahannock, VA 22560
4beds
2,299sqft
Non-Waterfront Residential
Built in 2025
0.37 Acres Lot
$540,200 Zestimate®
$231/sqft
$2,866 Estimated rent
Home value
$540,200
Estimated sales range
Not available
$2,866/mo
Zestimate® history
Owner options
List your home for rent
$2,866/mo
Rent Zestimate®
Find your next renter with Zillow Rental Manager. Plus, with online applications, you can quickly screen prospective tenants – for free.
$2,866/mo
Rent Zestimate®
Refinance and save
$3,399/mo
Est. payment
Refinancing to a lower rate could help reduce your monthly payments and save thousands over the life of the loan.
$3,399/mo
Est. payment
Explore your selling options
Work with a Zillow partner agent
Leverage their expertise and Zillow's premium Showcase listings to get your home seen by more buyers.
Get startedList with your own agent
Get your home in front of millions of buyers by listing it on Zillow.
Learn how to do itSell it yourself
Take full control of how buyers see your home on Zillow by listing For Sale by Owner (FSBO).
List your homeWhat's special
Zillow last checked:
Listing updated:
Listed by:
Rachel Douglas,
Hometown Realty
Bought with:
Rachel Douglas, 0225241152
Hometown Realty
Source: Northern Neck AOR,MLS#: 119102
Facts & features
Interior
Bedrooms & bathrooms
- Bedrooms: 4
- Bathrooms: 3
- Full bathrooms: 3
- Main level bedrooms: 3
Bedroom 1
- Level: Main
Bedroom 2
- Level: Main
Bedroom 3
- Level: Main
Dining room
- Features: Dining Area, Eat-in Kitchen, Kitchen-Bar
- Level: Main
Family room
- Level: Main
Kitchen
- Level: Main
Heating
- Electric, Heat Pump
Cooling
- Central Air, Electric
Appliances
- Included: Dishwasher, Disposal, Microwave, Range, Electric Water Heater
- Laundry: Washer/Dryer Hookup
Features
- 1st Floor Bedroom, Cathedral/Vaulted/Tray Ceilings, Dining Room, Fireplace, Walk-In Closet(s)
- Flooring: Vinyl, Wall to Wall Carpet
- Basement: Crawl Space
- Attic: Storage
- Has fireplace: No
- Fireplace features: None
Interior area
- Total structure area: 2,299
- Total interior livable area: 2,299 sqft
Property
Parking
- Total spaces: 2
- Parking features: Attached, Two Car
- Attached garage spaces: 2
Features
- Levels: Two
- Patio & porch: Deck, Screened Porch
- Body of water: None
- Frontage length: 0
Lot
- Size: 0.37 Acres
- Features: < .5 acre, Near Golf Course
Details
- Parcel number: 37I2111
- Zoning description: SFR
Construction
Type & style
- Home type: SingleFamily
- Architectural style: Ranch
- Property subtype: Non-Waterfront Residential
Materials
- Sheetrock Walls, Block, Vinyl Siding
- Roof: Age 0-9 yrs,Other
Condition
- New construction: Yes
- Year built: 2025
Utilities & green energy
- Sewer: Public Sewer
- Water: Public
Community & neighborhood
Security
- Security features: Smoke Detector(s)
Location
- Region: Tappahannock
- Subdivision: Hobbs Hole
HOA & financial
HOA
- Has HOA: Yes
- HOA fee: $300 annually
Other
Other facts
- Listing terms: Cash,Conventional,FHA,VA Loan
Price history
| Date | Event | Price |
|---|---|---|
| 2/27/2026 | Sold | $530,000-1.8%$231/sqft |
Source:  CVRMLS #2520026 Report a problem CVRMLS #2520026 Report a problem | ||
| 1/12/2026 | Pending sale | $539,900$235/sqft |
Source: CVRMLS #2520026 Report a problem | ||
| 10/30/2025 | Price change | $539,900-2.1%$235/sqft |
Source: CVRMLS #2520026 Report a problem | ||
| 10/24/2025 | Price change | $551,237+0.2%$240/sqft |
Source: CVRMLS #2520026 Report a problem | ||
| 7/16/2025 | Listed for sale | $550,227$239/sqft |
Source: CVRMLS #2520026 Report a problem | ||
Public tax history
Tax history is unavailable.
Neighborhood: 22560

Nearby schools
GreatSchools rating
- 3/10Essex Intermediate SchoolGrades: 5-8Distance: 2 mi
- 4/10Essex High SchoolGrades: 9-12Distance: 2.3 mi
- 4/10Tappahannock Elementary SchoolGrades: PK-4Distance: 2.4 mi


Get pre-qualified for a loan
At Zillow Home Loans, we can pre-qualify you in as little as 5 minutes with no impact to your credit score.An equal housing lender. NMLS #10287.
- Virginia
- Essex County
- Tappahannock
- 22560
- 172 Logan Way
Nearby cities
Nearby zip codes
Other Tappahannock Topics
