
Welcome to Hobbs Hole Section II! Located in the charming Rappahannock River town of Tappahannock, Hobbs Hole Section II is the area’s newest community featuring level lots with optional golf course views. Built by RCI Builders, homes in this section offer slab construction and convenient single-level living—ideal for those looking to eliminate stairs. Featured is the Bell Creek model, offering 3 bedrooms, 3 full bathrooms, and a spacious two-car garage with paved driveway. The open-concept design connects the kitchen, dining area, and family room, with an optional vaulted ceiling to enhance the airy feel. The kitchen features a large island, stainless steel appliances, and a walk-in pantry. The first-floor Owner’s Suite includes a private bath with dual vanities, a large tiled shower, and a generous walk-in closet. Looking for more space? Finished second-floor adding a third bedroom, an additional full bathroom, and unfinished storage—perfect for guests or future needs. Enjoy the outdoors with covered front and rear porches, creating additional spaces to relax and unwind. Photos shown are from the Bell Creek model in RCI’s Hobbs Hole community and are for illustrative purposes only.
Pending
$443,190
115 Logan Way, Tappahannock, VA 22560
3beds
2,014sqft
Single Family Residence
Built in 2025
0.37 Acres Lot
$478,900 Zestimate®
$220/sqft
$25/mo HOA
What's special
Slab constructionSingle-level livingOptional golf course viewsOpen-concept designLevel lotsLarge islandWalk-in pantry
- 340 days |
- 6 |
- 0 |
Zillow last checked:
Listing updated:
Listed by:
Blakely Smith 804-387-4300,
Hometown Realty
Source: CVRMLS,MLS#: 2522336 Originating MLS: Central Virginia Regional MLS
Originating MLS: Central Virginia Regional MLSFacts & features
Interior
Bedrooms & bathrooms
- Bedrooms: 3
- Bathrooms: 3
- Full bathrooms: 3
Primary bedroom
- Level: First
- Dimensions: 0 x 0
Bedroom 2
- Level: First
- Dimensions: 0 x 0
Bedroom 3
- Level: Second
- Dimensions: 0 x 0
Foyer
- Level: First
- Dimensions: 0 x 0
Other
- Description: Tub & Shower
- Level: First
Other
- Description: Tub & Shower
- Level: Second
Kitchen
- Level: First
- Dimensions: 0 x 0
Laundry
- Level: First
- Dimensions: 0 x 0
Living room
- Level: First
- Dimensions: 0 x 0
Heating
- Electric, Heat Pump
Cooling
- Central Air, Electric
Appliances
- Included: Dishwasher, Electric Water Heater, Microwave, Stove
Features
- Bedroom on Main Level, Laminate Counters, Main Level Primary, Pantry
- Flooring: Carpet, Vinyl
- Has basement: No
- Attic: Access Only,Pull Down Stairs
- Has fireplace: No
- Fireplace features: Gas
Interior area
- Total interior livable area: 2,014 sqft
- Finished area above ground: 2,014
- Finished area below ground: 0
Property
Parking
- Total spaces: 2
- Parking features: Attached, Garage, Garage Faces Rear, Shared Driveway, Garage Faces Side
- Attached garage spaces: 2
- Has uncovered spaces: Yes
Accessibility
- Accessibility features: Accessible Full Bath, Accessible Bedroom, Accessible Kitchen
Features
- Levels: One
- Stories: 1
- Patio & porch: Rear Porch, Front Porch, Porch
- Exterior features: Porch
- Pool features: None
- Fencing: None
- Has view: Yes
- View description: Golf Course
Lot
- Size: 0.37 Acres
- Features: Cleared, On Golf Course, Undeveloped
Details
- Parcel number: 37I2115
- Zoning description: SFR
- Special conditions: Corporate Listing
Construction
Type & style
- Home type: SingleFamily
- Architectural style: Craftsman,Ranch
- Property subtype: Single Family Residence
Materials
- Drywall, Frame, Vinyl Siding, Wood Siding
- Foundation: Slab
Condition
- New Construction,Under Construction
- New construction: Yes
- Year built: 2025
Utilities & green energy
- Sewer: Public Sewer
- Water: Public
Community & HOA
Community
- Features: Home Owners Association
- Subdivision: Hobbs Hole
HOA
- Has HOA: Yes
- Services included: Association Management
- HOA fee: $300 annually
Location
- Region: Tappahannock
Financial & listing details
- Price per square foot: $220/sqft
- Date on market: 8/8/2025
- Ownership: Corporate
- Ownership type: Corporation
Estimated market value
$478,900
$450,000 - $512,000
$2,668/mo
Price history
| Date | Event | Price |
|---|---|---|
| 8/8/2025 | Pending sale | $443,190$220/sqft |
Source:  CVRMLS #2522336 Report a problem CVRMLS #2522336 Report a problem | ||
| 8/8/2025 | Listed for sale | $443,190$220/sqft |
Source: CVRMLS #2522336 Report a problem | ||
Public tax history
Tax history is unavailable.
Monthly payment
Est. payment
Payment breakdown
Explore the cost of this home by adjusting the details. Changes won't be saved.Climate risks
Neighborhood: 22560
Nearby schools
GreatSchools rating
- 3/10Essex Intermediate SchoolGrades: 5-8Distance: 2 mi
- 4/10Essex High SchoolGrades: 9-12Distance: 2.3 mi
- 4/10Tappahannock Elementary SchoolGrades: PK-4Distance: 2.4 mi
Schools provided by the listing agent
- Elementary: Essex
- Middle: Essex
- High: Essex
Source: CVRMLS. This data may not be complete. We recommend contacting the local school district to confirm school assignments for this home.
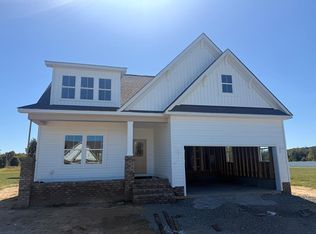
- $530,0004 bd3 ba2.2k sqft172 Logan Way, Tappahannock, VA 22560Sold
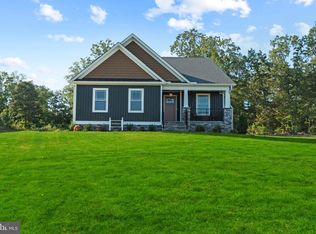
- $445,5682 bd2 ba1.6k sqft161 Logan Way, Tappahannock, VA 22560Sold

- $390,6543 bd2 ba1.6k sqft206 Logan Way, Tappahannock, VA 22560Pending
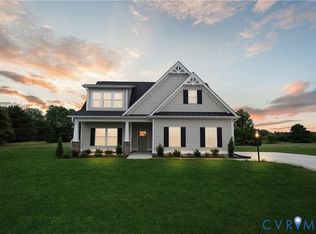
- $562,8643 bd2 ba1.8k sqft114 Logan Way, Tappahannock, VA 22560For Sale
- $403,0005 bd2 ba2.2k sqft265 Mitchells Ln, Tappahannock, VA 22560Sold
- $425,5004 bd2 ba1.9k sqft259 Mitchells Ln, Tappahannock, VA 22560Off Market
- $376,5003 bd2 ba1.8k sqft341 Hobbs Hole Ln, Tappahannock, VA 22560Off Market
- $396,3004 bd2 ba1.9k sqft338 Hobbs Hole Ln, Tappahannock, VA 22560Off Market
A local agent can set up tours, give advice and negotiate with sellers.
Similar homes
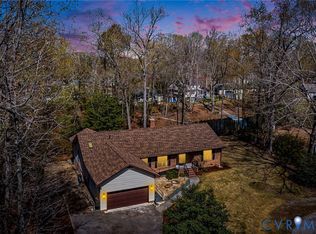
- $429,9003 bd2 ba2.3k sqft1120 Dillard St, Tappahannock, VA 22560For Sale
 MLS ID #2607873, Melissa L. Bradley, Shore Realty, Inc.. CVRMLS
 - $489,9003 bd2 ba1.8k sqft439 Hobbs Hole Ln, Tappahannock, VA 22560New Construction
 MLS ID #113253, Blakely Smith. Northern Neck AOR
 - $545,1113 bd2 ba1.8k sqft57 Hobbs Hole Ln, Tappahannock, VA 22560For SaleMLS ID #2617843, Rachel Douglas, Hometown Realty. CVRMLS
- $562,8643 bd2 ba1.8k sqft114 Logan Way, Tappahannock, VA 22560For SaleMLS ID #2602951, Rachel Douglas, Hometown Realty. CVRMLS
- $399,9503 bd2 ba1.5k sqft358 Poplar Springs Dr, Tappahannock, VA 22560New ConstructionMLS ID #2615990, Blakely Smith, Hometown Realty. CVRMLS
- $474,9003 bd3 ba2.6k sqft4970 Mount Landing Rd, Tappahannock, VA 22560For SaleMLS ID #2608367, Mair Downing, Shaheen Ruth Martin & Fonville. CVRMLS
- $439,9003 bd2 ba1.8k sqft110 Logan Way, Tappahannock, VA 22560For SaleMLS ID #2600597, Rachel Douglas, Hometown Realty. CVRMLS
- $275,0003 bd3 ba2.8k sqft151 Meadow Dr, Tappahannock, VA 22560For SaleMLS ID #2617636, Tim Dudley, Dudley Resources. CVRMLS
- $409,9003 bd2 ba1.8k sqft130 Logan Way, Tappahannock, VA 22560New ConstructionMLS ID #2603500, Jeffrey Henderson, Hometown Realty. CVRMLS
- $424,0003 bd2 ba1.6k sqft128 Prince St #110, Tappahannock, VA 22560For SaleMLS ID #2619039, Melissa L. Bradley, Shore Realty, Inc.. CVRMLS
- $295,0004 bd2 ba1.6k sqft702 Daingerfield St, Tappahannock, VA 22560For SaleMLS ID #2617842, Patti Minor, Hometown Realty. CVRMLS
- $339,9503 bd2 ba1.7k sqft202 Bruce Rd, Tappahannock, VA 22560For SaleMLS ID #2600409, Blakely Smith, Hometown Realty. CVRMLS
- $415,0003 bd3 ba2.1k sqft1838 Muddy Gut Rd, Dunnsville, VA 22454For SaleMLS ID #2611386, Ralph Harvey, Listwithfreedom.com Inc. CVRMLS
- $449,9004 bd3 ba2.2k sqft43 Lee St, Montross, VA 22520For Sale
 MLS ID #VAWE2011714, Allen Griffey, Blackwood Real Estate, Inc.. Bright MLS
 - $289,0003 bd2 ba1.1k sqft725 Faucetts Rd, Tappahannock, VA 22560For SaleMLS ID #120702, Angela Carter. Northern Neck AOR
- $424,9003 bd2 ba1.5k sqft115 E Sunrise Dr, Warsaw, VA 22572New ConstructionMLS ID #2614899, Carol Dinsmore, Keller Williams. CVRMLS
- $432,9503 bd2 ba1.8k sqftGarland Ct Lot 62, Warsaw, VA 22572New ConstructionMLS ID #2526141, Ryan Sedwick, Hometown Realty. CVRMLS
- $309,9003 bd2 ba1.5k sqft192 E Banbury Rd, Tappahannock, VA 22560For SaleMLS ID #VAES2002096, James Powell, RE/MAX Supercenter. Bright MLS
- $462,9503 bd2 ba1.9k sqftE Sunrise Dr Lot 43, Warsaw, VA 22572New ConstructionCVRMLS
- $489,0004 bd3 ba2.1k sqft351 Flowering Tree Ct, Aylett, VA 23009For SaleMLS ID #2618290, Daniel Keeton, Keeton & Co Real Estate. CVRMLS
