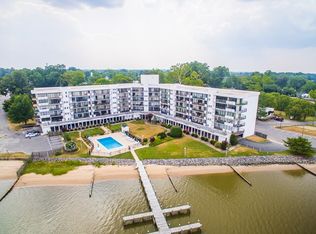
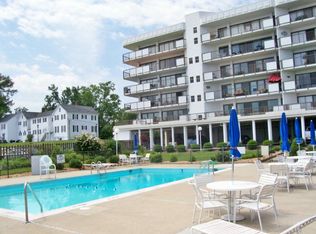
Where every day feels like a vacation! A Rare 3 bedroom, 2 bath condominium with sweeping views of the Rappahannock River plus pool, beach, pier & boat slip access!! This is a corner unit which provides a wraparound covered waterside patio, where you will have incredible views from your living areas as well as the primary bedroom. The Kitchen offers granite tops, like new appliances, and island seating. The Living & Dining areas are tiled with excellent custom storage cabinetry with granite tops. The Primary suite has a panoramic View being on the corner with a private balcony area. The Primary bath has a large walk-in closet along with tiled shower and his/her vanity areas. 2 guest bedrooms and a tiled guest bath that all friends & family will love. Other highlights include a private covered parking area just steps from your front door, 2 onsite storage units & the convenience of being able to walk to so many things (restaurants, shopping, town events, ice creams shops, a park, etc). A fellowship room with kitchen is great if you desire joining some of the social activities. The Grounds are meticulously maintained where it always feels like a tranquil park setting. This is a unique in-town, waterfront living experience, like no other in the area. One tour and you will want to live here!
For sale
$424,000
128 Prince St, Tappahannock, VA 22560
3beds
1,690sqft
Condominium
Built in 1976
-- sqft lot
$-- Zestimate®
$251/sqft
$54/mo HOA
What's special
Boat slip accessCorner unitLike new appliancesWraparound covered waterside patioIsland seatingTranquil park settingTiled guest bath
- 2 days |
- 80 |
- 1 |
Likely to sell faster than
Zillow last checked:
Listing updated:
Listed by:
Melissa L Bradley 804-761-2024,
Shore Realty, Inc.
Source: Bright MLS,MLS#: VAES2002194
Loading...
Facts & features
Interior
Bedrooms & bathrooms
- Bedrooms: 3
- Bathrooms: 2
- Full bathrooms: 2
- Main level bathrooms: 2
- Main level bedrooms: 3
Heating
- Heat Pump, Electric
Cooling
- Central Air, Electric
Appliances
- Included: Dishwasher, Microwave, Oven/Range - Electric, Refrigerator, Washer/Dryer Stacked, Electric Water Heater
- Laundry: In Unit
Features
- Ceiling Fan(s), Dining Area, Elevator, Open Floorplan, Kitchen Island, Upgraded Countertops, Walk-In Closet(s), Dry Wall
- Flooring: Laminate, Ceramic Tile
- Has basement: No
- Has fireplace: No
Interior area
- Total structure area: 1,690
- Total interior livable area: 1,690 sqft
- Finished area above ground: 1,690
Property
Parking
- Total spaces: 2
- Parking features: Covered, Garage
- Garage spaces: 2
Accessibility
- Accessibility features: Accessible Elevator Installed
Features
- Levels: One
- Stories: 1
- Patio & porch: Patio
- Exterior features: Sidewalks, Balcony
- Pool features: Community
- Waterfront features: River
- Body of water: Rappahannock River
Details
- Additional structures: Above Grade
- Parcel number: 32B14G110
- Zoning: R
- Special conditions: Standard
Construction
Type & style
- Home type: Condo
- Architectural style: Other
- Property subtype: Condominium
- Attached to another structure: Yes
Materials
- Stucco
- Foundation: Slab
- Roof: Other
Condition
- New construction: No
- Year built: 1976
Utilities & green energy
- Sewer: Public Sewer
- Water: Public
- Utilities for property: Cable, Broadband
Community & HOA
Community
- Features: Pool
- Condo and coop fee: $645 annually
- Subdivision: Riverside Condominiums
HOA
- Has HOA: No
- Amenities included: Beach Access, Common Grounds, Community Center, Pier/Dock, Pool
- Services included: Trash, Pool(s), Pier/Dock Maintenance
- HOA name: Riverside Condominiums
Location
- Region: Tappahannock
Financial & listing details
- Price per square foot: $251/sqft
- Tax assessed value: $300,200
- Annual tax amount: $1,651
- Date on market: 7/13/2026
- Listing agreement: Exclusive Right To Sell
- Listing terms: Cash,Conventional
- Ownership: Condominium
Estimated market value
Not available
Estimated sales range
Not available
Not available
Price history
| Date | Event | Price |
|---|---|---|
| 7/13/2026 | Listed for sale | $424,000-5.8%$251/sqft |
Source:  Bright MLS #VAES2002194 Report a problem Bright MLS #VAES2002194 Report a problem | ||
| 7/1/2026 | Listing removed | $449,900$266/sqft |
Source: Northern Neck AOR #119833 Report a problem | ||
| 6/9/2026 | Price change | $449,900-2.2%$266/sqft |
Source: Northern Neck AOR #119833 Report a problem | ||
| 3/31/2026 | Price change | $459,900-2.1%$272/sqft |
Source: Northern Neck AOR #119833 Report a problem | ||
| 1/12/2026 | Listed for sale | $469,900+9.3%$278/sqft |
Source: Northern Neck AOR #119833 Report a problem | ||
| 4/18/2025 | Sold | $429,950$254/sqft |
Source: Northern Neck AOR #118497 Report a problem | ||
| 3/26/2025 | Pending sale | $429,950$254/sqft |
Source: Northern Neck AOR #118497 Report a problem | ||
| 3/25/2025 | Listed for sale | $429,950+21.1%$254/sqft |
Source: Northern Neck AOR #118497 Report a problem | ||
| 8/20/2024 | Sold | $355,000$210/sqft |
Source: Northern Neck AOR #116480 Report a problem | ||
| 6/29/2024 | Pending sale | $355,000$210/sqft |
Source: Northern Neck AOR #116480 Report a problem | ||
| 6/29/2024 | Listed for sale | $355,000+9.2%$210/sqft |
Source: Northern Neck AOR #116480 Report a problem | ||
| 3/31/2023 | Sold | $325,000+8.4%$192/sqft |
Source: Northern Neck AOR #113297 Report a problem | ||
| 2/18/2023 | Pending sale | $299,900$177/sqft |
Source: Northern Neck AOR Report a problem | ||
| 2/18/2023 | Listed for sale | $299,900+3.1%$177/sqft |
Source: Northern Neck AOR Report a problem | ||
| 7/29/2022 | Sold | $291,000+7.8%$172/sqft |
Source: Northern Neck AOR #112423 Report a problem | ||
| 7/7/2022 | Pending sale | $269,999$160/sqft |
Source: Northern Neck AOR #112423 Report a problem | ||
| 6/30/2022 | Listed for sale | $269,999-15.6%$160/sqft |
Source: Northern Neck AOR #112423 Report a problem | ||
| 6/4/2021 | Sold | $320,000-1.5%$189/sqft |
Source: Northern Neck AOR #109937 Report a problem | ||
| 4/1/2021 | Pending sale | $325,000$192/sqft |
Source: Northern Neck AOR #109937 Report a problem | ||
| 4/1/2021 | Listed for sale | $325,000+25%$192/sqft |
Source: Northern Neck AOR #109937 Report a problem | ||
| 3/31/2021 | Sold | $260,000-3.7%$154/sqft |
Source: Northern Neck AOR #109373 Report a problem | ||
| 2/10/2021 | Pending sale | $269,999$160/sqft |
Source: Hometown Realty #109373 Report a problem | ||
| 12/19/2020 | Listed for sale | $269,999+1.5%$160/sqft |
Source: Hometown Realty #109373 Report a problem | ||
| 8/18/2020 | Sold | $266,000-20.6%$157/sqft |
Source: Northern Neck AOR #106632 Report a problem | ||
| 12/20/2019 | Sold | $335,000+40.8%$198/sqft |
Source: Public Record Report a problem | ||
| 10/8/2015 | Sold | $238,000-30%$141/sqft |
Source: Agent Provided Report a problem | ||
| 11/24/2010 | Sold | $340,000$201/sqft |
Source: Public Record Report a problem | ||
Public tax history
| Year | Property taxes | Tax assessment |
|---|---|---|
| 2025 | $1,651 -3.1% | $300,200 +28.6% |
| 2024 | $1,705 | $233,500 |
| 2023 | $1,705 | $233,500 |
| 2022 | $1,705 -1.4% | $233,500 |
| 2021 | $1,728 -30% | $233,500 -18.6% |
| 2020 | $2,468 | $287,000 -9.7% |
| 2018 | -- | $317,700 |
| 2017 | -- | -- |
| 2016 | -- | -- |
| 2015 | -- | -- |
| 2014 | -- | -- |
| 2013 | -- | -- |
| 2012 | -- | -- |
| 2011 | -- | -- |
| 2010 | -- | -- |
Find assessor info on the county website
Monthly payment
Est. payment
Payment breakdown
Explore the cost of this home by adjusting the details. Changes won't be saved.Climate risks
Neighborhood: 22560
Nearby schools
GreatSchools rating
- 4/10Tappahannock Elementary SchoolGrades: PK-4Distance: 0.3 mi
- 3/10Essex Intermediate SchoolGrades: 5-8Distance: 0.6 mi
- 4/10Essex High SchoolGrades: 9-12Distance: 1 mi
Schools provided by the listing agent
- District: Essex County Public Schools
Source: Bright MLS. This data may not be complete. We recommend contacting the local school district to confirm school assignments for this home.
- $409,9002 bd2 ba1.4k sqft128 Prince St #106, Tappahannock, VA 22560For Sale

- $190,2003 bd1 ba33k sqft138 Prince St, Tappahannock, VA 22560Off Market
- $370,0001 bd2 ba1.5k sqft128 Prince St, Tappahannock, VA 22560Sold
- $417,5003 bd2 ba1.6k sqft128 Prince St, Tappahannock, VA 22560Off Market
- $397,7003 bd2 ba1.6k sqft128 Prince St, Tappahannock, VA 22560Off Market
- $405,0003 bd2 ba1.6k sqft128 Prince St, Tappahannock, VA 22560Off Market
- $399,0002 bd2 ba1.4k sqft128 Prince St, Tappahannock, VA 22560Off Market
- $346,9002 bd2 ba1.4k sqft128 Prince St, Tappahannock, VA 22560Off Market
A local agent can set up tours, give advice and negotiate with sellers.
Similar homes
- $424,0003 bd2 ba1.6k sqft128 Prince St #110, Tappahannock, VA 22560For Sale
 MLS ID #2619039, Melissa L. Bradley, Shore Realty, Inc.. CVRMLS
 - $409,9002 bd2 ba1.4k sqft128 Prince St #106, Tappahannock, VA 22560For Sale
 MLS ID #VAES2002184, Cinthia Neumer, Coldwell Banker Elite. Bright MLS
 - $429,9003 bd2 ba2.3k sqft1120 Dillard St, Tappahannock, VA 22560For Sale
 MLS ID #2607873, Melissa L. Bradley, Shore Realty, Inc.. CVRMLS
 - $295,0004 bd2 ba1.6k sqft702 Daingerfield St, Tappahannock, VA 22560For Sale
 MLS ID #2617842, Patti Minor, Hometown Realty. CVRMLS
 - $339,9503 bd2 ba1.7k sqft202 Bruce Rd, Tappahannock, VA 22560For SaleMLS ID #2600409, Blakely Smith, Hometown Realty. CVRMLS
- $309,9003 bd2 ba1.5k sqft192 E Banbury Rd, Tappahannock, VA 22560For SaleMLS ID #VAES2002096, James Powell, RE/MAX Supercenter. Bright MLS
- $489,9003 bd2 ba1.8k sqft439 Hobbs Hole Ln, Tappahannock, VA 22560New ConstructionMLS ID #113253, Blakely Smith. Northern Neck AOR
- $389,0003 bd2 ba1.7k sqft105 Pelican Way, Montross, VA 22520For SaleMLS ID #VAWE2011638, Cinthia Neumer, Coldwell Banker Elite. Bright MLS
- $289,0003 bd2 ba1.1k sqft725 Faucetts Rd, Tappahannock, VA 22560For SaleMLS ID #120702, Angela Carter. Northern Neck AOR
- $369,9003 bd3 ba2k sqft148 Lee Ave, Warsaw, VA 22572For SaleMLS ID #120459, B. Jason Patton. Northern Neck AOR
- $439,9003 bd4 ba2.2k sqft199 Settlers Ln, Montross, VA 22520For SaleMLS ID #VAWE2011566, Scott Cleveland, RE/MAX Supercenter. Bright MLS
- $415,0003 bd4 ba2.3k sqft1943 Nomini Grove Rd, Montross, VA 22520For SaleMLS ID #VAWE2011162, Wendy Newsome, Middle Bay Realty. Bright MLS
- $349,9003 bd3 ba1.7k sqft220 College Ave, Warsaw, VA 22572For SaleMLS ID #120624, B. Jason Patton. Northern Neck AOR
- $275,0003 bd1 ba1.3k sqft310 E Gwynnfield Rd, Tappahannock, VA 22560For SaleMLS ID #2525634, Patti Minor, Hometown Realty. CVRMLS
- $449,9004 bd3 ba2.2k sqft43 Lee St, Montross, VA 22520For SaleMLS ID #VAWE2011714, Allen Griffey, Blackwood Real Estate, Inc.. Bright MLS
- $469,9004 bd3 ba2k sqft257 Lumbee Indian Rd, Tappahannock, VA 22560For Sale By Owner
- $339,7503 bd2 ba1.3k sqft11198 Tidewater Trl, Champlain, VA 22438For SaleMLS ID #2617699, Brandon Prince, Oakstone Properties. CVRMLS
- $424,9003 bd2 ba1.5k sqft115 E Sunrise Dr, Warsaw, VA 22572New ConstructionMLS ID #2614899, Carol Dinsmore, Keller Williams. CVRMLS
- $339,0002 bd2 ba1.4k sqft13226 Richmond Rd, Warsaw, VA 22572For SaleMLS ID #120591, Dana & Kevin Wilson. Northern Neck AOR
- $240,0004 bd2 ba1.7k sqft2392 Hampton Hall Rd, Callao, VA 22435For SaleMLS ID #120740, Robbie Booth & Melissa L. Bradley Abr. Northern Neck AOR
