MOTIVATED SELLER! This charming 2-story home in Arizona City comes with NO HOA! Featuring 3BR/2.5BA and 1,890sqft, this home offers an open kitchen with a butcher block island, walk-in pantry, and large windows that fill the space with natural light. The living room includes a modern electric fireplace, while upstairs you'll find all bedrooms plus a versatile loft ideal for an office or entertainment. Outside, enjoy a spacious backyard with an above-ground pool and spa for those hot AZ days while the solar lease keeps your electricity costs low.
This really is the perfect balance of small-town living with big city opportunity. Casa Grande is just 15mins away with an easy 45min drive to Phoenix and Tucson when you're ready for city life.
For sale
Price cut: $10K (6/18)
$235,000
11943 W DELWOOD Drive, Arizona City, AZ 85123
3beds
1,890sqft
Single Family Residence
Built in 2001
8,507 Square Feet Lot
$235,600 Zestimate®
$124/sqft
$-- HOA
What's special
Modern electric fireplaceOpen kitchenVersatile loftSpacious backyardButcher block islandWalk-in pantryNatural light
- 298 days |
- 2,010 |
- 149 |
Zillow last checked:
Listing updated:
Listed by:
Tanisha Talayumptewa 520-582-5989,
eXp Realty
Source: ARMLS,MLS#: 6921971
Loading...
Facts & features
Interior
Bedrooms & bathrooms
- Bedrooms: 3
- Bathrooms: 3
- Full bathrooms: 2
- 1/2 bathrooms: 1
Heating
- Electric
Cooling
- Central Air, Ceiling Fan(s), Programmable Thmstat
Appliances
- Included: Refrigerator, Built-in Microwave, Dishwasher, Disposal
Features
- Pantry, Non-laminate Counter, High Speed Internet, Upstairs, Eat-in Kitchen, Breakfast Bar, 9+ Flat Ceilings, Kitchen Island, Full Bth Master Bdrm
- Flooring: Carpet, Vinyl
- Windows: Double Pane Windows
- Has basement: No
- Number of fireplaces: 1
- Fireplace features: Living Room
Interior area
- Total structure area: 1,890
- Total interior livable area: 1,890 sqft
Property
Parking
- Total spaces: 6
- Parking features: Garage Door Opener
- Garage spaces: 2
- Uncovered spaces: 4
Features
- Stories: 2
- Patio & porch: Patio
- Exterior features: Storage
- Has private pool: Yes
- Pool features: Above Ground
- Has spa: Yes
- Spa features: Above Ground
- Fencing: Block
Lot
- Size: 8,507 Square Feet
- Features: North/South Exposure, Gravel/Stone Front, Gravel/Stone Back, Synthetic Grass Back, Natural Desert Front
Details
- Parcel number: 51163772
- Special conditions: Short Sale,Pre-Foreclosure
Construction
Type & style
- Home type: SingleFamily
- Property subtype: Single Family Residence
Materials
- Stucco, Wood Frame, Painted
- Roof: Composition
Condition
- Year built: 2001
Details
- Builder name: KB Homes
Utilities & green energy
- Sewer: Public Sewer
- Water: Pvt Water Company
Green energy
- Energy efficient items: Solar Panels
Community & HOA
Community
- Subdivision: ARIZONA CITY UNIT FIFTEEN
HOA
- Has HOA: No
- Services included: No Fees
Location
- Region: Arizona City
Financial & listing details
- Price per square foot: $124/sqft
- Tax assessed value: $215,159
- Annual tax amount: $1,175
- Date on market: 9/20/2025
- Cumulative days on market: 298 days
- Listing terms: Cash,Conventional,FHA,VA Loan
- Ownership: Fee Simple
Foreclosure details
Estimated market value
$235,600
$224,000 - $247,000
$1,821/mo
Price history
| Date | Event | Price |
|---|---|---|
| 6/18/2026 | Price change | $235,000-4.1%$124/sqft |
Source:  ARMLS #6921971 Report a problem ARMLS #6921971 Report a problem | ||
| 6/10/2026 | Price change | $245,000-3.9%$130/sqft |
Source: ARMLS #6921971 Report a problem | ||
| 4/21/2026 | Price change | $255,000-3.8%$135/sqft |
Source: ARMLS #6921971 Report a problem | ||
| 4/6/2026 | Price change | $265,000-3.6%$140/sqft |
Source: ARMLS #6921971 Report a problem | ||
| 3/21/2026 | Price change | $275,000-3.5%$146/sqft |
Source: eXp Realty #6921971 Report a problem | ||
| 3/6/2026 | Price change | $285,000-3.4%$151/sqft |
Source: ARMLS #6921971 Report a problem | ||
| 9/30/2025 | Price change | $295,000-3.3%$156/sqft |
Source: ARMLS #6921971 Report a problem | ||
| 9/19/2025 | Listed for sale | $305,000+1.7%$161/sqft |
Source: ARMLS #6921971 Report a problem | ||
| 1/23/2024 | Listing removed | $299,900+3.4%$159/sqft |
Source: ARMLS #6510656 Report a problem | ||
| 4/4/2023 | Sold | $290,000-1.7%$153/sqft |
Source: ARMLS #6516157 Report a problem | ||
| 2/26/2023 | Pending sale | $295,000$156/sqft |
Source:  RE/MAX International Report a problem RE/MAX International Report a problem | ||
| 2/7/2023 | Price change | $295,000-1.6%$156/sqft |
Source: ARMLS #6516157 Report a problem | ||
| 1/21/2023 | Listed for sale | $299,900+62.1%$159/sqft |
Source: ARMLS #6510656 Report a problem | ||
| 9/8/2020 | Sold | $185,000+2.8%$98/sqft |
Source: ARMLS #6111646 Report a problem | ||
| 8/6/2020 | Listed for sale | $179,900+69.8%$95/sqft |
Source: Keller Williams Realty Biltmore Partners #6111646 Report a problem | ||
| 4/27/2001 | Sold | $105,941$56/sqft |
Source: Public Record Report a problem | ||
Public tax history
| Year | Property taxes | Tax assessment |
|---|---|---|
| 2026 | $1,216 +3.5% | $21,515 +1% |
| 2025 | $1,175 -0.6% | $21,298 -11.8% |
| 2024 | $1,182 +3% | $24,152 +33.2% |
| 2023 | $1,148 -3.8% | $18,133 -10.3% |
| 2022 | $1,194 +3.2% | $20,225 +16.6% |
| 2021 | $1,157 +5% | $17,351 +5.4% |
| 2020 | $1,102 +3.9% | $16,462 +60.9% |
| 2019 | $1,060 -2.4% | $10,231 +15% |
| 2018 | $1,087 -9.2% | $8,900 +8.5% |
| 2017 | $1,197 | $8,199 |
| 2016 | -- | -- |
| 2014 | -- | $5,686 |
| 2013 | -- | -- |
| 2012 | -- | -- |
| 2011 | -- | $5,919 -35.4% |
| 2010 | -- | $9,167 |
| 2009 | -- | -- |
| 2008 | -- | -- |
| 2007 | -- | -- |
| 2006 | -- | -- |
| 2005 | -- | -- |
| 2004 | -- | -- |
| 2003 | -- | -- |
| 2002 | -- | -- |
| 2001 | -- | -- |
Find assessor info on the county website
Monthly payment
Est. payment
Payment breakdown
Explore the cost of this home by adjusting the details. Changes won't be saved.Climate risks
Neighborhood: 85123
Nearby schools
GreatSchools rating
- 4/10Arizona City Elementary SchoolGrades: PK-8Distance: 0.3 mi
- 3/10Toltec Middle SchoolGrades: PK-12Distance: 4.6 mi
- 5/10Vista GrandeGrades: 9-12Distance: 9.3 mi
Schools provided by the listing agent
- Elementary: Toltec Elementary School
- Middle: Toltec Elementary School
- High: Casa Grande Union High School
- District: Toltec School District
Source: ARMLS. This data may not be complete. We recommend contacting the local school district to confirm school assignments for this home.
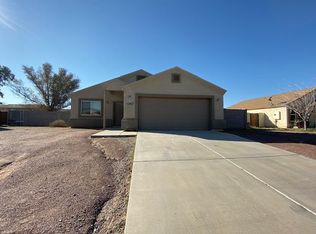
- $199,5953 bd2 ba1.4k sqft11967 W Delwood Dr, Arizona City, AZ 85123Off Market
- $277,9004 bd2 ba2.3k sqft11923 W Delwood Dr, Arizona City, AZ 85123Off Market
- $245,5003 bd2 ba1.3k sqft11966 W Carousel Dr, Arizona City, AZ 85123Off Market
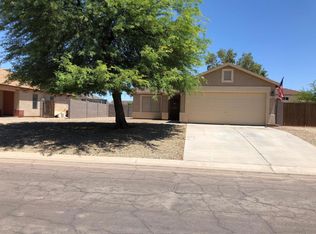
- $240,6003 bd2 ba1.3k sqft11990 W Carousel Dr, Arizona City, AZ 85123Off Market
- $224,7003 bd2 ba1.1k sqft11991 W Delwood Dr, Arizona City, AZ 85123Off Market
- $271,700-- bd-- ba2.2k sqft11942 W Carousel Dr, Arizona City, AZ 85123Off Market
- $225,700-- bd-- ba1.2k sqft11942 W Delwood Dr, Arizona City, AZ 85123Off Market
- $251,1004 bd2 ba1.5k sqft11903 W Delwood Dr, Arizona City, AZ 85123Off Market
A local agent can set up tours, give advice and negotiate with sellers.
Similar homes
- $220,0003 bd2 ba1.1k sqft12600 W OBREGON Drive, Arizona City, AZ 85123For Sale
 MLS ID #7035945, Zachary S Tiedt, AZ New Horizon Realty. ARMLS
 - $204,9993 bd2 ba1.2k sqft12503 W Madero Drive, Arizona City, AZ 85123For Sale
 MLS ID #7051135, Shannon Behrmann, Berkshire Hathaway HomeServices Arizona Properties. ARMLS
 - $215,0003 bd2 ba1.1k sqft12600 W MADERO Drive, Arizona City, AZ 85123For Sale
 MLS ID #7019370, Rosann Boyett Garcia, Delex Realty. ARMLS
 - $245,0003 bd3 ba1.4k sqft10436 W FERNANDO Drive, Arizona City, AZ 85123For Sale
 MLS ID #6987145, Cheryl Lawson, Lawson Realty. ARMLS
 - $242,5003 bd2 ba1.4k sqft14575 S CABABI Road, Arizona City, AZ 85123For SaleMLS ID #7022490, Gordon Leatherbarrow, 6 Real Estate. ARMLS
- $215,0003 bd2 ba1.2k sqft8518 W TERESITA Drive, Arizona City, AZ 85123For SaleMLS ID #7040902, Gordon Leatherbarrow, 6 Real Estate. ARMLS
- $259,9993 bd2 ba1.5k sqft9051 W RAVEN Drive, Arizona City, AZ 85123For SaleMLS ID #7024450, Adam Barringer, Keller Williams Arizona Realty. ARMLS
- $260,0003 bd2 ba1.4k sqft15220 S PADRES Road, Arizona City, AZ 85123For SaleMLS ID #7008408, Roque Martinez, Keller Williams Legacy One Realty. ARMLS
- $255,0003 bd2 ba1.4k sqft15200 S REDONDO Road, Arizona City, AZ 85123For SaleMLS ID #6960393, Akiyah Perez, RE/MAX A Bar Z Realty. ARMLS
- $199,9003 bd2 ba1.6k sqft9510 W MADERO Drive, Arizona City, AZ 85123For SaleMLS ID #7049226, Melissa M O'Donnell, UCI Realty, L.L.C.. ARMLS
- $258,8503 bd2 ba1.2k sqft8276 W TINAJAS Drive, Arizona City, AZ 85123For SaleMLS ID #7012314, Beth M Rider, Keller Williams Arizona Realty. ARMLS
- $258,9003 bd2 ba1.2k sqft10199 W FERNANDO Drive, Arizona City, AZ 85123For SaleMLS ID #7007145, Connor Betro-Sasek, Real Broker. ARMLS
- $269,5003 bd2 ba1.7k sqft8776 W SANTA CRUZ Boulevard, Arizona City, AZ 85123For SaleMLS ID #7048012, Stephanie Cosand, RE/MAX A Bar Z Realty. ARMLS
- $249,9004 bd2 ba1.4k sqft8431 W ALTOS Drive, Arizona City, AZ 85123For SaleMLS ID #6979641, Wyatt J Scott, Realty Executives Arizona Territory. ARMLS
- $219,5003 bd2 ba1.1k sqft9236 W MADERO Drive, Arizona City, AZ 85123For SaleMLS ID #7039458, Andres Montes Rodriguez, Hawkins & Associates Realty, Inc.. ARMLS
- $295,0003 bd2 ba1.5k sqft10997 W CAMBRIA Circle, Arizona City, AZ 85123For SaleMLS ID #7046732, Daniel Rosenbaum, Rosenbaum Realty Group. ARMLS
- $255,0004 bd2 ba1.2k sqft10403 W SANTIAGO Drive, Arizona City, AZ 85123For SaleMLS ID #7044705, Jesus Avalos, eXp Realty. ARMLS
- $195,0002 bd2 ba985 sqft8995 W SANTA CRUZ Boulevard, Arizona City, AZ 85123For SaleMLS ID #7050283, Justin Schlegel, RHP Real Estate. ARMLS
- $279,9904 bd2 ba1.4k sqft10490 W MAZATLAN Drive, Arizona City, AZ 85123For SaleMLS ID #6988859, Luis Nguyen, Realty ONE Group. ARMLS
- $300,0003 bd2 ba1.6k sqft15241 S CHERRY HILLS Drive, Arizona City, AZ 85123For SaleMLS ID #7017516, Jennifer Srock, HomeSmart Premier. ARMLS
