NEW ROOF. Located in the heart of AZ City. Ready to move in and make some improvements to your liking.
For sale
$199,900
9510 W MADERO Drive, Arizona City, AZ 85123
3beds
1,616sqft
Single Family Residence
Built in 1966
8,330 Square Feet Lot
$-- Zestimate®
$124/sqft
$-- HOA
What's special
- 11 days |
- 396 |
- 24 |
Likely to sell faster than
Zillow last checked:
Listing updated:
Listed by:
Melissa M O'Donnell 602-690-3187,
UCI Realty, L.L.C.
Source: ARMLS,MLS#: 7049226
Loading...
Facts & features
Interior
Bedrooms & bathrooms
- Bedrooms: 3
- Bathrooms: 2
- Full bathrooms: 2
Heating
- Other, See Remarks, Electric
Cooling
- Central Air, Ceiling Fan(s)
Appliances
- Included: Dryer, Washer, Refrigerator, Built-in Microwave, Dishwasher
- Laundry: Inside
Features
- High Speed Internet, Granite Counters, Eat-in Kitchen, Breakfast Bar, No Interior Steps, Kitchen Island, 3/4 Bath Master Bdrm
- Flooring: Carpet, Tile
- Has basement: No
- Number of fireplaces: 1
- Fireplace features: Living Room
Interior area
- Total structure area: 1,616
- Total interior livable area: 1,616 sqft
Property
Parking
- Total spaces: 1
- Parking features: Carport
- Carport spaces: 1
Features
- Stories: 1
- Exterior features: Storage
- Spa features: None
- Fencing: Block,Chain Link,Wood
Lot
- Size: 8,330 Square Feet
- Features: North/South Exposure, Desert Front, Dirt Back, Gravel/Stone Front
Details
- Parcel number: 40603507
- Special conditions: Owner/Agent
Construction
Type & style
- Home type: SingleFamily
- Architectural style: Territorial/Santa Fe
- Property subtype: Single Family Residence
Materials
- Wood Frame, Painted, Block, Slump Block
- Roof: Built-Up
Condition
- Year built: 1966
Utilities & green energy
- Sewer: Public Sewer, Private Sewer
- Water: Pvt Water Company
Community & HOA
Community
- Subdivision: AMD ARIZONA CITY UNIT FIVE
HOA
- Has HOA: No
- Services included: No Fees
Location
- Region: Arizona City
Financial & listing details
- Price per square foot: $124/sqft
- Tax assessed value: $143,382
- Annual tax amount: $587
- Date on market: 7/2/2026
- Cumulative days on market: 11 days
- Listing terms: Cash,Conventional,VA Loan
- Ownership: Fee Simple
Estimated market value
Not available
Estimated sales range
Not available
Not available
Price history
| Date | Event | Price |
|---|---|---|
| 7/2/2026 | Listed for sale | $199,900+114.9%$124/sqft |
Source:  ARMLS #7049226 Report a problem ARMLS #7049226 Report a problem | ||
| 3/20/2017 | Sold | $93,000+3.7%$58/sqft |
Source: ARMLS #5527395 Report a problem | ||
| 12/9/2016 | Listing removed | $89,700$56/sqft |
Source: All For 1 Real Estate #5527395 Report a problem | ||
| 11/19/2016 | Listed for sale | $89,700+124.3%$56/sqft |
Source: All For 1 Real Estate #5527395 Report a problem | ||
| 8/17/2016 | Sold | $40,000-12.9%$25/sqft |
Source: ARMLS #5463429 Report a problem | ||
| 8/3/2016 | Price change | $45,900-9.8%$28/sqft |
Source: Revelation Real Estate #5463429 Report a problem | ||
| 7/23/2016 | Price change | $50,900-7.3%$31/sqft |
Source: Revelation Real Estate #5463429 Report a problem | ||
| 7/15/2016 | Price change | $54,900-8.3%$34/sqft |
Source: Revelation Real Estate #5463429 Report a problem | ||
| 7/5/2016 | Price change | $59,900-13.2%$37/sqft |
Source: Revelation Real Estate #5463429 Report a problem | ||
| 6/28/2016 | Listed for sale | $69,000+202.3%$43/sqft |
Source: Revelation Real Estate #5463429 Report a problem | ||
| 2/1/2012 | Sold | $22,822-80.2%$14/sqft |
Source: Public Record Report a problem | ||
| 11/3/2004 | Sold | $115,000+26.4%$71/sqft |
Source: Public Record Report a problem | ||
| 4/9/2004 | Sold | $91,000+102.2%$56/sqft |
Source: Public Record Report a problem | ||
| 1/14/2004 | Sold | $45,000$28/sqft |
Source: Public Record Report a problem | ||
Public tax history
| Year | Property taxes | Tax assessment |
|---|---|---|
| 2026 | $587 +3.5% | $14,338 +11.6% |
| 2025 | $567 +1% | $12,853 -18.3% |
| 2024 | $562 +2.7% | $15,728 +55.6% |
| 2023 | $547 -4.3% | $10,110 -5% |
| 2022 | $572 +3.3% | $10,647 +16.3% |
| 2021 | $553 +4.6% | $9,154 +6.8% |
| 2020 | $529 +2.1% | $8,568 +85.3% |
| 2019 | $518 -2.3% | $4,625 +23.2% |
| 2018 | $530 | $3,755 +6.5% |
| 2017 | -- | $3,526 |
| 2016 | -- | -- |
| 2014 | -- | $2,557 |
| 2013 | -- | -- |
| 2012 | -- | -- |
| 2011 | -- | $2,840 -51.8% |
| 2010 | -- | $5,892 |
| 2009 | -- | -- |
| 2008 | -- | -- |
| 2007 | -- | -- |
| 2006 | -- | -- |
| 2005 | -- | -- |
| 2004 | -- | -- |
| 2003 | -- | -- |
| 2002 | -- | -- |
| 2001 | -- | -- |
Find assessor info on the county website
Monthly payment
Est. payment$--/mo
Payment breakdown
Explore the cost of this home by adjusting the details. Changes won't be saved.All calculations are estimates and provided by Zillow, Inc. for informational purposes only. Actual amounts may vary.
HOA fees may include property taxes on listings classified as Co-Ops. Contact the listing agent and/or owner for fee details.
Mortgage interest rates are dependent on a number of factors, including credit score, down payment, and repayment length. Interest rate data provided by Zillow Group Marketplace, Inc. as of 1/1/1970 from various mortgage lenders with which we have lead or other similar arrangements; the Estimated Payment is an average of those rates.
See how much you could borrow to make a competitive offer.
Climate risks
Neighborhood: 85123
Nearby schools
GreatSchools rating
- 4/10Arizona City Elementary SchoolGrades: PK-8Distance: 1.6 mi
- 3/10Toltec Middle SchoolGrades: PK-12Distance: 3.4 mi
- 5/10Vista GrandeGrades: 9-12Distance: 9.9 mi
Schools provided by the listing agent
- Elementary: Toltec Elementary School
- Middle: Toltec Elementary School
- High: Casa Grande Union High School
- District: Toltec School District
Source: ARMLS. This data may not be complete. We recommend contacting the local school district to confirm school assignments for this home.
- $168,5002 bd2 ba1.1k sqft9480 W Madero Dr, Arizona City, AZ 85123Off Market
- $217,800-- bd-- ba1.2k sqft9530 W Madero Dr, Arizona City, AZ 85123Off Market
- $210,500-- bd-- ba1.1k sqft9517 W Santa Cruz Blvd, Arizona City, AZ 85123Off Market
- $196,300-- bd-- ba1.5k sqft9507 W Santa Cruz Blvd, Arizona City, AZ 85123Off Market
- $251,6003 bd2 ba1.7k sqft9543 W Santa Cruz Blvd, Arizona City, AZ 85123Off Market
- $224,0003 bd2 ba1.3k sqft9558 W Madero Dr, Arizona City, AZ 85123Off Market
- $22,314-- bd-- ba-- sqft9491 W Santa Cruz Blvd, Arizona City, AZ 85123Off Market
- $37,342-- bd-- ba-- sqft9527 W Madero Dr, Arizona City, AZ 85123Off Market
A local agent can set up tours, give advice and negotiate with sellers.
Similar homes
- $204,9993 bd2 ba1.2k sqft12503 W Madero Drive, Arizona City, AZ 85123For Sale
 MLS ID #7051135, Shannon Behrmann, Berkshire Hathaway HomeServices Arizona Properties. ARMLS
 - $195,0002 bd2 ba985 sqft8995 W SANTA CRUZ Boulevard, Arizona City, AZ 85123For Sale
 MLS ID #7050283, Justin Schlegel, RHP Real Estate. ARMLS
 - $145,0004 bd2 ba1.3k sqft10206 W DEVONSHIRE Drive, Arizona City, AZ 85123For Sale
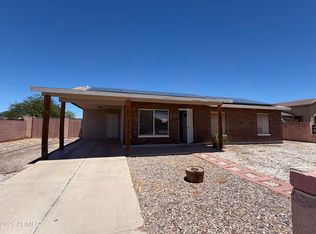 MLS ID #7052119, Darrah Lannon, Summit Real Estate Professionals. ARMLS
 - $219,5003 bd2 ba1.1k sqft9236 W MADERO Drive, Arizona City, AZ 85123For Sale
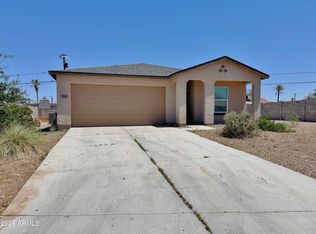 MLS ID #7039458, Andres Montes Rodriguez, Hawkins & Associates Realty, Inc.. ARMLS
 - $245,5002 bd2 ba1.6k sqft9346 W MADERO Drive, Arizona City, AZ 85123For SaleMLS ID #6959787, Roy Garrison, Ivory Towers Realty. ARMLS
- $169,9003 bd2 ba1.5k sqft8682 W SANTA CRUZ Boulevard, Arizona City, AZ 85123For SaleMLS ID #7002047, Steven A Halen, R & S PREMIER HOMES. ARMLS
- $215,0003 bd2 ba1.2k sqft8518 W TERESITA Drive, Arizona City, AZ 85123For SaleMLS ID #7040902, Gordon Leatherbarrow, 6 Real Estate. ARMLS
- $220,0003 bd2 ba1.1k sqft12600 W OBREGON Drive, Arizona City, AZ 85123For SaleMLS ID #7035945, Zachary S Tiedt, AZ New Horizon Realty. ARMLS
- $215,0003 bd2 ba1.1k sqft12600 W MADERO Drive, Arizona City, AZ 85123For SaleMLS ID #7019370, Rosann Boyett Garcia, Delex Realty. ARMLS
- $215,0003 bd2 ba1.3k sqft11337 W CAROUSEL Drive, Arizona City, AZ 85123For SaleMLS ID #7030334, Gordon Leatherbarrow, 6 Real Estate. ARMLS
- $235,0003 bd3 ba1.5k sqft15047 S MOON VALLEY Road, Arizona City, AZ 85123For SaleMLS ID #6995508, Stacy Ortega, Real Broker. ARMLS
- $245,0003 bd3 ba1.4k sqft10436 W FERNANDO Drive, Arizona City, AZ 85123For SaleMLS ID #6987145, Cheryl Lawson, Lawson Realty. ARMLS
- $252,0003 bd2 ba1.5k sqft10133 W CENTURY Drive, Arizona City, AZ 85123For SaleMLS ID #6992924, Sarah M. Olinger, Arizona Elite Properties. ARMLS
- $210,0002 bd2 ba1k sqft8815 W AVENIDA DE AMIGOS Circle #109, Arizona City, AZ 85123For SaleMLS ID #7012262, Andres Montes Rodriguez, Hawkins & Associates Realty, Inc.. ARMLS
- $235,0003 bd3 ba1.8k sqft11943 W DELWOOD Drive, Arizona City, AZ 85123For SaleMLS ID #6921971, Tanisha Talayumptewa, eXp Realty. ARMLS
- $274,9003 bd2 ba1.4k sqft12723 W CAROUSEL Drive, Arizona City, AZ 85123For SaleMLS ID #7050860, Lynn Hachey, Morgan Taylor Realty. ARMLS
- $242,5003 bd2 ba1.4k sqft14575 S CABABI Road, Arizona City, AZ 85123For SaleMLS ID #7022490, Gordon Leatherbarrow, 6 Real Estate. ARMLS
- $244,0003 bd2 ba1.3k sqft12532 W OBREGON Drive, Arizona City, AZ 85123For SaleMLS ID #7030608, Lynn Hachey, Morgan Taylor Realty. ARMLS
- $269,0003 bd2 ba1.4k sqft10324 W Grayback Drive, Arizona City, AZ 85123For SaleMLS ID #7022619, Ron Jolly, R Jolly Realty. ARMLS
- $295,0003 bd2 ba1.5k sqft10997 W CAMBRIA Circle, Arizona City, AZ 85123For SaleMLS ID #7046732, Daniel Rosenbaum, Rosenbaum Realty Group. ARMLS
- Arizona
- Pinal County
- Arizona City
- 85123
- 9510 W MADERO Drive
Nearby cities
Nearby zip codes
Other Arizona City Topics
