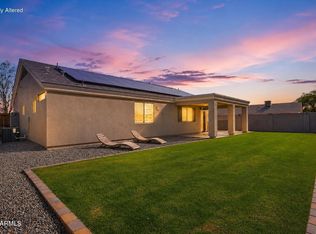
Move-in ready 3-bedroom, 2-bath home in Arizona City featuring a split floor plan, vaulted ceilings, and laminate and tile flooring throughout. Kitchen is nicely updated with white cabinets, quartz countertops, newer stainless steel appliances, and a walk-in pantry. Updated lighting, fans, and fixtures add to the home's fresh feel. Enjoy a large backyard with covered patio, storage shed, and space to make it your own. Dual pane windows, 2-car garage, 2024 roof, 2024 water heater, and VA assumable financing make this one stand out.
For sale
Price cut: $3.6K (7/1)
$258,900
10199 W FERNANDO Drive, Arizona City, AZ 85123
3beds
1,238sqft
Single Family Residence
Built in 1989
7,188 Square Feet Lot
$-- Zestimate®
$209/sqft
$-- HOA
What's special
- 94 days |
- 287 |
- 22 |
Zillow last checked:
Listing updated:
Listed by:
Connor Betro-Sasek 480-721-1453,
Real Broker,
Kristopher Durbin 480-799-5885,
Real Broker
Source: ARMLS,MLS#: 7007145
Loading...
Facts & features
Interior
Bedrooms & bathrooms
- Bedrooms: 3
- Bathrooms: 2
- Full bathrooms: 2
Heating
- Electric, Ceiling
Cooling
- Central Air, Ceiling Fan(s)
Appliances
- Included: Dryer, Washer, Refrigerator, Built-in Microwave, Electric Oven, Electric Cooktop
- Laundry: Inside
Features
- Pantry, Non-laminate Counter, Quartz Countertops, High Speed Internet, Vaulted Ceiling(s), Full Bth Master Bdrm
- Flooring: Laminate
- Windows: Double Pane Windows
- Has basement: No
- Has fireplace: No
Interior area
- Total structure area: 1,238
- Total interior livable area: 1,238 sqft
Property
Parking
- Total spaces: 4
- Parking features: RV Access/Parking, Garage Door Opener
- Garage spaces: 2
- Uncovered spaces: 2
Features
- Stories: 1
- Patio & porch: Covered
- Exterior features: Storage
- Spa features: None
- Fencing: Block
Lot
- Size: 7,188 Square Feet
- Features: North/South Exposure, Desert Front, Gravel/Stone Front, Grass Back, Auto Timer H2O Front, Auto Timer H2O Back
Details
- Additional structures: Shed(s)
- Parcel number: 407071360
Construction
Type & style
- Home type: SingleFamily
- Architectural style: Santa Barbara/Tuscan
- Property subtype: Single Family Residence
Materials
- Stucco, Wood Frame, Painted
- Roof: Tile
Condition
- Year built: 1989
Utilities & green energy
- Electric: 220 Volts in Kitchen
- Sewer: Private Sewer
- Water: Pvt Water Company
Green energy
- Energy efficient items: Solar Panels
Community & HOA
Community
- Subdivision: ARIZONA CITY UNIT NINE AMD
HOA
- Has HOA: No
- Services included: No Fees
Location
- Region: Arizona City
Financial & listing details
- Price per square foot: $209/sqft
- Tax assessed value: $146,840
- Annual tax amount: $552
- Date on market: 4/7/2026
- Cumulative days on market: 94 days
- Listing terms: Cash,Conventional,FHA,USDA Loan,VA Loan
- Ownership: Fee Simple
- Electric utility on property: Yes
- Road surface type: Asphalt
Estimated market value
Not available
Estimated sales range
Not available
Not available
Price history
| Date | Event | Price |
|---|---|---|
| 7/1/2026 | Price change | $258,900-1.4%$209/sqft |
Source:  ARMLS #7007145 Report a problem ARMLS #7007145 Report a problem | ||
| 6/18/2026 | Price change | $262,500-0.9%$212/sqft |
Source: ARMLS #7007145 Report a problem | ||
| 6/11/2026 | Price change | $264,9990%$214/sqft |
Source: ARMLS #7007145 Report a problem | ||
| 5/5/2026 | Price change | $265,000-1.8%$214/sqft |
Source: ARMLS #7007145 Report a problem | ||
| 4/7/2026 | Listed for sale | $269,900+0.3%$218/sqft |
Source: ARMLS #7007145 Report a problem | ||
| 4/20/2025 | Listing removed | $269,000+12.1%$217/sqft |
Source: ARMLS #6445279 Report a problem | ||
| 8/23/2024 | Sold | $240,000-3.6%$194/sqft |
Source: ARMLS #6732445 Report a problem | ||
| 7/21/2024 | Contingent | $249,000$201/sqft |
Source: ARMLS #6732445 Report a problem | ||
| 7/17/2024 | Listed for sale | $249,000$201/sqft |
Source: ARMLS #6732445 Report a problem | ||
| 5/26/2024 | Listing removed | $249,000$201/sqft |
Source: ARMLS #6684780 Report a problem | ||
| 4/27/2024 | Price change | $249,000-3.9%$201/sqft |
Source: ARMLS #6684780 Report a problem | ||
| 3/31/2024 | Listed for sale | $259,000-3.7%$209/sqft |
Source: ARMLS #6684780 Report a problem | ||
| 12/13/2023 | Listing removed | -- |
Source: ARMLS #6445279 Report a problem | ||
| 3/27/2023 | Listing removed | $269,000$217/sqft |
Source: ARMLS #6445279 Report a problem | ||
| 10/28/2022 | Price change | $269,000-6.9%$217/sqft |
Source: ARMLS #6445279 Report a problem | ||
| 9/30/2022 | Price change | $289,000-2.9%$233/sqft |
Source: ARMLS #6445279 Report a problem | ||
| 8/26/2022 | Price change | $297,650-4%$240/sqft |
Source: ARMLS #6445279 Report a problem | ||
| 8/5/2022 | Listed for sale | $310,000+55%$250/sqft |
Source: ARMLS #6445279 Report a problem | ||
| 6/7/2022 | Sold | $200,000$162/sqft |
Source: Public Record Report a problem | ||
Public tax history
| Year | Property taxes | Tax assessment |
|---|---|---|
| 2026 | $552 +3.5% | $14,683 +6.4% |
| 2025 | $533 +1% | $13,805 -14.2% |
| 2024 | $528 +2.6% | $16,094 +41.4% |
| 2023 | $514 -4.2% | $11,382 -10.9% |
| 2022 | $537 +3.3% | $12,769 +18.9% |
| 2021 | $520 +4.6% | $10,736 -0.1% |
| 2020 | $497 +2.1% | $10,752 +109.4% |
| 2019 | $486 -2.3% | $5,135 +19.4% |
| 2018 | $498 -8.7% | $4,302 -0.5% |
| 2017 | $546 | $4,322 |
| 2016 | -- | -- |
| 2014 | -- | $2,401 |
| 2013 | -- | -- |
| 2012 | -- | -- |
| 2011 | -- | $2,683 -52.6% |
| 2010 | -- | $5,656 |
| 2009 | -- | -- |
| 2008 | -- | -- |
| 2007 | -- | -- |
| 2006 | -- | -- |
| 2005 | -- | -- |
| 2004 | -- | -- |
| 2003 | -- | -- |
| 2002 | -- | -- |
| 2001 | -- | -- |
Find assessor info on the county website
Monthly payment
Est. payment$--/mo
Payment breakdown
Explore the cost of this home by adjusting the details. Changes won't be saved.All calculations are estimates and provided by Zillow, Inc. for informational purposes only. Actual amounts may vary.
HOA fees may include property taxes on listings classified as Co-Ops. Contact the listing agent and/or owner for fee details.
Mortgage interest rates are dependent on a number of factors, including credit score, down payment, and repayment length. Interest rate data provided by Zillow Group Marketplace, Inc. as of 1/1/1970 from various mortgage lenders with which we have lead or other similar arrangements; the Estimated Payment is an average of those rates.
See how much you could borrow to make a competitive offer.
Climate risks
Neighborhood: 85123
Nearby schools
GreatSchools rating
- 4/10Arizona City Elementary SchoolGrades: PK-8Distance: 1.5 mi
- 3/10Toltec Middle SchoolGrades: PK-12Distance: 4.3 mi
- 5/10Vista GrandeGrades: 9-12Distance: 10.7 mi
Schools provided by the listing agent
- Elementary: Arizona City Elementary School
- Middle: Toltec Elementary School
- High: Casa Grande Union High School
- District: Toltec School District
Source: ARMLS. This data may not be complete. We recommend contacting the local school district to confirm school assignments for this home.
A local agent can set up tours, give advice and negotiate with sellers.


- Arizona
- Pinal County
- Arizona City
- 85123
- 10199 W FERNANDO Drive
Nearby cities
Nearby zip codes
Other Arizona City Topics
