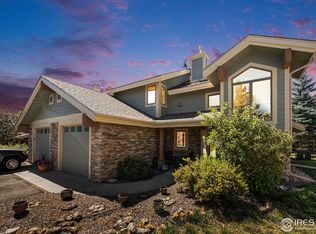
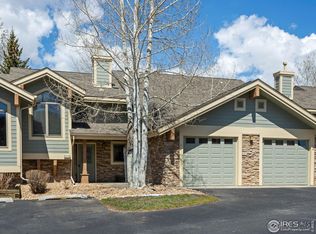
Bright, Airy, and Full of Mountain Charm! Welcome home to this beautiful, open-concept property that perfectly combines comfort, function, and style. From the moment you step inside, you are greeted by an inviting main-level floor plan boasting dramatic vaulted ceilings, warm wood-look flooring, and a seamless flow designed for modern living and effortless entertaining. This condo is part of the affordable housing program, and all interested buyers must be approved through the Estes Park Housing Authority. The heart of the home is the well-appointed kitchen, complete with quality wood cabinetry, a classic tiled backsplash, modern stainless-steel appliances-including a smooth-top double oven-and a unique granite corner sink with outdoor views. A raised breakfast bar opens directly to the expansive living area, creating the perfect spot for morning coffee or casual guest seating. A dedicated dining area sits adjacent to the kitchen, offering an ideal space for shared meals. A spacious loft area overlooking the main level serves as the ultimate flex space-perfect for a dedicated home office, secondary TV lounge, or quiet reading nook. The relaxing primary bedroom features a classic ceiling fan, generous closet space, and private en-suite access to a bright, full bathroom with extended vanity counter space. Versatile second and third bedrooms offer a clean slate to easily customize into guest rooms, fitness space, or hobby room to fit your lifestyle needs. Rounding out this exceptional home is a dedicated laundry area with built-in upper storage, and a tall pantry closet. Don't miss this incredible property-schedule your private showing today! This unit carries a soft second mortgage through the Estes Park Housing Authority and requires approval in order for an offer to be submitted. You can access more information and the application here: https://esteshousing.colorado.gov/homeownership/vista-ridge-condominiums
Sold for $309,000
$309,000
889 Crabapple Ln, Estes Park, CO 80517
3beds
1,474sqft
Condominium
Built in 2003
-- sqft lot
$308,200 Zestimate®
$210/sqft
$3,744 Estimated rent
Home value
$308,200
$293,000 - $324,000
$3,744/mo
Zestimate® history
Owner options
List your home for rent
$3,744/mo
Rent Zestimate®
Find your next renter with Zillow Rental Manager. Plus, with online applications, you can quickly screen prospective tenants – for free.
$3,744/mo
Rent Zestimate®
Refinance and save
$2,144/mo
Est. payment
Refinancing to a lower rate could help reduce your monthly payments and save thousands over the life of the loan.
$2,144/mo
Est. payment
Explore your selling options
Work with a Zillow partner agent
Leverage their expertise and Zillow's premium Showcase listings to get your home seen by more buyers.
Get startedList with your own agent
Get your home in front of millions of buyers by listing it on Zillow.
Learn how to do itSell it yourself
Take full control of how buyers see your home on Zillow by listing For Sale by Owner (FSBO).
List your homeWhat's special
Classic tiled backsplashDramatic vaulted ceilingsUltimate flex spaceSmooth-top double ovenTall pantry closetQuality wood cabinetryGenerous closet space
Zillow last checked:
Listing updated:
Listed by:
Trenton Ming 785-230-9782,
Keller Williams Top of the Rockies Estes Park
Bought with:
Christian J. Collinet, 40020201
First Colorado Realty
Source: IRES as distributed by MLS GRID,MLS#: 1060228
Facts & features
Interior
Bedrooms & bathrooms
- Bedrooms: 3
- Bathrooms: 3
- Full bathrooms: 2
- 1/2 bathrooms: 1
- Main level bathrooms: 2
Primary bedroom
- Description: Vinyl
- Features: Full Primary Bath
- Level: Main
- Area: 120 Square Feet
- Dimensions: 10 x 12
Bedroom 2
- Description: Carpet
- Level: Upper
- Area: 132 Square Feet
- Dimensions: 11 x 12
Bedroom 3
- Description: Carpet
- Level: Upper
- Area: 121 Square Feet
- Dimensions: 11 x 11
Kitchen
- Description: Vinyl
- Level: Main
- Area: 224 Square Feet
- Dimensions: 14 x 16
Laundry
- Description: Vinyl
- Level: Main
- Area: 64 Square Feet
- Dimensions: 8 x 8
Living room
- Description: Vinyl
- Level: Main
- Area: 299 Square Feet
- Dimensions: 13 x 23
Heating
- Forced Air
Cooling
- Ceiling Fan(s)
Appliances
- Included: Electric Range, Dishwasher, Refrigerator, Microwave, Disposal
- Laundry: Washer/Dryer Hookup
Features
- Open Floorplan, Natural Woodwork
- Windows: Window Coverings
- Basement: None
- Has fireplace: No
- Fireplace features: None
Interior area
- Total structure area: 1,474
- Total interior livable area: 1,474 sqft
- Finished area above ground: 1,474
Property
Parking
- Total spaces: 1
- Parking features: Garage Door Opener, Attached
- Attached garage spaces: 1
- Details: Attached
Accessibility
- Accessibility features: Level Lot, Level Drive, Main Floor Bath, Accessible Bedroom, Main Level Laundry
Features
- Levels: Two
- Stories: 2
- Patio & porch: Patio
- Has view: Yes
- View description: Mountain(s), Hills, City
Lot
- Size: 1 Acres
- Features: Evergreen Trees, Deciduous Trees, Native Plants, Level, Paved, Curbs, Fire Hydrant within 500 Feet
Details
- Parcel number: R1626589
- Zoning: RM
- Special conditions: Private Owner,Permanent Affordable Housing
Construction
Type & style
- Home type: Condo
- Architectural style: Legal Conforming
- Property subtype: Condominium
- Attached to another structure: Yes
Materials
- Frame
- Roof: Composition
Condition
- New construction: No
- Year built: 2003
Utilities & green energy
- Electric: Town of Estes Park
- Gas: Xcel
- Water: City, District
- Utilities for property: Natural Gas Available, Electricity Available
Community & neighborhood
Security
- Security features: Fire Alarm
Community
- Community features: None
Location
- Region: Estes Park
- Subdivision: Vista Ridge Condos Supp Map Ph II
HOA & financial
HOA
- Has HOA: Yes
- HOA fee: $350 monthly
- Services included: Snow Removal, Maintenance Grounds, Utilities, Insurance
- Association name: Vista Ridge
- Association phone: 970-577-0515
Other
Other facts
- Listing terms: Cash,Conventional,FHA,VA Loan
- Road surface type: Asphalt
Price history
| Date | Event | Price |
|---|---|---|
| 7/1/2026 | Sold | $309,000$210/sqft |
Source:  IRES as distributed by MLS GRID #1060228 Report a problem IRES as distributed by MLS GRID #1060228 Report a problem | ||
| 6/2/2026 | Pending sale | $309,000$210/sqft |
Source:  REcolorado as distributed by MLS GRID #IR1060228 Report a problem REcolorado as distributed by MLS GRID #IR1060228 Report a problem | ||
| 5/28/2026 | Listed for sale | $309,000+9.5%$210/sqft |
Source: IRES as distributed by MLS GRID #1060228 Report a problem | ||
| 10/15/2018 | Sold | $282,155$191/sqft |
Source: IRES as distributed by MLS GRID #861355 Report a problem | ||
| 9/6/2018 | Listed for sale | $282,155+12.7%$191/sqft |
Source: First Colorado Realty #861355 Report a problem | ||
| 5/20/2016 | Sold | $250,344+13%$170/sqft |
Source: Public Record Report a problem | ||
| 10/20/2003 | Sold | $221,500$150/sqft |
Source: Public Record Report a problem | ||
Public tax history
| Year | Property taxes | Tax assessment |
|---|---|---|
| 2024 | $1,073 -43.3% | $18,331 -1% |
| 2023 | $1,893 -2.6% | $18,509 -25.3% |
| 2022 | $1,943 +21.8% | $24,784 -2.8% |
| 2021 | $1,595 +0.6% | $25,497 +23.4% |
| 2020 | $1,586 +9.9% | $20,664 -0.7% |
| 2019 | $1,444 | $20,808 +14.1% |
| 2018 | $1,444 | $18,238 |
| 2017 | $1,444 -0.5% | $18,238 -3% |
| 2016 | $1,451 +1.7% | $18,810 |
| 2015 | $1,427 +14.8% | $18,810 +11.9% |
| 2014 | $1,243 | $16,810 |
| 2013 | -- | $16,810 -1.2% |
| 2012 | -- | $17,010 |
| 2011 | -- | $17,010 -7.3% |
| 2010 | -- | $18,350 |
| 2009 | -- | $18,350 -5% |
| 2008 | -- | $19,320 |
| 2007 | -- | $19,320 +12.2% |
| 2006 | -- | $17,220 |
| 2005 | -- | $17,220 +10.9% |
| 2004 | -- | $15,530 |
Find assessor info on the county website
Neighborhood: 80517


Nearby schools
GreatSchools rating
- 4/10Estes Park K-5 SchoolGrades: PK-5Distance: 1.4 mi
- 6/10Estes Park Middle SchoolGrades: 6-8Distance: 1.3 mi
- 4/10Estes Park High SchoolGrades: 9-12Distance: 1.3 mi
Schools provided by the listing agent
- Elementary: Estes Park
- Middle: Estes Park
- High: Estes Park
Source: IRES as distributed by MLS GRID. This data may not be complete. We recommend contacting the local school district to confirm school assignments for this home.


Get pre-qualified for a loan
At Zillow Home Loans, we can pre-qualify you in as little as 5 minutes with no impact to your credit score.An equal housing lender. NMLS #10287.
- Colorado
- Larimer County
- Estes Park
- 80517
- 889 Crabapple Ln
Nearby cities
Nearby zip codes
Other Estes Park Topics
