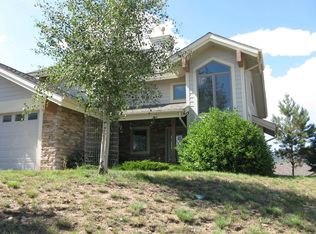
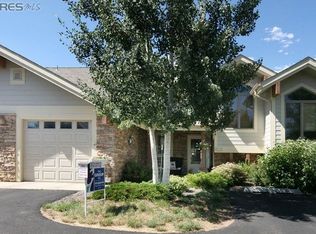
Life at Vista Ridge - There's a special kind of peace that comes with mornings here. Sunlight filters through tall windows, filling each room with a soft golden glow. You step out to the patio, coffee in hand, and watch the foothills wake beneath the wide Colorado sky. It's the kind of moment that reminds you why you wanted to live in Estes Park. Inside, the open floor plan feels both cozy and spacious-vaulted ceilings overhead, wood floors underfoot, and a crackling gas fireplace ready for quiet evenings. The flow of the home makes daily life simple: a kitchen that connects seamlessly to the dining area, laundry and garage close at hand, and plenty of space to gather with loved ones or retreat into your own corner of calm. Upstairs, a sunlit loft offers the perfect place for reading, working, or simply enjoying the view. Every window frames a bit of nature, keeping you connected to the beauty just outside your door. This home was designed for ease-main-level living, central air conditioning, thoughtful details for accessibility, and HOA-covered exterior care and snow removal. That means less time worrying, and more time exploring trails, strolling downtown, or wandering into Rocky Mountain National Park just minutes away. Set on a quiet corner lot with native landscaping, this condo isn't just a place to live-it's a place to feel at home. A welcoming neighborhood, room for your pets, and the kind of comfort that makes every day feel a little brighter.
Sold for $495,000
$495,000
885 Crabapple Ln, Estes Park, CO 80517
3beds
1,605sqft
Condominium
Built in 2003
-- sqft lot
$494,800 Zestimate®
$308/sqft
$3,859 Estimated rent
Home value
$494,800
$470,000 - $520,000
$3,859/mo
Zestimate® history
Owner options
List your home for rent
$3,859/mo
Rent Zestimate®
Find your next renter with Zillow Rental Manager. Plus, with online applications, you can quickly screen prospective tenants – for free.
$3,859/mo
Rent Zestimate®
Refinance and save
$3,224/mo
Est. payment
Refinancing to a lower rate could help reduce your monthly payments and save thousands over the life of the loan.
$3,224/mo
Est. payment
Explore your selling options
Work with a Zillow partner agent
Leverage their expertise and Zillow's premium Showcase listings to get your home seen by more buyers.
Get startedList with your own agent
Get your home in front of millions of buyers by listing it on Zillow.
Learn how to do itSell it yourself
Take full control of how buyers see your home on Zillow by listing For Sale by Owner (FSBO).
List your homeWhat's special
Zillow last checked:
Listing updated:
Listed by:
Scott K Thompson 970-368-7000,
Keller Williams Top of the Rockies Estes Park
Bought with:
Scott K Thompson, 100022821
Keller Williams Top of the Rockies Estes Park
Source: IRES as distributed by MLS GRID,MLS#: 1043562
Facts & features
Interior
Bedrooms & bathrooms
- Bedrooms: 3
- Bathrooms: 3
- Full bathrooms: 1
- 3/4 bathrooms: 1
- 1/2 bathrooms: 1
- Main level bathrooms: 2
Primary bedroom
- Description: Carpet
- Features: 3/4 Primary Bath
- Level: Main
- Area: 169 Square Feet
- Dimensions: 13 x 13
Bedroom 2
- Description: Carpet
- Level: Upper
- Area: 169 Square Feet
- Dimensions: 13 x 13
Bedroom 3
- Description: Carpet
- Level: Upper
- Area: 156 Square Feet
- Dimensions: 12 x 13
Dining room
- Description: Wood
- Level: Main
- Area: 72 Square Feet
- Dimensions: 6 x 12
Family room
- Description: Carpet
- Level: Upper
- Area: 140 Square Feet
- Dimensions: 10 x 14
Kitchen
- Description: Tile
- Level: Main
- Area: 104 Square Feet
- Dimensions: 8 x 13
Laundry
- Description: Tile
- Level: Main
- Area: 30 Square Feet
- Dimensions: 5 x 6
Living room
- Description: Carpet
- Level: Main
- Area: 168 Square Feet
- Dimensions: 12 x 14
Heating
- Forced Air, 2 or more Heat Sources
Cooling
- Central Air
Appliances
- Included: Electric Range, Dishwasher, Refrigerator, Washer, Dryer, Disposal
- Laundry: Washer/Dryer Hookup
Features
- Eat-in Kitchen, Separate Dining Room, Cathedral Ceiling(s), Open Floorplan, Natural Woodwork, Walk-In Closet(s)
- Flooring: Wood
- Doors: 6-Panel Doors
- Windows: Window Coverings, Wood Frames, Bay or Bow Window
- Basement: Radon Unknown
- Has fireplace: Yes
- Fireplace features: Gas, Gas Log, Living Room
Interior area
- Total structure area: 1,605
- Total interior livable area: 1,605 sqft
- Finished area above ground: 1,605
Property
Parking
- Total spaces: 1
- Parking features: Garage Door Opener
- Attached garage spaces: 1
- Details: Attached
Accessibility
- Accessibility features: Level Drive, Low Carpet, Main Floor Bath, Accessible Bedroom, Stall Shower, Main Level Laundry
Features
- Levels: Two
- Stories: 2
- Patio & porch: Patio
- Has view: Yes
- View description: Hills
Lot
- Size: 1,312 sqft
- Features: Corner Lot, Native Plants, Sloped, Paved
Details
- Parcel number: R1626587
- Zoning: RM
- Special conditions: Private Owner
Construction
Type & style
- Home type: Condo
- Architectural style: Legal Conforming,Contemporary
- Property subtype: Condominium
- Attached to another structure: Yes
Materials
- Frame, Stone, Wood Siding, Painted/Stained
- Roof: Composition
Condition
- New construction: No
- Year built: 2003
Details
- Builder model: Townhouse Style Condo
Utilities & green energy
- Electric: Town of Estes
- Gas: Xcel
- Sewer: Public Sewer
- Water: City
- Utilities for property: Natural Gas Available, Electricity Available
Green energy
- Energy efficient items: Southern Exposure, Windows
Community & neighborhood
Security
- Security features: Fire Alarm
Community
- Community features: None
Location
- Region: Estes Park
- Subdivision: Vista Ridge Condos Supp Map Ph II
HOA & financial
HOA
- Has HOA: Yes
- HOA fee: $350 monthly
- Services included: Snow Removal, Exterior Maintenance
- Association name: Vista Ridge of Estes Park HOA
- Association phone: 970-577-0515
Other
Other facts
- Listing terms: Cash,Conventional
- Road surface type: Asphalt
Price history
| Date | Event | Price |
|---|---|---|
| 10/16/2025 | Sold | $495,000-3.9%$308/sqft |
Source:  IRES as distributed by MLS GRID #1043562 Report a problem IRES as distributed by MLS GRID #1043562 Report a problem | ||
| 9/27/2025 | Pending sale | $515,000$321/sqft |
Source:  REcolorado as distributed by MLS GRID #IR1043562 Report a problem REcolorado as distributed by MLS GRID #IR1043562 Report a problem | ||
| 9/12/2025 | Listed for sale | $515,000+3%$321/sqft |
Source: IRES as distributed by MLS GRID #1043562 Report a problem | ||
| 8/30/2025 | Listing removed | $500,000$312/sqft |
Source: IRES as distributed by MLS GRID #1028820 Report a problem | ||
| 7/18/2025 | Price change | $500,000-2.9%$312/sqft |
Source: IRES as distributed by MLS GRID #1028820 Report a problem | ||
| 6/24/2025 | Price change | $515,000-1.7%$321/sqft |
Source: IRES as distributed by MLS GRID #1028820 Report a problem | ||
| 5/21/2025 | Price change | $524,000-0.9%$326/sqft |
Source: IRES as distributed by MLS GRID #1028820 Report a problem | ||
| 3/19/2025 | Listed for sale | $529,000-2%$330/sqft |
Source: IRES as distributed by MLS GRID #1028820 Report a problem | ||
| 6/22/2024 | Listing removed | -- |
Source: IRES as distributed by MLS GRID #1007959 Report a problem | ||
| 5/30/2024 | Price change | $540,000-1.8%$336/sqft |
Source: IRES as distributed by MLS GRID #1007959 Report a problem | ||
| 4/25/2024 | Listed for sale | $550,000+37.5%$343/sqft |
Source: IRES as distributed by MLS GRID #1007959 Report a problem | ||
| 12/20/2019 | Sold | $400,000+1.3%$249/sqft |
Source: IRES as distributed by MLS GRID #899244 Report a problem | ||
| 11/22/2019 | Pending sale | $395,000$246/sqft |
Source: Keller Williams Realty NoCo #899244 Report a problem | ||
| 11/20/2019 | Listed for sale | $395,000+43.7%$246/sqft |
Source: Keller Williams Realty NoCo #899244 Report a problem | ||
| 6/19/2015 | Sold | $274,900$171/sqft |
Source: Public Record Report a problem | ||
| 4/18/2015 | Listed for sale | $274,900+20%$171/sqft |
Source: First Colorado Realty #760881 Report a problem | ||
| 3/4/2004 | Sold | $229,000$143/sqft |
Source: Public Record Report a problem | ||
| 12/3/2003 | Sold | $229,000$143/sqft |
Source: Public Record Report a problem | ||
Public tax history
| Year | Property taxes | Tax assessment |
|---|---|---|
| 2024 | $2,661 +33.2% | $40,019 -1% |
| 2023 | $1,998 -2.6% | $40,408 +54.5% |
| 2022 | $2,051 +20.3% | $26,160 -2.8% |
| 2021 | $1,705 +0.6% | $26,913 +21.8% |
| 2020 | $1,696 +10.4% | $22,094 -0.7% |
| 2019 | $1,536 | $22,248 +14.7% |
| 2018 | $1,536 | $19,404 |
| 2017 | $1,536 -0.5% | $19,404 -5.4% |
| 2016 | $1,544 -0.8% | $20,521 +0% |
| 2015 | $1,557 +16.9% | $20,520 +14% |
| 2014 | $1,331 | $18,000 |
| 2013 | -- | $18,000 -2.7% |
| 2012 | -- | $18,500 |
| 2011 | -- | $18,500 -8% |
| 2010 | -- | $20,110 |
| 2009 | -- | $20,110 +7.9% |
| 2008 | -- | $18,630 |
| 2007 | -- | $18,630 +0.8% |
| 2006 | -- | $18,480 -2% |
| 2005 | -- | $18,850 +19.5% |
| 2004 | -- | $15,770 |
Find assessor info on the county website
Neighborhood: 80517

Nearby schools
GreatSchools rating
- 4/10Estes Park K-5 SchoolGrades: PK-5Distance: 1.4 mi
- 6/10Estes Park Middle SchoolGrades: 6-8Distance: 1.3 mi
- 4/10Estes Park High SchoolGrades: 9-12Distance: 1.3 mi
Schools provided by the listing agent
- Elementary: Estes Park
- Middle: Estes Park
- High: Estes Park
Source: IRES as distributed by MLS GRID. This data may not be complete. We recommend contacting the local school district to confirm school assignments for this home.


Get pre-qualified for a loan
At Zillow Home Loans, we can pre-qualify you in as little as 5 minutes with no impact to your credit score.An equal housing lender. NMLS #10287.
- Colorado
- Larimer County
- Estes Park
- 80517
- 885 Crabapple Ln
Nearby cities
Nearby zip codes
Other Estes Park Topics
