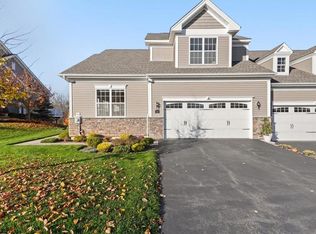
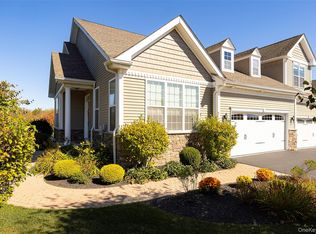
Welcome to this impeccably maintained 2-bedroom, 2-full-bath end unit townhouse nestled in the highly sought-after 55+ gated community of The Regency at Wappinger. This stunning home has been thoughtfully designed with active adults in mind, offering elegance, comfort, and practicality. Stainless steel appliances, granite countertops, and open floor plans create a blend of contemporary style and function. Tray ceiling in the primary suite and a vaulted ceiling in the Great Room/Kitchen area add an open, airy, luxurious feel, perfect for relaxing or entertaining. Sliding glass doors lead to the private, low-maintenance Trex deck off the dining nook, perfect for enjoying morning coffee or evening sunset. Additionally, the dining room, spacious bedroom, full hall bath and laundry room complete the main level. Hardwood floors in the foyer, kitchen, and dining areas bring durability and charm, while plush carpet adds warmth and coziness to the relaxing and sleeping spaces. Crown molding enhances the home’s architectural beauty with additional elegance. Enjoy the ease and convenience of one-level living blending comfort and style seamlessly. This unit features a full, unfinished walk-out basement, offering abundant storage and possibilities to customize. Parking: 2-car-attached garage with access directly to the home and private driveway for an additional 2 spaces.
The Regency at Wappinger offers you a friendly and vibrant community lifestyle with various clubs and committees to help you connect with your neighbors. The luxurious amenities and recreational opportunities bring resort-style living to your backyard with an award-winning clubhouse, well equipped fitness center, outdoor in-ground pool, yoga studio, sauna, bocce/tennis/pickleball courts…..
Whether you're looking for luxurious comfort or an engaging community, this home and neighborhood offer the perfect balance of peaceful living and social opportunities. Schedule your visit today and experience the lifestyle you deserve!
Sold for $665,000
$665,000
8 Avondale Lane, Wappingers Falls, NY 12590
2beds
1,570sqft
Townhouse, Residential
Built in 2016
2,227 Square Feet Lot
$690,600 Zestimate®
$424/sqft
$3,135 Estimated rent
Home value
$690,600
$615,000 - $773,000
$3,135/mo
Zestimate® history
Loading...
Owner options
List your home for rent
$3,135/mo
Rent Zestimate®
Find your next renter with Zillow Rental Manager. Plus, with online applications, you can quickly screen prospective tenants – for free.
Learn more$3,135/mo
Rent Zestimate®
Refinance and save
$5,006/mo
Est. payment
Refinancing to a lower rate could help reduce your monthly payments and save thousands over the life of the loan.
See today's rates$5,006/mo
Est. payment
Explore your selling options
Work with a Zillow partner agent
Leverage their expertise and Zillow's premium Showcase listings to get your home seen by more buyers.
Get startedList with your own agent
Get your home in front of millions of buyers by listing it on Zillow.
Learn how to do itSell it yourself
Take full control of how buyers see your home on Zillow by listing For Sale by Owner (FSBO).
List your homeWhat's special
Zillow last checked:
Listing updated:
Listed by:
Anna M. Buckley 914-427-3028,
Century 21 Alliance Rlty Group 845-297-4700
Bought with:
Jake Garay, 10301216829
Serhant LLC
Source: OneKey® MLS as distributed by MLS GRID,MLS#: 839821
Facts & features
Interior
Bedrooms & bathrooms
- Bedrooms: 2
- Bathrooms: 2
- Full bathrooms: 2
Heating
- Forced Air
Cooling
- Central Air
Appliances
- Included: Dishwasher, Dryer, Electric Water Heater, Microwave, Refrigerator, Stainless Steel Appliance(s), Washer, Water Softener Owned
- Laundry: Inside
Features
- First Floor Bedroom, First Floor Full Bath, Built-in Features, Cathedral Ceiling(s), Ceiling Fan(s), Chandelier, Crown Molding, Double Vanity, Entrance Foyer, Formal Dining, Granite Counters, Kitchen Island, Primary Bathroom, Master Downstairs, Open Floorplan, Soaking Tub, Storage, Tray Ceiling(s)
- Flooring: Carpet, Hardwood, Tile
- Basement: Full,Unfinished,Walk-Out Access
- Attic: See Remarks
- Has fireplace: No
Interior area
- Total structure area: 1,570
- Total interior livable area: 1,570 sqft
Property
Parking
- Total spaces: 4
- Parking features: Attached, Driveway
- Garage spaces: 2
- Has uncovered spaces: Yes
Features
- Levels: One
- Patio & porch: Deck, Patio
Lot
- Size: 2,227 sqft
Details
- Parcel number: 1356896257026838660000
- Special conditions: None
Construction
Type & style
- Home type: Townhouse
- Architectural style: Other
- Property subtype: Townhouse, Residential
- Attached to another structure: Yes
Materials
- Fiberglass Insulation, Stone, Vinyl Siding
Condition
- Actual
- Year built: 2016
Utilities & green energy
- Sewer: Public Sewer
- Water: Public
- Utilities for property: Trash Collection Private
Community & neighborhood
Senior living
- Senior community: Yes
Location
- Region: Wappingers Falls
- Subdivision: The Regency at Wappinger
HOA & financial
HOA
- Has HOA: Yes
- HOA fee: $463 monthly
- Amenities included: Clubhouse, Fitness Center, Gated, Landscaping, Pool, Sauna, Tennis Court(s)
- Services included: Common Area Maintenance, Maintenance Grounds, Pool Service, Snow Removal
Other
Other facts
- Listing agreement: Exclusive Right To Sell
Price history
| Date | Event | Price |
|---|---|---|
| 6/13/2025 | Sold | $665,000+2.3%$424/sqft |
Source:  OneKey® MLS as distributed by MLS GRID #839821 Report a problem OneKey® MLS as distributed by MLS GRID #839821 Report a problem | ||
| 4/18/2025 | Pending sale | $650,000$414/sqft |
Source: OneKey® MLS as distributed by MLS GRID #839821 Report a problem | ||
| 4/1/2025 | Listing removed | $650,000$414/sqft |
Source: OneKey® MLS as distributed by MLS GRID #839821 Report a problem | ||
| 3/29/2025 | Listed for sale | $650,000+58.9%$414/sqft |
Source: OneKey® MLS as distributed by MLS GRID #839821 Report a problem | ||
| 7/1/2016 | Sold | $408,985$261/sqft |
Source: Public Record Report a problem | ||
Public tax history
| Year | Property taxes | Tax assessment |
|---|---|---|
| 2024 | -- | $485,900 |
| 2023 | -- | $485,900 +8% |
| 2022 | -- | $449,900 +10% |
| 2021 | -- | $409,000 |
| 2020 | -- | $409,000 |
| 2019 | -- | $409,000 |
| 2018 | -- | $409,000 |
| 2017 | $9,504 | $409,000 +48.7% |
| 2016 | -- | $275,000 +587.5% |
| 2015 | -- | $40,000 |
| 2014 | -- | $40,000 |
Find assessor info on the county website
Neighborhood: Myers Corner
Nearby schools
GreatSchools rating
- 5/10Myers Corners SchoolGrades: K-6Distance: 0.8 mi
- 4/10Wappingers Junior High SchoolGrades: 7-8Distance: 2.5 mi
- 6/10Roy C Ketcham Senior High SchoolGrades: 9-12Distance: 1.3 mi
Schools provided by the listing agent
- Elementary: Myers Corners
- Middle: Wappingers Junior High School
- High: Roy C Ketcham Senior High Sch
Source: OneKey® MLS as distributed by MLS GRID. This data may not be complete. We recommend contacting the local school district to confirm school assignments for this home.
Get a cash offer in 3 minutes
Find out how much your home could sell for in as little as 3 minutes with a no-obligation cash offer.
Estimated market value
$690,600
Get a cash offer in 3 minutes
Find out how much your home could sell for in as little as 3 minutes with a no-obligation cash offer.
Estimated market value
$690,600
- New York
- Dutchess County
- Wappingers Falls
- 12590
- Myers Corner
- 8 Avondale Lane
Nearby cities
Nearby neighborhoods
Nearby zip codes
Other Wappingers Falls Topics
- Apartments for Rent in 12590
- Houses for Sale in 12590
- Houses for Rent in 12590
- 12590 Real Estate
- Wappingers Falls Condos
- Houses for Sale in Wappingers Falls
- Newest Listings in Wappingers Falls
- Wappingers Falls Home Values
- Wappingers Falls Real Estate Agents
- Wappingers Falls Refinance
- Wappingers Falls Mortgage Rates