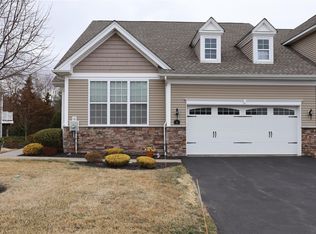
For those who prefer having the Primary Bedroom on the main level: This gorgeous townhome at the highly desired Toll Brothers Regency at Wappinger Falls 55 plus community offers luxury and style for the discerning buyer. Highlights include: Open Concept floor plan with glistening hardwood floors; Spacious Gourmet Center Island Kitchen with Granite Countertops and Stainless Steel appliances, Breakfast nook and Pantry; Oversized Master bedroom suite on the Main level of the home with Vaulted ceiling, Walk in Closet, and Spa bathroom; Formal Dining area for entertaining; Family room with Gas Fireplace; Spacious 2nd floor with Loft, Guest bedroom and full bath; Deck and Patio overlooking lush level yard; Walkout Basement with yard access could easily be finished; 2 Car garage; Economical, natural Gas for heating and cooking; Central Air; Town Water and Sewer; Resort Style living with Clubhouse for private parties, Swimming Pool, Exercise Room, Billiards, Tennis Court, and Walking Trails. Just minutes to the Beacon Metro North Train Station, to Interstate 84, and the Newburgh Beacon Bridge, this dream location marries commuter friendly to the very best of suburbia. Attention Retirees: Don't settle for less when you can have the best! Make an offer, this could be yours. Additional Information: ParkingFeatures:2 Car Attached,
Sold for $625,000
$625,000
12 Avondale Lane, Wappingers Falls, NY 12590
2beds
1,988sqft
Condominium, Residential
Built in 2016
-- sqft lot
$689,500 Zestimate®
$314/sqft
$3,823 Estimated rent
Home value
$689,500
$655,000 - $724,000
$3,823/mo
Zestimate® history
Loading...
Owner options
List your home for rent
$3,823/mo
Rent Zestimate®
Find your next renter with Zillow Rental Manager. Plus, with online applications, you can quickly screen prospective tenants – for free.
Learn more$3,823/mo
Rent Zestimate®
Refinance and save
$4,729/mo
Est. payment
Refinancing to a lower rate could help reduce your monthly payments and save thousands over the life of the loan.
See today's rates$4,729/mo
Est. payment
Explore your selling options
Work with a Zillow partner agent
Leverage their expertise and Zillow's premium Showcase listings to get your home seen by more buyers.
Get startedList with your own agent
Get your home in front of millions of buyers by listing it on Zillow.
Learn how to do itSell it yourself
Take full control of how buyers see your home on Zillow by listing For Sale by Owner (FSBO).
List your homeWhat's special
Zillow last checked:
Listing updated:
Listed by:
Renee Revson 914-475-3064,
Century 21 Alliance Rlty Group 845-297-4700,
Nancy Martinelli 914-474-6657,
Century 21 Alliance Rlty Group
Bought with:
Nancy Martinelli, 30MA0669317
Century 21 Alliance Rlty Group
Source: OneKey® MLS as distributed by MLS GRID,MLS#: H6219370
Facts & features
Interior
Bedrooms & bathrooms
- Bedrooms: 2
- Bathrooms: 3
- Full bathrooms: 2
- 1/2 bathrooms: 1
Other
- Description: Living Room, Dining Room, Family Room, Kitchen, Primary Bedroom, Primary Bath
- Level: First
Other
- Description: Bedroom, Bath
- Level: Second
Other
- Description: Full, unfinished, walkout
- Level: Basement
Heating
- Forced Air
Cooling
- Central Air
Appliances
- Included: Dishwasher, Dryer, Electric Water Heater, Microwave, Refrigerator, Washer
Features
- Entrance Foyer, Formal Dining, First Floor Bedroom, Granite Counters, Master Downstairs, Primary Bathroom
- Flooring: Hardwood
- Basement: Full,Unfinished,Walk-Out Access
- Attic: Partial
- Number of fireplaces: 1
Interior area
- Total structure area: 1,988
- Total interior livable area: 1,988 sqft
Property
Parking
- Total spaces: 2
- Parking features: Attached, Driveway, Off Street
- Has uncovered spaces: Yes
Features
- Levels: Two
- Stories: 2
- Patio & porch: Deck, Patio
- Pool features: Community
Lot
- Size: 2,256 sqft
Details
- Parcel number: 1356896257026728670000
Construction
Type & style
- Home type: Condo
- Property subtype: Condominium, Residential
- Attached to another structure: Yes
Condition
- Year built: 2016
Utilities & green energy
- Sewer: Public Sewer
- Water: Public
- Utilities for property: Trash Collection Private
Community & neighborhood
Community
- Community features: Clubhouse, Pool
Senior living
- Senior community: Yes
Location
- Region: Wappingers Falls
- Subdivision: Regency At Wappinger
HOA & financial
HOA
- Has HOA: Yes
- HOA fee: $460 monthly
- Amenities included: Clubhouse, Fitness Center
- Services included: Common Area Maintenance
Other
Other facts
- Listing agreement: Exclusive Right To Sell
Price history
| Date | Event | Price |
|---|---|---|
| 2/13/2024 | Listing removed | -- |
Source:  MHMLS #412275 Report a problem MHMLS #412275 Report a problem | ||
| 6/5/2023 | Sold | $625,000$314/sqft |
Source:  OneKey® MLS as distributed by MLS GRID #H6219370 Report a problem OneKey® MLS as distributed by MLS GRID #H6219370 Report a problem | ||
| 4/10/2023 | Pending sale | $625,000$314/sqft |
Source: MHMLS #413343 Report a problem | ||
| 11/4/2022 | Listed for sale | $625,000+51.3%$314/sqft |
Source: MHMLS #412275 Report a problem | ||
| 6/15/2016 | Sold | $413,160$208/sqft |
Source: Public Record Report a problem | ||
Public tax history
| Year | Property taxes | Tax assessment |
|---|---|---|
| 2024 | -- | $556,200 +12.9% |
| 2023 | -- | $492,600 +8.4% |
| 2022 | -- | $454,400 +10% |
| 2021 | -- | $413,100 |
| 2020 | -- | $413,100 |
| 2019 | -- | $413,100 |
| 2018 | -- | $413,100 |
| 2017 | $9,218 | $413,100 +18% |
| 2016 | -- | $350,000 +775% |
| 2015 | -- | $40,000 |
| 2014 | -- | $40,000 |
Find assessor info on the county website
Neighborhood: Myers Corner
Nearby schools
GreatSchools rating
- 5/10Myers Corners SchoolGrades: K-6Distance: 0.8 mi
- 4/10Wappingers Junior High SchoolGrades: 7-8Distance: 2.5 mi
- 6/10Roy C Ketcham Senior High SchoolGrades: 9-12Distance: 1.3 mi
Schools provided by the listing agent
- Elementary: Myers Corners
- Middle: Wappingers Junior High School
- High: Roy C Ketcham Senior High Sch
Source: OneKey® MLS as distributed by MLS GRID. This data may not be complete. We recommend contacting the local school district to confirm school assignments for this home.
Get a cash offer in 3 minutes
Find out how much your home could sell for in as little as 3 minutes with a no-obligation cash offer.
Estimated market value
$689,500
Get a cash offer in 3 minutes
Find out how much your home could sell for in as little as 3 minutes with a no-obligation cash offer.
Estimated market value
$689,500
- New York
- Dutchess County
- Wappingers Falls
- 12590
- Myers Corner
- 12 Avondale Lane
Nearby cities
Nearby neighborhoods
Nearby zip codes
Other Wappingers Falls Topics
- Apartments for Rent in 12590
- Houses for Sale in 12590
- Houses for Rent in 12590
- 12590 Real Estate
- Wappingers Falls Condos
- Houses for Sale in Wappingers Falls
- Newest Listings in Wappingers Falls
- Wappingers Falls Home Values
- Wappingers Falls Real Estate Agents
- Wappingers Falls Refinance
- Wappingers Falls Mortgage Rates