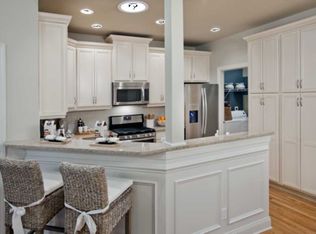
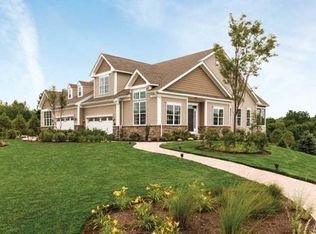
Located in the Regency at Wappingers which is a gated 55+ resort living community. This Tamarack townhouse features a first floor main suite with a walk in closet jacuzzi tub and walk in shower. The two story foyer opens into a luxurious two story dining room and light filled family room. The decorative fireplace is surround by a custom book shelf and surround. A slider leads to the automatic sun shade covers the trex deck that has stairs with a gate to the back yard. Upstairs you will find a full bath and bedroom with a large loft with office nook.
The Regency has a 5,800 sq ft clubhouse with a pool, sauna, fitness center, yoga room, tennis and bocce ball courts. Many different passions and hobby groups meet all year round. The HOA covers lawn care, snow removal, exterior home maintenance and garbage pick up.
Sold for $674,000
$674,000
3 Avondale Lane, Wappingers Falls, NY 12590
2beds
1,877sqft
Condominium, Residential
Built in 2018
-- sqft lot
$710,000 Zestimate®
$359/sqft
$3,452 Estimated rent
Home value
$710,000
$625,000 - $802,000
$3,452/mo
Zestimate® history
Loading...
Owner options
List your home for rent
$3,452/mo
Rent Zestimate®
Find your next renter with Zillow Rental Manager. Plus, with online applications, you can quickly screen prospective tenants – for free.
Learn more$3,452/mo
Rent Zestimate®
Refinance and save
$5,110/mo
Est. payment
Refinancing to a lower rate could help reduce your monthly payments and save thousands over the life of the loan.
See today's rates$5,110/mo
Est. payment
Explore your selling options
Work with a Zillow partner agent
Leverage their expertise and Zillow's premium Showcase listings to get your home seen by more buyers.
Get startedList with your own agent
Get your home in front of millions of buyers by listing it on Zillow.
Learn how to do itSell it yourself
Take full control of how buyers see your home on Zillow by listing For Sale by Owner (FSBO).
List your homeWhat's special
Zillow last checked:
Listing updated:
Listed by:
Steven Schweitzer 914-760-1892,
The Builder Development Corp 845-897-4400
Bought with:
Peter Giner, 31GI0913924
Giner Real Estate Inc.
Source: OneKey® MLS as distributed by MLS GRID,MLS#: 821381
Facts & features
Interior
Bedrooms & bathrooms
- Bedrooms: 2
- Bathrooms: 3
- Full bathrooms: 2
- 1/2 bathrooms: 1
Basement
- Description: unfinished basement with over 1,000sqft for future finishing
- Level: Basement
Heating
- Forced Air
Cooling
- Central Air, Zoned
Appliances
- Included: Dishwasher, Electric Oven, Microwave, Refrigerator, Stainless Steel Appliance(s), Gas Water Heater, Water Purifier Owned, Water Softener Owned
- Laundry: Washer/Dryer Hookup
Features
- First Floor Bedroom, First Floor Full Bath, Built-in Features, Cathedral Ceiling(s), Ceiling Fan(s), Chandelier, Entrance Foyer, Formal Dining, Granite Counters, Primary Bathroom, Master Downstairs, Open Floorplan, Pantry, Recessed Lighting
- Flooring: Carpet, Ceramic Tile, Combination, Hardwood, Laminate
- Windows: Blinds, Insulated Windows, Oversized Windows, Screens, Shutters, Tilt Turn Windows
- Basement: Full,Unfinished,Walk-Out Access
- Attic: Scuttle
- Number of fireplaces: 1
- Fireplace features: Decorative
- Common walls with other units/homes: Center
Interior area
- Total structure area: 1,877
- Total interior livable area: 1,877 sqft
Property
Parking
- Total spaces: 4
- Parking features: Attached, Driveway, Garage, Garage Door Opener
- Garage spaces: 2
- Has uncovered spaces: Yes
Features
- Levels: Three Or More
- Patio & porch: Covered, Deck, Porch
- Exterior features: Private Entrance
- Pool features: Community, Electric Heat, Fenced, In Ground
Lot
- Features: Landscaped, Level
Details
- Parcel number: 1356896257026818510000
- Special conditions: None
Construction
Type & style
- Home type: Condo
- Property subtype: Condominium, Residential
- Attached to another structure: Yes
Materials
- Fiberglass Insulation, Stone, Vinyl Siding
- Foundation: Concrete Perimeter
Condition
- Actual
- Year built: 2018
Utilities & green energy
- Sewer: Public Sewer
- Water: Public
- Utilities for property: Cable Available, Electricity Connected, Natural Gas Connected, Phone Connected, Sewer Connected, Trash Collection Private, Water Connected
Community & neighborhood
Security
- Security features: Building Security
Community
- Community features: Clubhouse, Fitness Center, Gated, Pool, Sidewalks, Tennis Court(s)
Senior living
- Senior community: Yes
Location
- Region: Wappingers Falls
HOA & financial
HOA
- Has HOA: Yes
- HOA fee: $506 monthly
- Amenities included: Clubhouse, Fitness Center, Gated, Landscaping, Maintenance Grounds, Pool, Recreation Facilities, Sauna, Snow Removal, Tennis Court(s)
- Services included: Common Area Maintenance, Maintenance Structure, Maintenance Grounds, Pool Service, Snow Removal
- Association name: McGrath
Other
Other facts
- Listing agreement: Exclusive Right To Sell
- Listing terms: Cash
Price history
| Date | Event | Price |
|---|---|---|
| 3/13/2025 | Sold | $674,000$359/sqft |
Source:  OneKey® MLS as distributed by MLS GRID #821381 Report a problem OneKey® MLS as distributed by MLS GRID #821381 Report a problem | ||
| 2/20/2025 | Pending sale | $674,000$359/sqft |
Source: OneKey® MLS as distributed by MLS GRID #821381 Report a problem | ||
| 2/7/2025 | Listed for sale | $674,000$359/sqft |
Source: OneKey® MLS as distributed by MLS GRID #821381 Report a problem | ||
Public tax history
| Year | Property taxes | Tax assessment |
|---|---|---|
| 2024 | -- | $535,100 +12.3% |
| 2023 | -- | $476,600 +16.8% |
| 2022 | -- | $408,000 +10% |
| 2021 | -- | $370,900 |
| 2020 | -- | $370,900 |
| 2019 | -- | $370,900 |
| 2018 | -- | $370,900 +827.3% |
| 2017 | $6,702 | $40,000 |
| 2016 | -- | $40,000 |
| 2015 | -- | $40,000 |
| 2014 | -- | $40,000 |
Find assessor info on the county website
Neighborhood: Myers Corner
Nearby schools
GreatSchools rating
- 5/10Myers Corners SchoolGrades: K-6Distance: 0.9 mi
- 4/10Wappingers Junior High SchoolGrades: 7-8Distance: 2.5 mi
- 6/10Roy C Ketcham Senior High SchoolGrades: 9-12Distance: 1.3 mi
Schools provided by the listing agent
- Elementary: Contact Agent
- Middle: Wappingers Junior High School
- High: Roy C Ketcham Senior High Sch
Source: OneKey® MLS as distributed by MLS GRID. This data may not be complete. We recommend contacting the local school district to confirm school assignments for this home.
Get a cash offer in 3 minutes
Find out how much your home could sell for in as little as 3 minutes with a no-obligation cash offer.
Estimated market value
$710,000
Get a cash offer in 3 minutes
Find out how much your home could sell for in as little as 3 minutes with a no-obligation cash offer.
Estimated market value
$710,000
- New York
- Dutchess County
- Wappingers Falls
- 12590
- Myers Corner
- 3 Avondale Lane
Nearby cities
Nearby neighborhoods
Nearby zip codes
Other Wappingers Falls Topics
- Apartments for Rent in 12590
- Houses for Sale in 12590
- Houses for Rent in 12590
- 12590 Real Estate
- Wappingers Falls Condos
- Houses for Sale in Wappingers Falls
- Newest Listings in Wappingers Falls
- Wappingers Falls Home Values
- Wappingers Falls Real Estate Agents
- Wappingers Falls Refinance
- Wappingers Falls Mortgage Rates