Beautifully maintained 3-bedroom, 3-bath home offering 2,370 square feet of comfortable living space on a spacious cul-de-sac lot with RV parking. This move-in-ready property features an open living and dining area, a cozy den with fireplace, hardwood flooring, shutters throughout, and a versatile utility room. Major updates include refrigerated air, a newer furnace, water heater, and roof, providing peace of mind for years to come. The backyard includes a workshop and ample space for entertaining, hobbies, or additional storage. Pride of ownership shines throughout this exceptional home.
For sale
$329,000
3615 Buxton Dr, Horizon City, TX 79928
3beds
2,370sqft
Single Family Residence
Built in 1993
10,018 Square Feet Lot
$321,400 Zestimate®
$139/sqft
$-- HOA
What's special
Cozy den with fireplaceRv parkingSpacious cul-de-sac lotHardwood flooringVersatile utility roomBackyard includes a workshopShutters throughout
- 32 days |
- 442 |
- 28 |
Zillow last checked:
Listing updated:
Listed by:
Susan Adame 0813562 915-691-3616,
REAL Broker LLC
Source: GEPAR,MLS#: 945440
Loading...
Facts & features
Interior
Bedrooms & bathrooms
- Bedrooms: 3
- Bathrooms: 3
- Full bathrooms: 1
- 3/4 bathrooms: 1
- 1/2 bathrooms: 1
Heating
- Natural Gas
Cooling
- Refrigerated
Appliances
- Included: Dishwasher, Disposal, Free-Standing Gas Oven, Microwave, Refrigerator
- Laundry: Washer Hookup
Features
- Eat-in Kitchen, 2+ Living Areas, Ceiling Fan(s), Formal DR LR, Kitchen Island, Master Up, Pantry
- Flooring: Tile, Carpet, Hardwood
- Windows: Shutters
- Number of fireplaces: 1
Interior area
- Total structure area: 2,370
- Total interior livable area: 2,370 sqft
Video & virtual tour
Property
Parking
- Total spaces: 2
- Parking features: Garage - Attached
- Attached garage spaces: 2
Features
- Exterior features: Back Yard Access
- Fencing: Back Yard
Lot
- Size: 10,018 Square Feet
- Features: Cul-De-Sac
Details
- Additional structures: Workshop, See Remarks
- Parcel number: H78800402300210
- Zoning: A4
- Special conditions: None
Construction
Type & style
- Home type: SingleFamily
- Architectural style: 2 Story
- Property subtype: Single Family Residence
Materials
- Stucco
- Roof: Pitched,Tile
Condition
- Year built: 1993
Utilities & green energy
- Water: City
Community & HOA
Community
- Subdivision: Horizon Heights
HOA
- Has HOA: No
- Amenities included: None
- Services included: None
Location
- Region: Horizon City
Financial & listing details
- Price per square foot: $139/sqft
- Tax assessed value: $306,580
- Annual tax amount: $8,037
- Date on market: 6/9/2026
- Cumulative days on market: 33 days
- Listing terms: Cash,Conventional,FHA,VA Loan
Estimated market value
$321,400
$305,000 - $337,000
$2,043/mo
Price history
| Date | Event | Price |
|---|---|---|
| 6/9/2026 | Listed for sale | $329,000+46.2%$139/sqft |
Source:  GEPAR #945440 Report a problem GEPAR #945440 Report a problem | ||
| 7/19/2012 | Listing removed | $225,000$95/sqft |
Source: Future Co., REALTORS #521635 Report a problem | ||
| 6/26/2012 | Price change | $225,000+12.5%$95/sqft |
Source: Future Co., REALTORS #521635 Report a problem | ||
| 6/23/2012 | Listed for sale | $199,970$84/sqft |
Source: Future Co., REALTORS #521635 Report a problem | ||
Public tax history
| Year | Property taxes | Tax assessment |
|---|---|---|
| 2025 | -- | $303,997 +10% |
| 2024 | $7,583 +9% | $276,361 +10% |
| 2023 | $6,954 +3.5% | $251,237 +10% |
| 2022 | $6,717 +1.4% | $228,397 +10% |
| 2021 | $6,624 +13.1% | $207,634 +10% |
| 2020 | $5,856 -0.5% | $188,758 |
| 2019 | $5,886 +6.3% | $188,758 +0.7% |
| 2018 | $5,539 +8.2% | $187,447 +3.4% |
| 2017 | $5,118 +1.2% | $181,313 |
| 2016 | $5,058 -2.6% | $181,313 |
| 2015 | $5,191 | $181,313 -2.7% |
| 2014 | $5,191 | $186,398 |
| 2013 | -- | $186,398 |
| 2012 | -- | $186,398 -0.2% |
| 2011 | -- | $186,732 |
| 2010 | -- | $186,732 -0.2% |
| 2009 | -- | $187,107 |
| 2008 | -- | -- |
| 2007 | -- | -- |
| 2006 | -- | -- |
| 2005 | -- | -- |
| 2004 | -- | -- |
| 2003 | -- | -- |
| 2002 | -- | -- |
| 2001 | -- | -- |
| 2000 | -- | -- |
Find assessor info on the county website
Monthly payment
Est. payment$--/mo
Payment breakdown
Explore the cost of this home by adjusting the details. Changes won't be saved.All calculations are estimates and provided by Zillow, Inc. for informational purposes only. Actual amounts may vary.
HOA fees may include property taxes on listings classified as Co-Ops. Contact the listing agent and/or owner for fee details.
Mortgage interest rates are dependent on a number of factors, including credit score, down payment, and repayment length. Interest rate data provided by Zillow Group Marketplace, Inc. as of 1/1/1970 from various mortgage lenders with which we have lead or other similar arrangements; the Estimated Payment is an average of those rates.
See how much you could borrow to make a competitive offer.
Climate risks
Neighborhood: 79928
Nearby schools
GreatSchools rating
- 9/10Horizon Heights Elementary SchoolGrades: PK-5Distance: 0.9 mi
- 8/10Col John O Ensor Middle SchoolGrades: 6-8Distance: 0.8 mi
- 5/10Eastlake High SchoolGrades: 9-12Distance: 1.7 mi
Schools provided by the listing agent
- Elementary: Horiznhts
- Middle: Col John O Ensor
- High: Eastlake
Source: GEPAR. This data may not be complete. We recommend contacting the local school district to confirm school assignments for this home.
- $232,700-- bd2 ba1.4k sqft3613 Buxton Dr, Horizon City, TX 79928Off Market
- $--3 bd2 ba2.1k sqft3610 Clancey Ln, Horizon City, TX 79928Sold
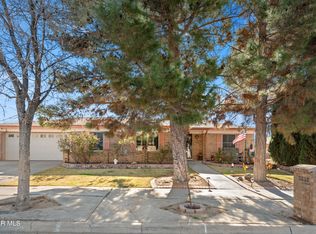
- $---- bd-- ba-- sqft3610 Clancy Ln, El Paso, TX 79928Off Market
- $283,600-- bd2 ba1.8k sqft3617 Buxton Dr, Horizon City, TX 79928Off Market
- $--4 bd3 ba2.4k sqft3611 Buxton Dr, Horizon City, TX 79928Sold
- $291,800-- bd3 ba1.8k sqft3619 Buxton Dr, Horizon City, TX 79928Off Market
- $310,800-- bd11 ba2.4k sqft3608 Clancey Ln, Horizon City, TX 79928Off Market
- $291,8003 bd3 ba1.8k sqft3621 Buxton Dr, Horizon City, TX 79928Off Market
A local agent can set up tours, give advice and negotiate with sellers.
A local lender can help you make sure your offer is ready when you are.
Similar homes
- $350,0004 bd2 ba2k sqft493 Desierto Vista Ct, Horizon City, TX 79928For Sale
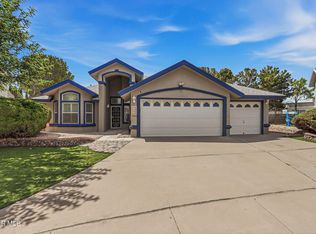
 MLS ID #945273, Veronica Saucedo, Home Pros Real Estate Group. GEPAR
 - $320,0003 bd3 ba2.1k sqft409 Emerald Bluff Dr, Socorro, TX 79928For Sale
 MLS ID #937086, David Andrew Serrano, Home Pros Real Estate Group. GEPAR
 - $309,0004 bd3 ba2.6k sqft14044 Highweed Dr, Horizon City, TX 79928For Sale
 MLS ID #943715, Dora Cordero, Sandy Messer And Associates. GEPAR
 - $324,9504 bd2 ba2.3k sqft13353 Emerald Hills St, El Paso, TX 79928For Sale
 MLS ID #945598, Ozzy Silva, ClearView Realty. GEPAR
 - $349,0004 bd3 ba2.8k sqft412 Emerald Trail Way, Socorro, TX 79928For SaleMLS ID #936288, Veronica Irene Candelaria, ClearView Realty. GEPAR
- $385,0004 bd3 ba2.9k sqft14840 Holden Cir, Horizon City, TX 79928For SaleMLS ID #946982, Adilene Garcia, ClearView Realty. GEPAR
- $258,0003 bd3 ba2.1k sqft14108 Ghost Flower St, El Paso, TX 79928For SaleMLS ID #946500, Salvador Barajas Cardenas, The Real Estate Power Houses. GEPAR
- $349,9005 bd4 ba2.3k sqft344 Emerald Sky Pl, El Paso, TX 79928For SaleMLS ID #945604, Julie Orona, The Real Estate Power Houses. GEPAR
- $264,7003 bd3 ba2.2k sqft13817 Horizon Heights Cir, Horizon City, TX 79928For SaleMLS ID #942889, Sandra Flores, Realty Pros of El Paso. GEPAR
- $290,0004 bd3 ba2.4k sqft331 Emerald Woods St, El Paso, TX 79928For SaleMLS ID #945285, Daniel Astorga, EP Real Estate Advisor Group. GEPAR
- $250,0004 bd2 ba1.7k sqft437 Sand Verbena St, Horizon City, TX 79928For SaleMLS ID #946945, Blanca Esquivel, New Beginnings Realty-1964. GEPAR
- $250,5003 bd3 ba1.7k sqft14012 Lago Azul St, Horizon City, TX 79928For SaleMLS ID #941434, Brian J Burds, eXp Realty LLC. GEPAR
- $270,0004 bd3 ba2.5k sqft632 Paseo Hermoso Dr, Socorro, TX 79928For SaleMLS ID #944157, Fabian Sanchez, ClearView Realty. GEPAR
- $305,0004 bd3 ba2.4k sqft1332 Sunny Sky Pl, El Paso, TX 79928For SaleMLS ID #945917, Patricia S Carrillo, ClearView Realty. GEPAR
- $268,7504 bd3 ba2.2k sqft13234 Emerald River St, El Paso, TX 79928For SaleMLS ID #943794, Elizabeth Terrazas, The WAR Team. GEPAR
- $265,0003 bd3 ba2.5k sqft401 Everlook Ln, Socorro, TX 79928For SaleMLS ID #937766, Mark Olivas, Keller Williams Realty. GEPAR
- $245,0003 bd3 ba1.5k sqft732 Desert Ash Dr, Horizon City, TX 79928For SaleMLS ID #944754, Jacqueline Rodriguez, ClearView Realty. GEPAR
- $312,0004 bd2 ba2k sqft12633 Honey Mesquite, El Paso, TX 79938For SaleMLS ID #947124, Armando Vasquez, Moreno Real Estate Group. GEPAR
- $255,0004 bd3 ba1.8k sqft821 Desert Bush Dr, Horizon City, TX 79928For SaleMLS ID #940208, Danielle Y. Segura, GO Realty. GEPAR
- $236,0004 bd3 ba1.5k sqft729 Paseo Sereno Dr, Socorro, TX 79928For SaleMLS ID #946370, Liam Wilderoter, Panda Pal Property Management. GEPAR
- Texas
- El Paso County
- Horizon City
- 79928
- 3615 Buxton Dr
Nearby cities
Nearby zip codes
Other Horizon City Topics
