Welcome to this beautiful and spacious home designed for entertaining and everyday living. This 4 bedroom home feaures a bedroom downstairs with a 3/4 bath ideal for guests or accomodate multi-generational families. An inviting family room feautures a cozy fireplace that flows seamlessly into the dinning area and inviting kitchen. The dinning room is perfect for gatherings with family and friends, the kitchen offers a large center island, satinless steel appliances, walk-in pantry. Upstairs, the spacious primary suite includes balcony access, a spa like bathroom with a step in shower, soaking jetted tub and two seperate vanities. The walk in closet is a dream. Two additional bedrooms upstairs are spacious with walk in closets. The backyard is ready for entertaining, relaxing, and making memories with loved ones. Additional features include; water softener system; paid-off solar panels for energy savings. Three car garage with ample room for your vehicles, storage and more!
For sale
Price cut: $11K (6/12)
$309,000
14044 Highweed Dr, Horizon City, TX 79928
4beds
2,622sqft
Single Family Residence
Built in 2005
6,098 Square Feet Lot
$306,700 Zestimate®
$118/sqft
$-- HOA
What's special
Cozy fireplaceBalcony accessInviting family roomInviting kitchenSoaking jetted tubLarge center islandSpa like bathroom
- 61 days |
- 461 |
- 25 |
Zillow last checked:
Listing updated:
Listed by:
Dora Cordero 0418258 915-241-5692,
Sandy Messer And Associates
Source: GEPAR,MLS#: 943715
Loading...
Facts & features
Interior
Bedrooms & bathrooms
- Bedrooms: 4
- Bathrooms: 3
- Full bathrooms: 2
- 3/4 bathrooms: 1
Heating
- Solar, Natural Gas, Hot Water
Cooling
- Refrigerated, Ceiling Fan(s)
Appliances
- Included: Dishwasher, Disposal, Gas Water Heater, Microwave, Range Hood, Washer, Water Softener Owned
- Laundry: Electric Dryer Hookup, Gas Dryer Hookup
Features
- Ceiling Fan(s), Entrance Foyer, High Speed Internet, Kitchen Island, LR DR Combo, Master Up, MB Jetted Tub, MB Shower/Tub, Pantry, Walk-In Closet(s)
- Flooring: Tile, Carpet
- Windows: Blinds, Double Pane Windows
- Has fireplace: No
Interior area
- Total structure area: 2,622
- Total interior livable area: 2,622 sqft
Video & virtual tour
Property
Parking
- Total spaces: 3
- Parking features: Garage - Attached
- Attached garage spaces: 3
Features
- Patio & porch: Covered
- Exterior features: Walled Backyard, Back Yard Access
- Pool features: None
- Fencing: Back Yard
Lot
- Size: 6,098 Square Feet
- Features: Standard Lot
Details
- Additional structures: None
- Parcel number: H78801400200700
- Zoning: A1
- Special conditions: None
Construction
Type & style
- Home type: SingleFamily
- Architectural style: 2 Story
- Property subtype: Single Family Residence
Materials
- Stucco
- Roof: Shingle
Condition
- Year built: 2005
Utilities & green energy
- Water: City
Community & HOA
Community
- Subdivision: Horizon Heights
HOA
- Has HOA: No
- Amenities included: None
- Services included: None
Location
- Region: Horizon City
Financial & listing details
- Price per square foot: $118/sqft
- Tax assessed value: $389,479
- Annual tax amount: $7,983
- Date on market: 5/10/2026
- Cumulative days on market: 65 days
- Listing terms: Cash,Conventional,FHA,VA Loan
Estimated market value
$306,700
$291,000 - $322,000
$2,063/mo
Price history
| Date | Event | Price |
|---|---|---|
| 6/12/2026 | Price change | $309,000-3.4%$118/sqft |
Source:  GEPAR #943715 Report a problem GEPAR #943715 Report a problem | ||
| 5/10/2026 | Listed for sale | $320,000+88.3%$122/sqft |
Source: GEPAR #943715 Report a problem | ||
| 1/19/2019 | Listing removed | $1,590$1/sqft |
Source: The Lozano Real Estate Group, Inc. Report a problem | ||
| 11/20/2018 | Listed for rent | $1,590$1/sqft |
Source: The Lozano Real Estate Group, Inc. Report a problem | ||
| 1/28/2016 | Sold | -- |
Source: Agent Provided Report a problem | ||
| 11/12/2015 | Price change | $169,900-2.3%$65/sqft |
Source: Home Pros Real Estate Group #576313 Report a problem | ||
| 9/19/2015 | Price change | $173,900-0.9%$66/sqft |
Source: Home Pros Real Estate Group #576313 Report a problem | ||
| 8/7/2015 | Price change | $175,400-0.8%$67/sqft |
Source: Home Pros Real Estate Group #576313 Report a problem | ||
| 6/12/2015 | Listed for sale | $176,900-1.7%$67/sqft |
Source: Home Pros Real Estate Group #576313 Report a problem | ||
| 7/3/2013 | Listing removed | $179,900$69/sqft |
Source: Home Sweet Home #527672 Report a problem | ||
| 5/11/2013 | Price change | $179,900-7.7%$69/sqft |
Source: Home Sweet Home #527672 Report a problem | ||
| 11/6/2012 | Listed for sale | $195,000+8.4%$74/sqft |
Source: iseemedia #527672 Report a problem | ||
| 7/28/2008 | Sold | -- |
Source: GEPAR #355424 Report a problem | ||
| 4/18/2008 | Price change | $179,900+0.2%$69/sqft |
Source: Number1Expert #355424 Report a problem | ||
| 3/19/2008 | Price change | $179,500-0.2%$68/sqft |
Source: Number1Expert #355424 Report a problem | ||
| 3/16/2008 | Price change | $179,900-2.8%$69/sqft |
Source: Number1Expert #355424 Report a problem | ||
| 1/23/2008 | Price change | $185,000-5.9%$71/sqft |
Source: Number1Expert #351504 Report a problem | ||
| 1/18/2008 | Price change | $196,500-8.4%$75/sqft |
Source: Number1Expert #351504 Report a problem | ||
| 1/5/2008 | Listed for sale | $214,500$82/sqft |
Source: Number1Expert #351504 Report a problem | ||
| 2/8/2006 | Sold | -- |
Source: GEPAR #316855 Report a problem | ||
Public tax history
| Year | Property taxes | Tax assessment |
|---|---|---|
| 2025 | -- | $297,052 +10% |
| 2024 | $7,515 +13.8% | $270,047 +10% |
| 2023 | $6,603 -1.2% | $245,497 +10% |
| 2022 | $6,686 +1.6% | $223,179 +10% |
| 2021 | $6,580 +6% | $202,890 +10% |
| 2020 | $6,208 +2.5% | $184,445 |
| 2019 | $6,056 +3.6% | $184,445 +0.6% |
| 2018 | $5,844 +4.5% | $183,264 +3.1% |
| 2017 | $5,590 +3.3% | $177,705 -2.2% |
| 2016 | $5,411 -0.7% | $181,734 |
| 2015 | $5,450 | $181,734 -2.8% |
| 2014 | $5,450 | $187,037 |
Find assessor info on the county website
Monthly payment
Est. payment$--/mo
Payment breakdown
Explore the cost of this home by adjusting the details. Changes won't be saved.All calculations are estimates and provided by Zillow, Inc. for informational purposes only. Actual amounts may vary.
HOA fees may include property taxes on listings classified as Co-Ops. Contact the listing agent and/or owner for fee details.
Mortgage interest rates are dependent on a number of factors, including credit score, down payment, and repayment length. Interest rate data provided by Zillow Group Marketplace, Inc. as of 1/1/1970 from various mortgage lenders with which we have lead or other similar arrangements; the Estimated Payment is an average of those rates.
See how much you could borrow to make a competitive offer.
Climate risks
Neighborhood: 79928
Nearby schools
GreatSchools rating
- 6/10Desert Hills Elementary SchoolGrades: PK-5Distance: 0.4 mi
- 5/10Horizon Middle SchoolGrades: 6-8Distance: 0.3 mi
- 5/10Horizon High SchoolGrades: 9-12Distance: 1.6 mi
Schools provided by the listing agent
- Elementary: Mission Ridge
- Middle: Desert Wind
- High: Eastlake
Source: GEPAR. This data may not be complete. We recommend contacting the local school district to confirm school assignments for this home.
- $340,0004 bd3 ba2.9k sqft14040 Highweed Dr, Horizon City, TX 79928Off Market

- $257,2004 bd2 ba2k sqft14048 Highweed Dr, Horizon City, TX 79928Off Market
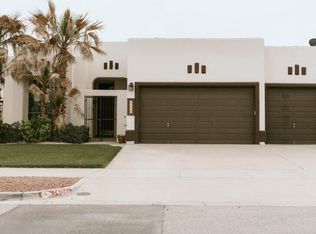
- $244,6004 bd2 ba1.8k sqft14053 Peter Noyes Dr, Horizon City, TX 79928Off Market
- $266,2003 bd2 ba2.1k sqft14036 Highweed Dr, Horizon City, TX 79928Off Market
- $--4 bd3 ba2.6k sqft14052 Highweed Dr, Horizon City, TX 79928Sold
- $231,7004 bd2 ba1.6k sqft14049 Peter Noyes Dr, Horizon City, TX 79928Off Market
- $264,0004 bd2 ba2.1k sqft14057 Peter Noyes Dr, Horizon City, TX 79928Off Market
- $---- bd-- ba-- sqft14057 Peter Noyes Dr, El Paso, TX 79928Off Market
A local agent can set up tours, give advice and negotiate with sellers.
A local lender can help you make sure your offer is ready when you are.
Similar homes
- $258,0003 bd3 ba2.1k sqft14108 Ghost Flower St, El Paso, TX 79928For Sale
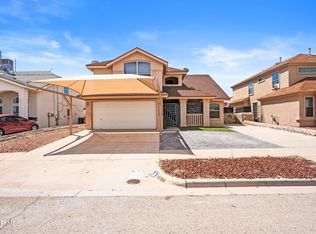
 MLS ID #946500, Salvador Barajas Cardenas, The Real Estate Power Houses. GEPAR
 - $250,0004 bd2 ba1.7k sqft437 Sand Verbena St, Horizon City, TX 79928For Sale
 MLS ID #946945, Blanca Esquivel, New Beginnings Realty-1964. GEPAR
 - $329,0003 bd3 ba2.3k sqft3615 Buxton Dr, Horizon City, TX 79928For Sale
 MLS ID #945440, Susan Adame, REAL Broker LLC. GEPAR
 - $385,0004 bd3 ba2.9k sqft14840 Holden Cir, Horizon City, TX 79928For Sale
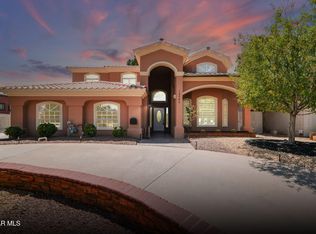 MLS ID #946982, Adilene Garcia, ClearView Realty. GEPAR
 - $290,0004 bd3 ba2.4k sqft331 Emerald Woods St, El Paso, TX 79928For SaleMLS ID #945285, Daniel Astorga, EP Real Estate Advisor Group. GEPAR
- $264,7003 bd3 ba2.2k sqft13817 Horizon Heights Cir, Horizon City, TX 79928For SaleMLS ID #942889, Sandra Flores, Realty Pros of El Paso. GEPAR
- $320,0003 bd3 ba2.1k sqft409 Emerald Bluff Dr, Socorro, TX 79928For SaleMLS ID #937086, David Andrew Serrano, Home Pros Real Estate Group. GEPAR
- $270,0004 bd3 ba2.5k sqft632 Paseo Hermoso Dr, Socorro, TX 79928For SaleMLS ID #944157, Fabian Sanchez, ClearView Realty. GEPAR
- $268,7504 bd3 ba2.2k sqft13234 Emerald River St, El Paso, TX 79928For SaleMLS ID #943794, Elizabeth Terrazas, The WAR Team. GEPAR
- $279,0004 bd2 ba1.9k sqft13244 Emerald Isle St, El Paso, TX 79928For SaleMLS ID #944225, Erica Nayeli Cortes Jimenez, RE/MAX Associates. GEPAR
- $309,9003 bd3 ba1.9k sqft12152 Chapel Hill Rd, El Paso, TX 79928For SaleMLS ID #942055, Raul Roberto Moreno, RE/MAX Associates. GEPAR
- $312,0004 bd2 ba2k sqft12633 Honey Mesquite, El Paso, TX 79938For SaleMLS ID #947124, Armando Vasquez, Moreno Real Estate Group. GEPAR
- $310,0003 bd3 ba2.1k sqft12517 Paseo Rae Ave, El Paso, TX 79928For SaleMLS ID #943253, Rose Dove, The Right Move Real Estate Gro. GEPAR
- $245,0003 bd3 ba1.5k sqft732 Desert Ash Dr, Horizon City, TX 79928For SaleMLS ID #944754, Jacqueline Rodriguez, ClearView Realty. GEPAR
- $280,0004 bd2 ba1.8k sqft1093 Summer Rain St, El Paso, TX 79928For SaleMLS ID #946395, Eduardo Koch, Bliss Home Realty & Relocation Group . GEPAR
- $249,9004 bd2 ba2k sqft424 Cactus Crossing Dr, Horizon City, TX 79928For SaleMLS ID #934546, Tracy Wilkins, eXp Realty LLC. GEPAR
- $265,0003 bd3 ba2.5k sqft401 Everlook Ln, Socorro, TX 79928For SaleMLS ID #937766, Mark Olivas, Keller Williams Realty. GEPAR
- $309,0004 bd3 ba2.2k sqft14668 Oldenberg Ct, El Paso, TX 79938For SaleMLS ID #946907, Isaac J Olmos, ClearView Realty. GEPAR
- $310,0004 bd3 ba2.2k sqft12212 Kira Christel Ln, El Paso, TX 79936For SaleMLS ID #945332, Edwin Morales Juarez, Home Pros Real Estate Group. GEPAR
- $238,0003 bd2 ba1.4k sqft204 Dora Baltea Pl, Horizon City, TX 79928For SaleMLS ID #945707, Meagan M Moreno, eXp Realty LLC. GEPAR
- Texas
- El Paso County
- Horizon City
- 79928
- 14044 Highweed Dr
Nearby cities
Nearby zip codes
Other Horizon City Topics
