STUNNING 4BR/2BA WITH RESORT BACKYARD & 3-CAR GARAGE!
Welcome home to 493 Desierto Vista Court, an immaculate residence in Horizon, TX that checks every single box.
The Kitchen: A true gourmet kitchen equipped with all appliances included--ready for your first home-cooked meal.
The Oasis: Step into a meticulously manicured backyard featuring a heated pool and integrated jacuzzi for year-round enjoyment.
The Comforts: Stay cool with refrigerated air and enjoy the efficiency of a tankless water heater.
The Extras: A rare triple-car garage offers massive storage, and the home's security system will be fully paid off for the buyer at closing!
Spotless from top to bottom and completely move-in ready. This one won't last long.
For sale
$350,000
493 Desierto Vista Ct, Horizon City, TX 79928
4beds
2,053sqft
Single Family Residence
Built in 2001
10,454 Square Feet Lot
$347,600 Zestimate®
$170/sqft
$-- HOA
What's special
Heated poolResort backyardMeticulously manicured backyardAll appliances includedGourmet kitchenTankless water heaterRefrigerated air
- 40 days |
- 529 |
- 37 |
Zillow last checked:
Listing updated:
Listed by:
Veronica Saucedo 0692903 915-471-7009,
Home Pros Real Estate Group
Source: GEPAR,MLS#: 945273
Loading...
Facts & features
Interior
Bedrooms & bathrooms
- Bedrooms: 4
- Bathrooms: 2
- Full bathrooms: 2
Heating
- Central
Cooling
- Refrigerated
Appliances
- Included: Dishwasher, Disposal, Free-Standing Gas Oven, Gas Cooktop, Microwave, Refrigerator, Tankless Water Heater
- Laundry: Electric Dryer Hookup, Washer Hookup
Features
- Cathedral Ceiling(s), 2+ Living Areas, Ceiling Fan(s), Country Kitchen, Entrance Foyer, Kitchen Island, MB Jetted Tub, Pantry, Walk-In Closet(s)
- Flooring: Tile
- Windows: Shutters, Double Pane Windows
- Number of fireplaces: 1
Interior area
- Total structure area: 2,053
- Total interior livable area: 2,053 sqft
Video & virtual tour
Property
Parking
- Total spaces: 3
- Parking features: Garage - Attached
- Attached garage spaces: 3
Features
- Patio & porch: Covered
- Exterior features: Walled Backyard, Back Yard Access
- Has private pool: Yes
- Pool features: Heated, In Ground
- Fencing: Back Yard,Front Yard
Lot
- Size: 10,454 Square Feet
- Features: Cul-De-Sac
Details
- Additional structures: Gazebo, Shed(s)
- Parcel number: H78801100704250
- Zoning: A1
- Special conditions: None
Construction
Type & style
- Home type: SingleFamily
- Architectural style: 1 Story
- Property subtype: Single Family Residence
Materials
- Stucco
- Roof: Shingle
Condition
- Year built: 2001
Utilities & green energy
- Water: City
Community & HOA
Community
- Subdivision: Horizon Heights
HOA
- Has HOA: No
- Amenities included: None
- Services included: None
Location
- Region: Horizon City
Financial & listing details
- Price per square foot: $170/sqft
- Tax assessed value: $279,940
- Annual tax amount: $8,788
- Date on market: 6/5/2026
- Cumulative days on market: 42 days
- Listing terms: Cash,Conventional,FHA
Estimated market value
$347,600
$330,000 - $365,000
$2,209/mo
Price history
| Date | Event | Price |
|---|---|---|
| 7/8/2026 | Listed for sale | $350,000$170/sqft |
Source:  GEPAR #945273 Report a problem GEPAR #945273 Report a problem | ||
| 6/10/2026 | Contingent | $350,000$170/sqft |
Source: GEPAR #945273 Report a problem | ||
| 6/5/2026 | Listed for sale | $350,000+85.2%$170/sqft |
Source: GEPAR #945273 Report a problem | ||
| 6/9/2017 | Sold | -- |
Source: GEPAR #719126 Report a problem | ||
| 4/22/2017 | Pending sale | $189,000$92/sqft |
Source: Sandy Messer And Associates #719126 Report a problem | ||
| 4/13/2017 | Listed for sale | $189,000+1.9%$92/sqft |
Source: Sandy Messer And Associates #719126 Report a problem | ||
| 4/2/2012 | Sold | -- |
Source: GEPAR #514543 Report a problem | ||
| 1/17/2012 | Listed for sale | $185,500$90/sqft |
Source: Visual Tour #514543 Report a problem | ||
Public tax history
| Year | Property taxes | Tax assessment |
|---|---|---|
| 2025 | -- | $279,940 +3.4% |
| 2024 | $7,027 +10% | $270,644 +10% |
| 2023 | $6,391 -24.8% | $246,040 -8.2% |
| 2022 | $8,496 +24.5% | $268,068 +31.8% |
| 2021 | $6,822 +15.4% | $203,339 +20.9% |
| 2020 | $5,914 -0.6% | $168,144 |
| 2019 | $5,948 +7.4% | $168,144 +2.2% |
| 2018 | $5,538 +11.1% | $164,497 +6.4% |
| 2017 | $4,987 +1.1% | $154,659 |
| 2016 | $4,932 -8.8% | $154,659 |
| 2015 | $5,410 | $154,659 -11.4% |
| 2014 | $5,410 | $174,558 |
| 2013 | -- | $174,558 +0.7% |
| 2012 | -- | $173,357 -2.7% |
| 2011 | -- | $178,233 |
| 2010 | -- | $178,233 -6.9% |
| 2009 | -- | $191,480 |
| 2008 | -- | -- |
| 2007 | -- | -- |
| 2006 | -- | -- |
| 2005 | -- | -- |
| 2004 | -- | -- |
| 2003 | -- | -- |
| 2002 | -- | -- |
Find assessor info on the county website
Monthly payment
Est. payment
Payment breakdown
Explore the cost of this home by adjusting the details. Changes won't be saved.Climate risks
Neighborhood: 79928
Nearby schools
GreatSchools rating
- 9/10Horizon Heights Elementary SchoolGrades: PK-5Distance: 0.8 mi
- 8/10Col John O Ensor Middle SchoolGrades: 6-8Distance: 0.8 mi
- 5/10Eastlake High SchoolGrades: 9-12Distance: 1.9 mi
Schools provided by the listing agent
- Elementary: Horiznhts
- Middle: Col John O Ensor
- High: Eastlake
Source: GEPAR. This data may not be complete. We recommend contacting the local school district to confirm school assignments for this home.
- $502-- bd-- ba-- sqft493 Desierto Vista Ct, Horizon City, TX 79928Off Market
- $281,6004 bd2 ba2.2k sqft489 Desierto Vista Ct, Horizon City, TX 79928Off Market
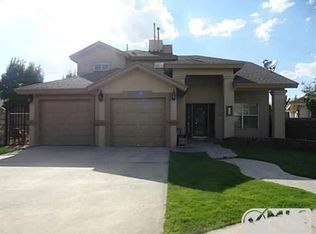
- $256,7003 bd3 ba2k sqft464 Benton St, Horizon City, TX 79928Off Market

- $258,3003 bd2 ba2k sqft468 Benton St, Horizon City, TX 79928Off Market

- $223,6003 bd2 ba1.3k sqft460 Benton St, Horizon City, TX 79928Off Market
- $270,4004 bd3 ba2.2k sqft496 Desierto Vista Ct, Horizon City, TX 79928Off Market
- $257,4004 bd3 ba2.1k sqft485 Desierto Vista Ct, Horizon City, TX 79928Off Market
- $246,2003 bd2 ba1.7k sqft13904 Blooming Desert Dr, Horizon City, TX 79928Off Market
A local agent can set up tours, give advice and negotiate with sellers.
A local lender can help you make sure your offer is ready when you are.
Similar homes
- $349,9004 bd4 ba2.4k sqft415 Mercer Ln, Horizon City, TX 79928For Sale
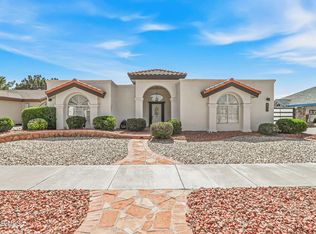
 MLS ID #942529, Nicholas Aaron Parra, The Real Estate Agency. GEPAR
 - $349,0004 bd3 ba2.8k sqft412 Emerald Trail Way, Socorro, TX 79928For Sale
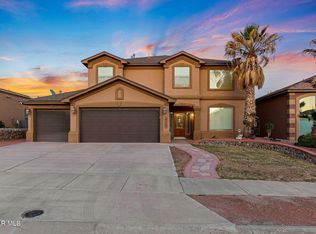 MLS ID #936288, Veronica Irene Candelaria, ClearView Realty. GEPAR
 - $329,0003 bd3 ba2.3k sqft3615 Buxton Dr, Horizon City, TX 79928For Sale
 MLS ID #945440, Susan Adame, REAL Broker LLC. GEPAR
 - $355,0004 bd3 ba2.9k sqft16020 Homestead Dr, Horizon City, TX 79928For Sale
 MLS ID #920841, Jessica Yu Ramos, Brokers Inc Real Estate Group. GEPAR
 - $349,9005 bd4 ba2.3k sqft344 Emerald Sky Pl, El Paso, TX 79928For SaleMLS ID #945604, Julie Orona, The Real Estate Power Houses. GEPAR
- $245,0004 bd4 ba2.3k sqft13736 Paseo Alegre Ave, Socorro, TX 79928For SaleMLS ID #947414, Betzabe Holguin Gardea, Keller Williams Realty. GEPAR
- $344,9504 bd2 ba2.2k sqft12256 Stansbury Dr, Socorro, TX 79928For SaleMLS ID #947086, Ana I Vasquez, NStar Realty and Associates. GEPAR
- $329,9504 bd3 ba2.2k sqft326 Silverhill Pl, El Paso, TX 79928For SaleMLS ID #947299, Daniel Ortega, Keller Williams Realty. GEPAR
- $324,9504 bd2 ba2.3k sqft13353 Emerald Hills St, El Paso, TX 79928For SaleMLS ID #945598, Ozzy Silva, ClearView Realty. GEPAR
- $264,7003 bd3 ba2.2k sqft13817 Horizon Heights Cir, Horizon City, TX 79928For SaleMLS ID #942889, Sandra Flores, Realty Pros of El Paso. GEPAR
- $270,0004 bd3 ba2.5k sqft632 Paseo Hermoso Dr, Socorro, TX 79928For SaleMLS ID #944157, Fabian Sanchez, ClearView Realty. GEPAR
- $265,0004 bd3 ba1.8k sqft14329 Desert Sage Dr, Horizon City, TX 79928For SaleMLS ID #945313, Carmen Sarahi Lazar, Revolve Realty, LLC. GEPAR
- $329,9503 bd3 ba1.9k sqft13420 Emerald Ranch Ln, El Paso, TX 79928For SaleMLS ID #943831, Gerardo Gonzales, Home Pros Real Estate Group. GEPAR
- $314,9004 bd3 ba2.1k sqft209 Reigate Dr, El Paso, TX 79928For SaleMLS ID #946856, Brent Hull, El Paso Elite Realty. GEPAR
- $349,9504 bd2 ba2.1k sqft516 Marble Hls, El Paso, TX 79928For SaleMLS ID #945741, Mike Olivas, ClearView Realty. GEPAR
- $339,9004 bd3 ba2.6k sqft1453 Dominic Anakin Dr, El Paso, TX 79928For SaleMLS ID #946959, Deborah Figueroa Singleton, The Real Estate Power Houses. GEPAR
- $300,0004 bd3 ba1.8k sqft12039 Equestrian Rd, El Paso, TX 79928For SaleMLS ID #946612, Jose Javier Gomez Chavez, JPAR (ofc4312). GEPAR
- $290,0004 bd3 ba2.4k sqft331 Emerald Woods St, El Paso, TX 79928For SaleMLS ID #945285, Daniel Astorga, EP Real Estate Advisor Group. GEPAR
- $334,9804 bd2 ba1.9k sqft12768 Hidden Edge Dr, El Paso, TX 79928For SaleMLS ID #944011, Kristal Vargas Hernandez, Dalton Wade, Inc.. GEPAR
- $245,0003 bd3 ba1.5k sqft732 Desert Ash Dr, Horizon City, TX 79928For SaleMLS ID #944754, Jacqueline Rodriguez, ClearView Realty. GEPAR
