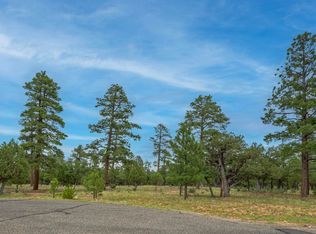
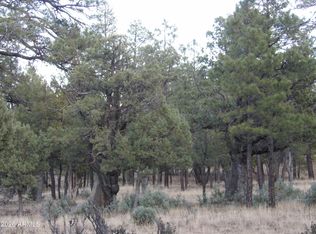
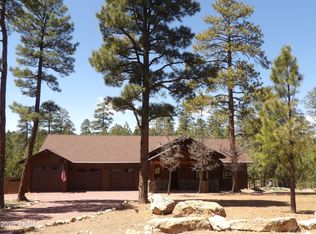
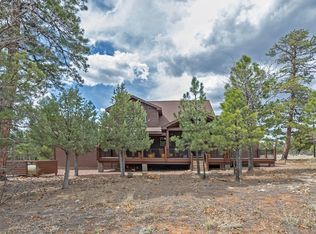
Extraordinary opportunity to experience the pinnacle of modern mountain living in this newly constructed home nestled in the serene Blue Ridge Estates of Happy Jack. Situated on a rare .88-acre lot at the end of the quiet cul-de-sac, this property offers privacy and tranquility, surrounded by tall pines and backing to the expansive Coconino National Forest.This 1,912 SF residence showcases industrial modern architecture featuring rusted metal, steel, and natural wood finishes. The open floor plan features a spacious kitchen, great room, and dining area with tall sloping T&G ceiling, complimented by knotty alder cabinets and solid core 8' tall interior doors. Enjoy the luxury of modern amenities, including Wi-Fi compatible HVAC, tankless water heater and heated floors in the bathrooms. The kitchen boasts floating butcher block shelves, 4'x8' island with seating and a 36'' range, while the living area is enhanced by a 42'' wood-burning fireplace. Step outside to watch the abundant wildlife on the full length raised rear patio deck, offering breathtaking views of the forest-perfect for relaxation and entertaining. Experience the tranquility and luxury of mountain living in Happy Jack. See documents for full list of features.
Active
$962,965
2965 Eagle Ridge Cir, Happy Jack, AZ 86024
3beds
1,912sqft
Est.: Get pre-qualified
Single Family Residence
Built in 2025
0.88 Acres Lot
$663,200 Zestimate®
$504/sqft
$9/mo HOA
What's special
Open floor planSpacious kitchenWi-fi compatible hvacGreat roomTankless water heaterKnotty alder cabinetsFloating butcher block shelves
- 372 days |
- 153 |
- 4 |
Zillow last checked:
Listing updated:
Listed by:
Stephanie Kuhnel 602-617-1172,
HomeSmart - H
Source: CAAR,MLS#: 92302
Tour with a local agent
Facts & features
Interior
Bedrooms & bathrooms
- Bedrooms: 3
- Bathrooms: 2
- Full bathrooms: 2
Heating
- Forced Air, Propane, Radiant Floor
Cooling
- Central Air, Heat Pump, Ceiling Fan(s)
Appliances
- Included: Water Softener, Dryer, Washer, Washer/Dryer Stacked
- Laundry: Laundry Room, In Hall
Features
- No Interior Steps, Eat-in Kitchen, Kitchen-Dining Combo, Vaulted Ceiling(s), Pantry, Walk In Pantry, Master Main Floor, High Speed Internet, Kitchen Island
- Flooring: Tile, Wood, Vinyl
- Windows: Double Pane Windows
- Has basement: No
- Has fireplace: Yes
- Fireplace features: Wood Burning Stove, Great Room
Interior area
- Total structure area: 1,912
- Total interior livable area: 1,912 sqft
Property
Parking
- Total spaces: 2
- Parking features: Garage Door Opener, Parking Pad
- Garage spaces: 2
- Has uncovered spaces: Yes
Features
- Levels: One
- Stories: 1
- Patio & porch: Porch, Covered, Patio, Covered Patio
- Has view: Yes
- View description: Trees/Woods, Panoramic
Lot
- Size: 0.88 Acres
- Dimensions: 290.94 x 320.00 x 211.66 x 104.65
- Features: Cul-De-Sac, Many Trees, Tall Pines on Lot, Borders USNF
Details
- Parcel number: 40388053
- Zoning: X
Construction
Type & style
- Home type: SingleFamily
- Architectural style: Single Level,Contemporary
- Property subtype: Single Family Residence
Materials
- Wood Frame, HardiPlank Type
- Roof: Asphalt,Metal
Condition
- New construction: Yes
- Year built: 2025
Details
- Builder name: J Bar K Development LLC
Utilities & green energy
- Sewer: Septic Tank
Community & HOA
Community
- Security: Smoke Detector(s), Carbon Monoxide Detector(s), Security System
- Subdivision: Happy Jack Area
HOA
- Has HOA: Yes
- HOA fee: $105 annually
Location
- Region: Happy Jack
Financial & listing details
- Price per square foot: $504/sqft
- Tax assessed value: $40,717
- Annual tax amount: $210
- Date on market: 5/23/2025
- Listing terms: Cash,Conventional
- Road surface type: Asphalt
Estimated market value
$663,200
$604,000 - $723,000
$3,396/mo
Price history
| Date | Event | Price |
|---|---|---|
| 5/22/2025 | Listed for sale | $962,965+1404.6%$504/sqft |
Source:  ARMLS #6870153 Report a problem ARMLS #6870153 Report a problem | ||
| 5/15/2024 | Sold | $64,000$33/sqft |
Source:  CAAR #90147 Report a problem CAAR #90147 Report a problem | ||
| 4/22/2024 | Listed for sale | $64,000-17.8%$33/sqft |
Source: CAAR #90147 Report a problem | ||
| 7/23/2002 | Sold | $77,900$41/sqft |
Source: Public Record Report a problem | ||
Public tax history
| Year | Property taxes | Tax assessment |
|---|---|---|
| 2026 | $220 +4.7% | $6,108 +1% |
| 2025 | $210 +8.7% | $6,047 +8% |
| 2024 | $193 +7.5% | $5,599 +30% |
| 2023 | $180 -1.5% | $4,307 +75% |
| 2022 | $183 -7.3% | $2,461 |
| 2021 | $197 +6.3% | $2,461 -6% |
| 2020 | $185 -15.6% | $2,618 +5% |
| 2019 | $220 | $2,493 -15% |
| 2018 | $220 -1.1% | $2,933 |
| 2017 | $222 -6.1% | $2,933 -5% |
| 2016 | $237 | $3,087 -6.3% |
| 2015 | $237 | $3,293 |
| 2011 | -- | -- |
| 2010 | $596 +56.9% | -- |
| 2009 | $380 +27.4% | -- |
| 2008 | $298 | -- |
| 2007 | -- | -- |
| 2006 | $303 | -- |
| 2005 | -- | -- |
| 2004 | -- | -- |
| 2003 | -- | -- |
| 2002 | -- | -- |
| 2001 | -- | -- |
Find assessor info on the county website
Monthly payment
Est. payment$--/mo
Payment breakdown
Explore the cost of this home by adjusting the details. Changes won't be saved.
All calculations are estimates and provided by Zillow, Inc. for informational purposes only. Actual amounts may vary.
HOA fees may include property taxes on listings classified as Co-Ops. Contact the listing agent and/or owner for fee details.
Mortgage interest rates are dependent on a number of factors, including credit score, down payment, and repayment length. Interest rate data provided by Zillow Group Marketplace, Inc. as of 1/1/1970 from various mortgage lenders with which we have lead or other similar arrangements; the Estimated Payment is an average of those rates.
See how much you could borrow to make a competitive offer.
Climate risks
Neighborhood: Blue Ridge
Nearby schools
GreatSchools rating
No schools nearby
We couldn't find any schools near this home.
A local agent can set up tours, give advice and negotiate with sellers.


- Arizona
- Coconino County
- Happy Jack
- 86024
- Blue Ridge
- 2965 Eagle Ridge Cir
Nearby cities
Nearby neighborhoods
Nearby zip codes
Other Happy Jack Topics
