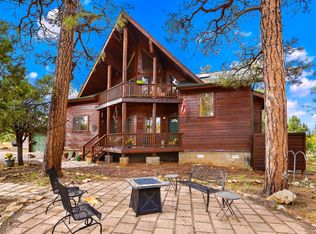
Discover an exceptional newer single level home perfect for the retired buyer or the family looking for a full time home, this home is thoughtfully designed for effortless living and comfort. This residence seamlessly blends modern amenities with a serene atmosphere, creating an ideal setting for your next chapter. Inside, find 3 bedrooms and 2 bathrooms within this meticulously planned space. The open floor plan, enhanced by recessed lighting, nice windows and glass doors creates an inviting and spacious environment, perfect for both daily relaxation and welcoming guests. A well-appointed kitchen island offers a central gathering point, while a tankless water heater and water softener contribute to both efficiency and convenience, ensuring a comfortable lifestyle without compromise. Natural light fills each room, highlighting the thoughtful design and finishes throughout, providing a tranquil backdrop. The property includes a fenced yard, providing a private outdoor space for quiet enjoyment or gentle gardening pursuits, as well as a closed in AZ sunroom perfect for Bbqing (with built in exhaust fan). Solar panels offer an eco-conscious advantage, potentially reducing utility expenses while supporting sustainable living. (There is a lease on solar panels paid monthly) This outdoor area serves as a peaceful extension of the indoor living space, ideal for enjoying a morning coffee or an evening breeze as you watch the wildlife. This home offers a unique opportunity for those seeking a harmonious blend of style, functionality, and ease of maintenance in a desirable setting. Its features are curated to support a comfortable and fulfilling full time or weekend experience. Come experience firsthand the refined comfort and modern conveniences this remarkable home.
Active
Price cut: $5K (6/29)
$629,000
3322 Durango Dr, Happy Jack, AZ 86024
3beds
2baths
1,632sqft
Single Family Residence
Built in 2020
0.69 Acres Lot
$610,700 Zestimate®
$385/sqft
$13/mo HOA
What's special
Open floor planFenced yardWater softenerRecessed lightingWell-appointed kitchen islandTankless water heaterInviting and spacious environment
- 56 days |
- 218 |
- 5 |
Zillow last checked:
Listing updated:
Listed by:
Denise McGuire 602-309-7261,
West USA Realty - Happy Jack 1
Source: WMAOR,MLS#: 261187
Loading...
Facts & features
Interior
Bedrooms & bathrooms
- Bedrooms: 3
- Bathrooms: 2
Heating
- Electric, Forced Air
Cooling
- Central Air
Appliances
- Laundry: In Garage
Features
- Tub/Shower, Double Vanity, Living/Dining Room Combo, Breakfast Bar
- Flooring: Vinyl
- Windows: Double Pane Windows
Interior area
- Total structure area: 1,632
- Total interior livable area: 1,632 sqft
Property
Parking
- Parking features: Garage Door Opener
- Has garage: Yes
Features
- Patio & porch: Patio
- Fencing: Wire
Lot
- Size: 0.69 Acres
- Dimensions: 200 x 150 x 200 x 150
- Features: Corners Marked, Wooded, Tall Pines On Lot
Details
- Additional parcels included: No
- Parcel number: 40315003
- Zoning description: PC
Construction
Type & style
- Home type: SingleFamily
- Property subtype: Single Family Residence
Materials
- Wood Frame
- Foundation: Slab
- Roof: Shingle
Condition
- Year built: 2020
Utilities & green energy
- Gas: Propane, Propane Tank Leased
- Utilities for property: Sewer Available, APS, Phone Connected
Community & HOA
Community
- Security: Smoke Detector(s)
- Subdivision: Other Areas
HOA
- Has HOA: Yes
- HOA fee: $153 annually
- HOA name: Yes
Location
- Region: Happy Jack
Financial & listing details
- Price per square foot: $385/sqft
- Tax assessed value: $461,798
- Annual tax amount: $1,813
- Date on market: 5/17/2026
- Ownership type: No
- Electric utility on property: Yes
Estimated market value
$610,700
$580,000 - $641,000
$2,813/mo
Price history
| Date | Event | Price |
|---|---|---|
| 6/29/2026 | Price change | $624,000-0.8%$382/sqft |
Source:  ARMLS #7029564 Report a problem ARMLS #7029564 Report a problem | ||
| 5/16/2026 | Listed for sale | $629,000+139.5%$385/sqft |
Source:  CAAR #94036 Report a problem CAAR #94036 Report a problem | ||
| 5/27/2022 | Listing removed | -- |
Source: Owner Report a problem | ||
| 5/20/2022 | Listed for sale | $262,640+619.6%$161/sqft |
Source: Owner Report a problem | ||
| 9/13/2018 | Sold | $36,500+114.7%$22/sqft |
Source: Public Record Report a problem | ||
| 8/20/2015 | Sold | $17,000-42.4%$10/sqft |
Source: Public Record Report a problem | ||
| 3/1/2015 | Listing removed | $29,500$18/sqft |
Source: ERA Young Realty & Investment #66508 Report a problem | ||
| 2/27/2014 | Price change | $29,500-14.5%$18/sqft |
Source: ERA Young Realty & Investment #66508 Report a problem | ||
| 3/2/2013 | Listed for sale | $34,500+1.8%$21/sqft |
Source: ERA Young Realty & Investment #66508 Report a problem | ||
| 10/10/2000 | Sold | $33,900$21/sqft |
Source: Public Record Report a problem | ||
Public tax history
| Year | Property taxes | Tax assessment |
|---|---|---|
| 2026 | $1,813 +4.4% | $46,180 -4.4% |
| 2025 | $1,737 +10.5% | $48,301 -0.6% |
| 2024 | $1,572 +9.2% | $48,601 +33.6% |
| 2023 | $1,440 +29.4% | $36,391 +38.6% |
| 2022 | $1,113 +448% | $26,264 +908.2% |
| 2021 | $203 +6.3% | $2,605 -6% |
| 2020 | $191 +4.2% | $2,771 +5% |
| 2019 | $183 | $2,639 -16.6% |
| 2018 | $183 +14.7% | $3,165 +13% |
| 2017 | $160 -1.4% | $2,801 -10% |
| 2016 | $162 | $3,112 +20.7% |
| 2015 | $162 | $2,578 |
| 2011 | -- | -- |
| 2010 | $503 +23.5% | -- |
| 2009 | $407 +24.9% | -- |
| 2008 | $326 | -- |
| 2007 | -- | -- |
| 2006 | $247 | -- |
| 2005 | -- | -- |
| 2004 | -- | -- |
| 2003 | -- | -- |
| 2002 | -- | -- |
Find assessor info on the county website
Monthly payment
Est. payment$--/mo
Payment breakdown
Explore the cost of this home by adjusting the details. Changes won't be saved.All calculations are estimates and provided by Zillow, Inc. for informational purposes only. Actual amounts may vary.
HOA fees may include property taxes on listings classified as Co-Ops. Contact the listing agent and/or owner for fee details.
Mortgage interest rates are dependent on a number of factors, including credit score, down payment, and repayment length. Interest rate data provided by Zillow Group Marketplace, Inc. as of 1/1/1970 from various mortgage lenders with which we have lead or other similar arrangements; the Estimated Payment is an average of those rates.
See how much you could borrow to make a competitive offer.
Climate risks
Neighborhood: Blue Ridge
Nearby schools
GreatSchools rating
No schools nearby
We couldn't find any schools near this home.
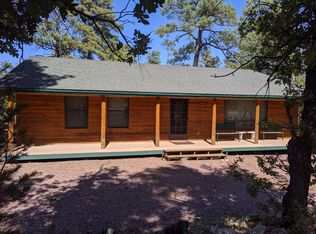
- $413,1003 bd2 ba1.2k sqft3294 Durango Dr, Happy Jack, AZ 86024Off Market
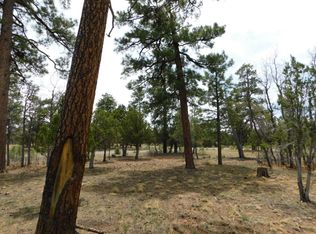
- $33,0770.7 Acres3352 Durango Dr, Happy Jack, AZ 86024Off Market
- $497,4003 bd2 ba1.4k sqft4799 Starlight Dr, Happy Jack, AZ 86024Off Market
- $510,5002 bd3 ba2.1k sqft2880 Deer Path, Happy Jack, AZ 86024Off Market
- $34,495-- bd-- ba-- sqft3331 Durango Dr, Happy Jack, AZ 86024Off Market
- $699,0003 bd3 ba1.7k sqft3307 Durango Dr, Happy Jack, AZ 86024Sold
- $759,0003 bd2 ba2k sqft3266 Durango Dr, Happy Jack, AZ 86024New Construction
- $50,0000.689 Acres3266 N Durango Dr #5, Happy Jack, AZ 86024Sold
A local agent can set up tours, give advice and negotiate with sellers.
Similar homes
- $599,9003 bd2 ba1.4k sqft2999 Deer Path, Happy Jack, AZ 86024For Sale
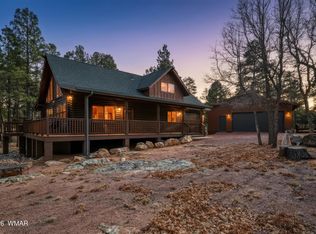
 MLS ID #262010, Denise McGuire, West USA Realty - Happy Jack 1. WMAOR
 - $619,9003 bd2 ba1.7k sqft2505 Arapaho Dr, Happy Jack, AZ 86024For Sale
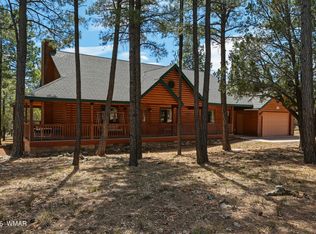 MLS ID #260925, Denise McGuire, West USA Realty - Happy Jack 1. WMAOR
 - $598,0004 bd3 ba1.8k sqft2812 Hidden Creek Cir, Happy Jack, AZ 86024For Sale
 MLS ID #93059, Don 'Junior' Queen, Real Broker. CAAR
 - $574,9003 bd2 ba1.5k sqft3009 Starlight Dr, Happy Jack, AZ 86024For Sale
 MLS ID #94164, Jennifer M Dean, REALTY EXECUTIVES ARIZONA TERR. CAAR
 - $539,0003 bd2 ba1.7k sqft4050 Apache Dr, Happy Jack, AZ 86024For SaleMLS ID #261348, Denise McGuire, West USA Realty - Happy Jack 1. WMAOR
- $--4 bd3 ba2.4k sqft3799 Starlight Dr, Happy Jack, AZ 86024AuctionAuction.com 2
- $549,0002 bd2 ba1.6k sqft4170 APACHE Drive, Happy Jack, AZ 86024For SaleMLS ID #7047567, Erin Wood, HomeSmart. ARMLS
- $732,0003 bd2 ba1.5k sqft4265 Lodge Pole Pl, Happy Jack, AZ 86024For SaleMLS ID #261014, Denise McGuire, West USA Realty - Happy Jack 1. WMAOR
- $549,0003 bd2 ba1.4k sqft2132 W Pine Valley Road, Happy Jack, AZ 86024For SaleMLS ID #7050217, Jacqueline Thresher, RealtyONEGroup Mountain Desert. ARMLS
- $614,9002 bd3 ba1.8k sqft4401 Stargazer Dr, Happy Jack, AZ 86024For SaleMLS ID #93770, Jacqueline Thresher, REALTY ONE GROUP, MOUNTAIN DESERT - FLAGSTAFF. CAAR
- $579,0003 bd3 ba2k sqft2908 Apache Dr, Happy Jack, AZ 86024For SaleMLS ID #259789, Denise McGuire, West USA Realty - Happy Jack 1. WMAOR
- $419,0003 bd2 ba1.3k sqft4935 STARLIGHT Drive #152, Happy Jack, AZ 86024New ConstructionMLS ID #7040356, Alissa Pratt, West USA Realty. ARMLS
- $719,0002 bd2 ba1.7k sqft4449 Star Shine Cir, Happy Jack, AZ 86024For SaleMLS ID #260927, Denise McGuire, West USA Realty - Happy Jack 1. WMAOR
- $549,9002 bd2 ba1.6k sqft2918 Starlight Dr, Happy Jack, AZ 86024For SaleMLS ID #94228, Daniel A. Moon, Good Oak Real Estate. CAAR
- $539,0003 bd1 ba1.6k sqft2150 Dakota Cir, Happy Jack, AZ 86024For SaleMLS ID #93718, Matthew Brian Krumwiede, Long Realty Unlimited. CAAR
- $749,0003 bd2 ba2k sqft4405 Lariat Way, Happy Jack, AZ 86024For SaleMLS ID #261658, Denise McGuire, West USA Realty - Happy Jack 1. WMAOR
- $480,0003 bd3 ba1.3k sqft3215 Hopi Dr, Happy Jack, AZ 86024For SaleMLS ID #94040, Jacqueline Thresher, REALTY ONE GROUP, MOUNTAIN DESERT - FLAGSTAFF. CAAR
- $499,9002 bd2 ba1.4k sqft2421 SIOUX Lane, Happy Jack, AZ 86024For SaleMLS ID #7044904, Robbie Weaver-Turk, Coldwell Banker Realty. ARMLS
- $419,0003 bd2 ba1.3k sqft4935 Starlight Dr, Happy Jack, AZ 86024New ConstructionMLS ID #94295, Alissa Pratt, West USA Realty. CAAR
- $549,0003 bd2 ba1.4k sqft2132 Pine Valley Rd, Happy Jack, AZ 86024For SaleMLS ID #93343, Jacqueline Thresher, REALTY ONE GROUP, MOUNTAIN DESERT - FLAGSTAFF. CAAR
- Arizona
- Coconino County
- Happy Jack
- 86024
- Blue Ridge
- 3322 Durango Dr
Nearby cities
Nearby neighborhoods
Nearby zip codes
Other Happy Jack Topics
