Welcome home to your place in Happy Jack, Arizona mountains! This home is move in ready, with a NEW ROOF and REFINISHED DECK,
Features of this home on ONE ACRE include, 2 BEDROOMS, 2 BATHS, a LOFT, huge LAUNRDY ROOM, 2 CAR GARAGE.
There are two huge deck/patios that are the length of the home and a fenced back yard. Enjoy nature, trails, lakes and more.
This community has an HOA with a community clubhouse. Horses are allowed. There's always events going on in the community. There is a community church and fire department as well.
All furniture can be sold with the home if the buyer chooses
For sale
$499,900
2421 SIOUX Lane, Happy Jack, AZ 86024
2beds
1,456sqft
Single Family Residence
Built in 1999
1.01 Acres Lot
$-- Zestimate®
$343/sqft
$29/mo HOA
What's special
- 22 days |
- 351 |
- 19 |
Zillow last checked:
Listing updated:
Listed by:
Robbie Weaver-Turk 602-909-6542,
Coldwell Banker Realty
Source: ARMLS,MLS#: 7044904
Loading...
Facts & features
Interior
Bedrooms & bathrooms
- Bedrooms: 2
- Bathrooms: 2
- Full bathrooms: 2
Heating
- See Remarks
Cooling
- Ceiling Fan(s), Mini Split, Wall/Window Unit(s)
Appliances
- Included: Dryer, Washer, Refrigerator, Gas Range
Features
- Double Vanity, Master Downstairs, Eat-in Kitchen, Full Bth Master Bdrm, Laminate Counters
- Flooring: Carpet, Tile, Wood
- Windows: Screens
- Has basement: No
- Number of fireplaces: 1
- Fireplace features: Wood Burning Stove
Interior area
- Total structure area: 1,456
- Total interior livable area: 1,456 sqft
Property
Parking
- Total spaces: 2
- Parking features: Detached Garage
- Garage spaces: 2
Features
- Stories: 1
- Patio & porch: Covered Deck, Covered
- Spa features: None
- Fencing: Back Yard
- Has view: Yes
- View description: Trees/Woods
Lot
- Size: 1.01 Acres
- Features: Natural Desert Back, Natural Desert Front
Details
- Parcel number: 40381030
- Horses can be raised: Yes
Construction
Type & style
- Home type: SingleFamily
- Property subtype: Single Family Residence
Materials
- Board & Batten Siding, Wood Frame
- Foundation: Block
- Roof: Composition
Condition
- Year built: 1999
Utilities & green energy
- Sewer: Septic Tank
- Water: Pvt Water Company
- Utilities for property: Propane
Community & HOA
Community
- Subdivision: STARLIGHT PINES 4 PHASE 3
HOA
- Has HOA: Yes
- Services included: Other (See Remarks)
- HOA fee: $350 annually
- HOA name: Starlight Pines
- HOA phone: 928-477-2602
Location
- Region: Happy Jack
Financial & listing details
- Price per square foot: $343/sqft
- Tax assessed value: $395,924
- Annual tax amount: $1,982
- Date on market: 6/23/2026
- Cumulative days on market: 19 days
- Listing terms: Cash,FHA,VA Loan
- Ownership: Fee Simple
- Road surface type: Asphalt
Estimated market value
Not available
Estimated sales range
Not available
Not available
Price history
| Date | Event | Price |
|---|---|---|
| 6/23/2026 | Listed for sale | $499,900+5.2%$343/sqft |
Source:  ARMLS #7044904 Report a problem ARMLS #7044904 Report a problem | ||
| 11/2/2025 | Listing removed | $475,000$326/sqft |
Source:  CAAR #92264 Report a problem CAAR #92264 Report a problem | ||
| 8/2/2025 | Price change | $475,000-2.1%$326/sqft |
Source: CAAR #92264 Report a problem | ||
| 5/16/2025 | Listed for sale | $485,000-6.7%$333/sqft |
Source: CAAR #92264 Report a problem | ||
| 10/1/2022 | Listing removed | $519,900$357/sqft |
Source: CAAR #87157 Report a problem | ||
| 9/2/2022 | Price change | $519,900-1%$357/sqft |
Source: CAAR #87157 Report a problem | ||
| 7/15/2022 | Listed for sale | $524,900+134.3%$361/sqft |
Source: CAAR #87157 Report a problem | ||
| 6/19/2015 | Sold | $224,000$154/sqft |
Source: Public Record Report a problem | ||
Public tax history
| Year | Property taxes | Tax assessment |
|---|---|---|
| 2026 | $1,982 +4.7% | $39,593 -3% |
| 2025 | $1,893 +8.7% | $40,828 -0.4% |
| 2024 | $1,741 +7.4% | $40,978 +29.7% |
| 2023 | $1,621 +3.5% | $31,595 +39.1% |
| 2022 | $1,567 +3.6% | $22,715 +2.4% |
| 2021 | $1,513 +6.3% | $22,180 -1.6% |
| 2020 | $1,423 +4.2% | $22,540 +5.8% |
| 2019 | $1,366 | $21,306 +12% |
| 2018 | $1,366 +14.7% | $19,031 +7.2% |
| 2017 | $1,190 -3.7% | $17,761 +0.2% |
| 2016 | $1,236 | $17,727 +3% |
| 2015 | $1,236 +20.5% | $17,206 +0.8% |
| 2014 | $1,025 | $17,068 |
| 2013 | -- | -- |
| 2012 | -- | -- |
| 2011 | -- | -- |
| 2010 | $1,146 +6.3% | -- |
| 2009 | $1,078 +17% | -- |
| 2008 | $922 | -- |
| 2007 | -- | -- |
| 2006 | $844 | -- |
| 2005 | -- | -- |
| 2004 | -- | -- |
| 2003 | -- | -- |
| 2002 | -- | -- |
| 2001 | -- | -- |
Find assessor info on the county website
Monthly payment
Est. payment$--/mo
Payment breakdown
Explore the cost of this home by adjusting the details. Changes won't be saved.All calculations are estimates and provided by Zillow, Inc. for informational purposes only. Actual amounts may vary.
HOA fees may include property taxes on listings classified as Co-Ops. Contact the listing agent and/or owner for fee details.
Mortgage interest rates are dependent on a number of factors, including credit score, down payment, and repayment length. Interest rate data provided by Zillow Group Marketplace, Inc. as of 1/1/1970 from various mortgage lenders with which we have lead or other similar arrangements; the Estimated Payment is an average of those rates.
See how much you could borrow to make a competitive offer.
Climate risks
Neighborhood: Blue Ridge
Nearby schools
GreatSchools rating
- 6/10Lura Kinsey Elementary SchoolGrades: PK-5Distance: 47.5 mi
- 5/10Mount Elden Middle SchoolGrades: 6-8Distance: 48.4 mi
- 8/10Flagstaff High SchoolGrades: 9-12Distance: 48.9 mi
Schools provided by the listing agent
- Elementary: Lura Kinsey Elementary School
- Middle: Eva Marshall Elementary School
- District: Flagstaff Unified District
Source: ARMLS. This data may not be complete. We recommend contacting the local school district to confirm school assignments for this home.
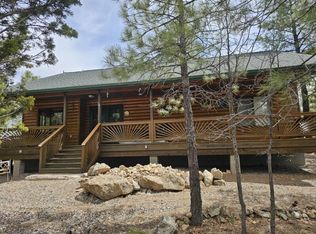
- $548,5003 bd2 ba1.4k sqft2469 Sioux Ln, Happy Jack, AZ 86024Sold
- $476,9001.01 Acres2389 Sioux Ln, Happy Jack, AZ 86024Off Market
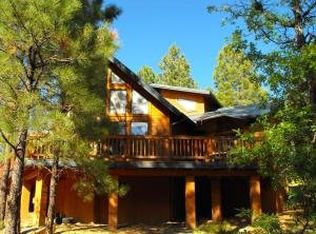
- $500,1002 bd2 ba1.6k sqft2434 Sioux Ln, Happy Jack, AZ 86024Off Market
- $571,400-- bd-- ba2.1k sqft4201 Pima Cir, Happy Jack, AZ 86024Off Market
- $391,800-- bd-- ba1.3k sqft4200 Pima Cir, Happy Jack, AZ 86024Off Market
- $507,700-- bd-- ba1.3k sqft2394 Sioux Ln, Happy Jack, AZ 86024Off Market
- $375,0004 bd2 ba2.2k sqft2528 Hopi Dr, Happy Jack, AZ 86024Sold
- $472,6002 bd2 ba1.5k sqft2505 Sioux Ln, Happy Jack, AZ 86024Off Market
A local agent can set up tours, give advice and negotiate with sellers.
Similar homes
- $480,0003 bd3 ba1.3k sqft3215 Hopi Dr, Happy Jack, AZ 86024For Sale

 MLS ID #94040, Jacqueline Thresher, REALTY ONE GROUP, MOUNTAIN DESERT - FLAGSTAFF. CAAR
 - $549,0002 bd2 ba1.6k sqft4170 APACHE Drive, Happy Jack, AZ 86024For Sale
 MLS ID #7047567, Erin Wood, HomeSmart. ARMLS
 - $539,0003 bd2 ba1.7k sqft4050 Apache Dr, Happy Jack, AZ 86024For Sale
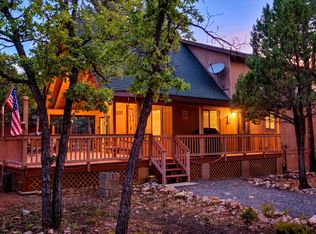
 MLS ID #261348, Denise McGuire, West USA Realty - Happy Jack 1. WMAOR
 - $549,9002 bd2 ba1.6k sqft2918 Starlight Dr, Happy Jack, AZ 86024For Sale
 MLS ID #94228, Daniel A. Moon, Good Oak Real Estate. CAAR
 - $524,5002 bd2 ba1.7k sqft4602 Cinch Cir, Happy Jack, AZ 86024For SaleMLS ID #260017, Denise McGuire, West USA Realty - Happy Jack 1. WMAOR
- $539,0003 bd1 ba1.6k sqft2150 Dakota Cir, Happy Jack, AZ 86024For SaleMLS ID #93718, Matthew Brian Krumwiede, Long Realty Unlimited. CAAR
- $549,0003 bd2 ba1.4k sqft2132 W Pine Valley Road, Happy Jack, AZ 86024For SaleMLS ID #7050217, Jacqueline Thresher, RealtyONEGroup Mountain Desert. ARMLS
- $495,0002 bd3 ba1.5k sqft1778 Velvet Antler Trl, Happy Jack, AZ 86024For SaleMLS ID #93784, Jacqueline Thresher, REALTY ONE GROUP, MOUNTAIN DESERT - FLAGSTAFF. CAAR
- $439,0002 bd2 ba1.4k sqft2154 SADDLE BLANKET Road, Happy Jack, AZ 86024For SaleMLS ID #7023291, Chelsea Bivens-Evinger, Call it Closed International. ARMLS
- $574,9003 bd2 ba1.5k sqft3009 Starlight Dr, Happy Jack, AZ 86024For SaleMLS ID #94164, Jennifer M Dean, REALTY EXECUTIVES ARIZONA TERR. CAAR
- $579,0003 bd3 ba2k sqft2908 Apache Dr, Happy Jack, AZ 86024For SaleMLS ID #259789, Denise McGuire, West USA Realty - Happy Jack 1. WMAOR
- $599,9003 bd2 ba1.4k sqft2999 Deer Path, Happy Jack, AZ 86024For SaleMLS ID #262010, Denise McGuire, West USA Realty - Happy Jack 1. WMAOR
- $519,9002 bd2 ba1.7k sqft2194 DEER RIDGE Drive, Happy Jack, AZ 86024For SaleMLS ID #7005582, Tanja E. Onstead, Realty ONE Group. ARMLS
- $549,0003 bd2 ba1.4k sqft2132 Pine Valley Rd, Happy Jack, AZ 86024For SaleMLS ID #93343, Jacqueline Thresher, REALTY ONE GROUP, MOUNTAIN DESERT - FLAGSTAFF. CAAR
- $614,9002 bd3 ba1.8k sqft4401 Stargazer Dr, Happy Jack, AZ 86024For SaleMLS ID #93770, Jacqueline Thresher, REALTY ONE GROUP, MOUNTAIN DESERT - FLAGSTAFF. CAAR
- $474,0003 bd2 ba1.8k sqft2381 Blue Ridge Dr, Happy Jack, AZ 86024For SaleMLS ID #259509, Denise McGuire, West USA Realty - Happy Jack 1. WMAOR
- $749,0003 bd2 ba2k sqft4405 Lariat Way, Happy Jack, AZ 86024For SaleMLS ID #261658, Denise McGuire, West USA Realty - Happy Jack 1. WMAOR
- $619,9003 bd2 ba1.7k sqft2505 Arapaho Dr, Happy Jack, AZ 86024For SaleMLS ID #260925, Denise McGuire, West USA Realty - Happy Jack 1. WMAOR
- $419,0003 bd1 ba1.2k sqft2631 Velvet Antler Trl, Happy Jack, AZ 86024For SaleMLS ID #261548, Denise McGuire, West USA Realty - Happy Jack 1. WMAOR
- $732,0003 bd2 ba1.5k sqft4265 Lodge Pole Pl, Happy Jack, AZ 86024For SaleMLS ID #261014, Denise McGuire, West USA Realty - Happy Jack 1. WMAOR
- Arizona
- Coconino County
- Happy Jack
- 86024
- Blue Ridge
- 2421 SIOUX Lane
Nearby cities
Nearby neighborhoods
Nearby zip codes
Other Happy Jack Topics
