Designer-furnished and move-in ready, this Sapphire Valley retreat stands out for its rare combination of two-level living, thoughtful design, and inviting outdoor spaces — offering immediate enjoyment with the flexibility today’s buyers seek.
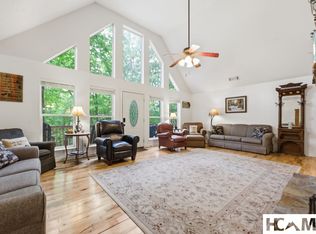
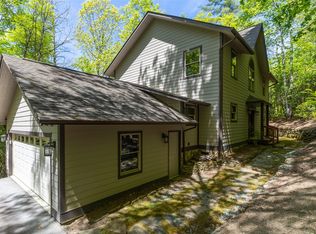
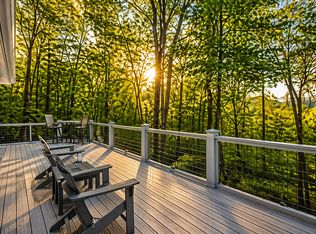
The main level is designed for easy, everyday living with all three bedrooms and two full bathrooms on one floor, complemented by a light-filled, open living area that flows seamlessly onto an expansive back deck with both screened and open-air spaces — perfect for relaxing or entertaining in every season. A covered walkway off the front porch connects to a detached two-car garage. Just beyond, a gentle path leads to a private firepit area — an ideal setting to gather under the stars, unwind after a day of exploring, or enjoy cool mountain evenings with family and friends.
The fully finished lower level adds exceptional versatility, featuring a second kitchen, a spacious family room, a recreation area, a full bathroom, and a flexible bonus room ideal for a home office or fitness space. Whether hosting guests or creating a private retreat, this layout adapts effortlessly. Offered furnished with thoughtful designer touches, this home is truly turnkey — ideal as a full-time residence, a mountain getaway, or an income-producing rental.
Ownership includes access to Sapphire Valley Resort amenities: indoor and outdoor pools, tennis and pickleball, fitness center, golf, winter skiing and tubing, and Lake Fairfield. Located less than an hour from Asheville Regional Airport and just minutes to Cashiers, Highlands, and Brevard, convenience meets the natural beauty of the Blue Ridge Mountains. Thoughtfully positioned in today’s market, this Sapphire home presents a compelling opportunity for buyers seeking value without compromise.
For sale
$724,500
2092 West Christy Trail, Sapphire, NC 28774
3beds
--sqft
Est.:
Single Family Residence
Built in 1988
0.59 Acres Lot
$709,200 Zestimate®
$--/sqft
$185/mo HOA
What's special
Fully finished lower levelDetached two-car garageTwo-level livingSpacious family roomSecond kitchenRecreation areaInviting outdoor spaces
- 38 days |
- 334 |
- 15 |
Zillow last checked:
Listing updated:
Listed by:
Bambi Famous Kaine,
Silver Creek Real Estate Group, Inc.
Source: HCMLS,MLS#: 1003079Originating MLS: Highlands Cashiers Board of Realtors
Tour with a local agent
Facts & features
Interior
Bedrooms & bathrooms
- Bedrooms: 3
- Bathrooms: 3
- Full bathrooms: 3
Primary bedroom
- Level: Main
Bedroom 2
- Level: Main
Bedroom 3
- Level: Main
Primary bathroom
- Level: Main
Bathroom 2
- Level: Main
Bonus room
- Level: Lower
Family room
- Level: Lower
Laundry
- Level: Lower
Living room
- Level: Main
Heating
- Ductless
Cooling
- Wall Unit(s)
Appliances
- Included: Dishwasher, Microwave, Oven, Refrigerator
- Laundry: Inside, Lower Level, Laundry Room
Features
- Ceiling Fan(s), High Speed Internet, Kitchen Island, Open Floorplan, Pantry, Stone Counters, Recessed Lighting, Walk-In Closet(s)
- Flooring: Tile, Wood
- Basement: Concrete
- Number of fireplaces: 2
- Fireplace features: Electric, Family Room, Living Room
Property
Parking
- Total spaces: 2
- Parking features: Garage Faces Front, Garage, Two Car Garage, Garage Door Opener, Paved
- Garage spaces: 2
Features
- Levels: Two
- Stories: 2
- Patio & porch: Rear Porch, Covered, Deck, Front Porch, Screened
- Exterior features: Garden, Fire Pit
- Pool features: Association
- Has view: Yes
- View description: Trees/Woods
- Waterfront features: None
Lot
- Size: 0.59 Acres
- Features: Back Yard, Cleared, Garden, Gentle Sloping, Landscaped, Wooded, Level
- Topography: Level,Sloping,Terraced
Details
- Additional structures: Garage(s)
- Parcel number: 7592963509
- Zoning description: Residential
Construction
Type & style
- Home type: SingleFamily
- Architectural style: Cottage
- Property subtype: Single Family Residence
Materials
- Roof: Shingle
Condition
- New construction: No
- Year built: 1988
Utilities & green energy
- Sewer: Sewer Applied for Permit, Septic Tank
- Water: Public
- Utilities for property: Electricity Connected, Fiber Optic Available, Sewer Connected, Water Connected
Community & HOA
Community
- Features: None
- Security: Radon Mitigation System
- Subdivision: Holly Forest
HOA
- Has HOA: Yes
- Amenities included: Basketball Court, Dog Park, Fitness Center, Golf Course, Barbecue, Picnic Area, Playground, Pickleball, Park, Pool, Recreation Facilities, Sauna, Spa/Hot Tub, Tennis Court(s), Trail(s)
- HOA fee: $1,038 annually
- HOA name: Holly Forest Poa
- Second HOA fee: $1,177 annually
- Second HOA name: Sapphire Valley Master Association
Location
- Region: Sapphire
Financial & listing details
- Tax assessed value: $804,605
- Annual tax amount: $2,813
- Date on market: 4/17/2026
- Cumulative days on market: 307 days
- Road surface type: Paved
Estimated market value
$709,200
$674,000 - $745,000
$2,187/mo
Price history
| Date | Event | Price |
|---|---|---|
| 4/17/2026 | Listed for sale | $724,500-3.4% |
Source: HCMLS #1003079 Report a problem | ||
| 4/14/2026 | Listing removed | $749,999 |
Source: HCMLS #1001500 Report a problem | ||
| 1/22/2026 | Price change | $749,999-3.2% |
Source: HCMLS #1001500 Report a problem | ||
| 10/18/2025 | Price change | $775,000-2.5% |
Source: HCMLS #1001500 Report a problem | ||
| 9/16/2025 | Price change | $795,000-0.5% |
Source: HCMLS #1001500 Report a problem | ||
| 7/20/2025 | Listed for sale | $799,000+19.8% |
Source: HCMLS #1001500 Report a problem | ||
| 9/6/2022 | Sold | $667,000-2.9% |
Source: HCMLS #100332 Report a problem | ||
| 8/11/2022 | Pending sale | $687,000 |
Source: HCMLS #100332 Report a problem | ||
| 7/26/2022 | Price change | $687,000-4.5% |
Source: HCMLS #100332 Report a problem | ||
| 7/3/2022 | Listed for sale | $719,000+72% |
Source: HCMLS #100332 Report a problem | ||
| 12/10/2021 | Sold | $418,000-0.2% |
Source: HCMLS #97156 Report a problem | ||
| 11/15/2021 | Pending sale | $419,000 |
Source: HCMLS #97156 Report a problem | ||
| 11/10/2021 | Listed for sale | $419,000 |
Source: HCMLS #97156 Report a problem | ||
| 10/18/2021 | Pending sale | $419,000 |
Source: HCMLS #97156 Report a problem | ||
| 10/13/2021 | Listed for sale | $419,000 |
Source: HCMLS #97156 Report a problem | ||
| 8/28/2021 | Pending sale | $419,000 |
Source: HCMLS #97156 Report a problem | ||
| 8/23/2021 | Listed for sale | $419,000 |
Source: HCMLS #97156 Report a problem | ||
| 8/8/2021 | Pending sale | $419,000 |
Source: HCMLS #97156 Report a problem | ||
| 8/2/2021 | Listed for sale | $419,000+109.5% |
Source: HCMLS #97156 Report a problem | ||
| 6/6/2018 | Sold | $200,000-13% |
Source: HCMLS #86470 Report a problem | ||
| 10/20/2017 | Price change | $230,000-4.2% |
Source: Great Smokies #86470 Report a problem | ||
| 7/7/2017 | Listed for sale | $240,000-5.9% |
Source: KELLER WILLIAMS GREAT SMOKIES #86470 Report a problem | ||
| 8/23/2006 | Sold | $255,000 |
Source: Public Record Report a problem | ||
Public tax history
| Year | Property taxes | Tax assessment |
|---|---|---|
| 2025 | $2,814 +47.7% | $804,605 +85.1% |
| 2024 | $1,905 | $434,680 |
| 2023 | $1,905 +8.7% | $434,680 +9.4% |
| 2022 | $1,752 +55.2% | $397,510 +50% |
| 2021 | $1,129 0% | $265,030 +2.3% |
| 2020 | $1,129 | $259,140 |
| 2019 | $1,129 | $259,140 |
| 2018 | $1,129 | $259,140 |
| 2017 | $1,129 +2.3% | $259,140 |
| 2015 | $1,103 +30.2% | $259,140 +1.2% |
| 2011 | $847 | $256,070 |
Find assessor info on the county website
Monthly payment
Est. payment$--/mo
Payment breakdown
Explore the cost of this home by adjusting the details. Changes won't be saved.
All calculations are estimates and provided by Zillow, Inc. for informational purposes only. Actual amounts may vary.
HOA fees may include property taxes on listings classified as Co-Ops. Contact the listing agent and/or owner for fee details.
Mortgage interest rates are dependent on a number of factors, including credit score, down payment, and repayment length. Interest rate data provided by Zillow Group Marketplace, Inc. as of 1/1/1970 from various mortgage lenders with which we have lead or other similar arrangements; the Estimated Payment is an average of those rates.
See how much you could borrow to make a competitive offer.
Climate risks
Neighborhood: 28774
Nearby schools
GreatSchools rating
- 5/10Blue Ridge SchoolGrades: PK-6Distance: 5.9 mi
- 4/10Blue Ridge Virtual Early CollegeGrades: 7-12Distance: 5.9 mi
- 7/10Jackson County Early CollegeGrades: 9-12Distance: 18.5 mi
A local agent can set up tours, give advice and negotiate with sellers.
A local lender can help you make sure your offer is ready when you are.
- North Carolina
- Jackson County
- Sapphire
- 28774
- 2092 West Christy Trail
Nearby cities
Nearby zip codes
Other Sapphire Topics
