Skip main navigation
Off market
  • $469,300

    2124 W Christy Trl, Sapphire, NC 28774

    3beds
    896sqft
    SingleFamily
    Built in 1976
    1.49 Acres Lot
    $469,300 Zestimate®
    $524/sqft
    $1,962 Estimated rent

    Home value

    $469,300

    $418,000 - $530,000

    $1,962/mo

    Zestimate® history
    Loading...

    Owner options

    List your home for rent

    $1,962/mo

    Rent Zestimate®

    Find your next renter with Zillow Rental Manager. Plus, with online applications, you can quickly screen prospective tenants – for free.

    Learn more

    $1,962/mo

    Rent Zestimate®

    Refinance and save

    $2,725/mo

    Est. payment

    Refinancing to a lower rate could help reduce your monthly payments and save thousands over the life of the loan.

    See today's rates

    $2,725/mo

    Est. payment

    Explore your selling options

    Work with a Zillow partner agent

    Leverage their expertise and Zillow's premium Showcase listings to get your home seen by more buyers.

    Get started

    List with your own agent

    Get your home in front of millions of buyers by listing it on Zillow.

    Learn how to do it

    Sell it yourself

    Take full control of how buyers see your home on Zillow by listing For Sale by Owner (FSBO).

    List your home

    What's special

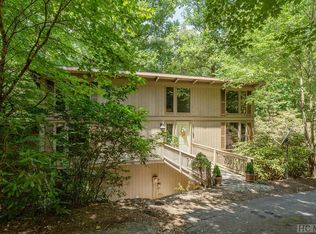
    Located in the Blue Ridge Mountains of Western NC just a few miles from the village of Cashiers, sits this classic Holly Forest home with contemporary flare. Beautiful setting with 1.49 acres that borders a greenspace with a noisy stream just waiting to be explored. The owners have been hard at work putting in new wood flooring, updating the kitchen with granite and new appliances, built out a bedroom in the lower level and added a full bathroom. On the exterior, they replaced all the decking, poured a concrete retaining wall, put on a metal roof and added the circular driveway. Great room has a warm cozy cabin feel with wood floors and ceiling with wood beams. The wood stove will warm up any cool mountain evening. There is a bedroom with connecting bath on the main level with two bedrooms on lower level that share a full bath and a bonus room with a private bathroom. The family room on the lower level is currently being used for additional sleeping space and game room. There is a large semi finished workshop/storage area in the basement. This home has so many possibilities. Sapphire Valley amenities come with ownership and includes, golf, tennis, indoor/outdoor swimming pools, fitness center, Lake Fairfield recreation area and more. Call today for your private showing.

    This property is off market, which means it's not currently listed for sale or rent on Zillow. This may be different from what's available on other websites or public sources.
    Facts & features

    Interior

    Bedrooms & bathrooms
    • Bedrooms: 3
    • Bathrooms: 3
    • Full bathrooms: 3
    Heating
    • Baseboard, Electric
    Cooling
    • None
    Appliances
    • Included: Dishwasher, Dryer, Microwave, Refrigerator
    Features
    • Washer/Dryer Connection, Cathedral Ceilings, Ceiling Fans, Breakfast Bar
    • Flooring: Tile, Hardwood
    • Basement: Partially finished
    • Has fireplace: Yes
    Interior area
    • Total interior livable area: 896 sqft

    Property

    Features
    • Exterior features: Wood
    • Has view: Yes
    • View description: Mountain
    Lot
    • Size: 1.49 Acres
    Details
    • Parcel number: 7592964425

    Construction

    Type & style
    • Home type: SingleFamily
    Materials
    • Frame
    • Foundation: Other
    • Roof: Other
    Condition
    • Year built: 1976

    Community & neighborhood

    Location
    • Region: Sapphire

    HOA & financial

    HOA
    • Has HOA: Yes
    • HOA fee: $67 monthly

    Other

    Other facts
    • Frontage: Stream
    • View: Wooded, Stream
    • Heating: Electric, Baseboard
    • Porch/Patio/Deck: Deck, Wrap Around
    • Land Description: Partially Cleared, Near Level, Gently Rolling
    • Interior Features: Washer/Dryer Connection, Cathedral Ceilings, Ceiling Fans, Breakfast Bar
    • Appliances: Dryer, Microwave, Oven/Range-Electric, Refrigerator, Washer, Dishwasher
    • Floor Coverings: Tile, Wall/Wall Carpet, Wood
    • Fireplace: Living Room, Wood Stove
    • Community Amenities: Paved Access, Golf Course, Pool, Tennis, Fitness Center, Picnic Area, Putting Green, Walking/Bike Trails, Playground, Lake/Pond, Community Center, Pavilion
    • Construction: Wood Siding, Frame
    • TV/Internet: Satellite TV, DSL
    • Car Storage: Parking Space
    • Exterior Features: Garden Space
    • Other Rooms: Other-See Remarks
    • Elevation: 3001-3500
    • Property Status: Pending
    • Style: Contemporary, 3 Story

    Price history

    DateEventPrice
    3/4/2021Sold$289,000$323/sqft
    Source: HCMLS #95458 Report a problem
    12/23/2020Pending sale$289,000$323/sqft
    Source: KELLER WILLIAMS GREAT SMOKIES #95458 Report a problem
    12/21/2020Listed for sale$289,000+344.6%$323/sqft
    Source: KELLER WILLIAMS GREAT SMOKIES #95458 Report a problem
    6/2/2017Sold$65,000-50%$73/sqft
    Source: Public Record Report a problem
    1/7/2015Listing removed$130,000$145/sqft
    Source: Keller Williams Realty #79482 Report a problem
    5/16/2014Listed for sale$130,000$145/sqft
    Source: Keller Williams Realty #79482 Report a problem

    Public tax history

    YearProperty taxesTax assessment
    2025$1,719 +41.2%$476,856 +78.7%
    2024$1,217 $266,840
    2023$1,217 $266,840
    2022$1,217 +143.3%$266,840 +157.6%
    2021$500 -28.6%$103,570 -32.3%
    2020$701 $153,000
    2019$701 $153,000
    2018$701 $153,000
    2017$701 +2.2%$153,000
    2015$686 -4.7%$153,000 -28.3%
    2011$720 $213,300

    Find assessor info on the county website

    Neighborhood: 28774

    Nearby schools

    GreatSchools rating
    Get pre-qualified for a loan
    At Zillow Home Loans, we can pre-qualify you in as little as 5 minutes with no impact to your credit score.

    An equal housing lender. NMLS #10287.
