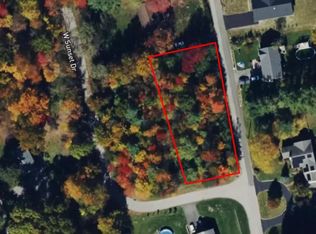
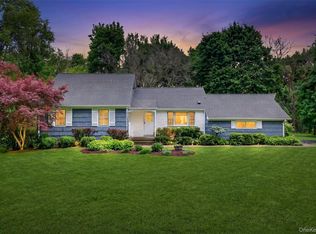
Welcome to easy one-level living in this thoughtfully designed newer construction ranch style home, offering a low maintenance lifestyle and lovingly cared for by only one part-time owner. This move in ready home offers the perfect blend of comfort, style and convenience featuring two spacious bedrooms with ample closet space and two full baths. The open concept floor plan is filled with natural light custom blinds and designed for modern living. Enjoy the seamless flow of luxury vinyl plank flooring throughout, completed by elegant quartz countertops, a full backsplash, a spacious peninsula island with additional seating, stainless steel appliances, and a covered porch conveniently located just off the kitchen. Enjoy easy access from the garage to a full unfinished 1,540 sq ft. basement with an egress window and endless potential for future living space, a home gym, office, or recreation area. Situated on .46 acres, this property provides plenty of outdoor space to relax, entertain and enjoy, all perfectly set on a quiet cul-de-sac street, with Wappingers School District and conveniently close to Taconic Parkway and just minutes from the Hamlet of Hopewell Junction.
For sale
$549,000
200 Sunset Drive, Wappingers Falls, NY 12590
2beds
1,540sqft
Single Family Residence, Residential
Built in 2020
0.46 Acres Lot
$-- Zestimate®
$356/sqft
$-- HOA
What's special
One-level livingFilled with natural lightOpen concept floor planStainless steel appliancesCustom blindsQuiet cul-de-sac streetElegant quartz countertops
- 2 days |
- 664 |
- 42 |
Zillow last checked:
Listing updated:
Listing by:
KW MidHudson 914-962-0007,
Darci Russo 845-891-9899,
Justin M. LaFalce 845-224-5792,
KW MidHudson
Source: OneKey® MLS as distributed by MLS GRID,MLS#: 1001583
Tour with a local agent
Facts & features
Interior
Bedrooms & bathrooms
- Bedrooms: 2
- Bathrooms: 2
- Full bathrooms: 2
Primary bedroom
- Description: wall to wall closets, separate shoe closet, ceiling fan, LVP flooring
- Level: First
Bedroom 1
- Description: ceiling fan, LVP flooring
- Level: First
Primary bathroom
- Description: LVP flooring, stand up tub, walk in shower, large closet
- Level: First
Bathroom 1
- Description: tub shower, LVP flooring
- Level: First
Basement
- Description: full unfinished with egress window
- Level: Basement
Dining room
- Description: large space, LVP flooring, open to living room and kitchen
- Level: First
Kitchen
- Description: quarts countertop and backsplash, stainless Steel appliances, peninsula island, stackable washer/dryer, LVP flooring
- Level: First
Living room
- Description: large space, LVP flooring, open to kitchen and dining
- Level: First
Heating
- ENERGY STAR Qualified Equipment, Forced Air, Propane
Cooling
- Central Air
Appliances
- Included: Dryer, Electric Cooktop, Electric Oven, Electric Water Heater, ENERGY STAR Qualified Appliances, Exhaust Fan, Freezer, Microwave, Refrigerator, Stainless Steel Appliance(s), Washer, Water Softener Owned
- Laundry: Washer/Dryer Hookup, Electric Dryer Hookup, In Kitchen, Washer Hookup
Features
- First Floor Bedroom, First Floor Full Bath, Breakfast Bar, Cathedral Ceiling(s), Ceiling Fan(s), Chandelier, Chefs Kitchen, Crown Molding, His and Hers Closets, Open Floorplan, Open Kitchen, Pantry, Primary Bathroom, Master Downstairs, Quartz/Quartzite Counters, Recessed Lighting, Soaking Tub, Storage, Walk-In Closet(s)
- Flooring: Vinyl
- Doors: ENERGY STAR Qualified Doors
- Windows: Blinds, Double Pane Windows, ENERGY STAR Qualified Windows, Insulated Windows, New Windows, Screens
- Basement: Full,Unfinished
- Attic: Full
- Has fireplace: No
Interior area
- Total structure area: 3,080
- Total interior livable area: 1,540 sqft
Property
Parking
- Total spaces: 1
- Parking features: Driveway
- Garage spaces: 1
- Has uncovered spaces: Yes
Features
- Levels: One
Lot
- Size: 0.46 Acres
- Features: Back Yard, Cleared, Corner Lot, Cul-De-Sac, Front Yard, Landscaped, Level, Near Golf Course, Near Public Transit, Near School, Paved
Details
- Parcel number: 1328006459208002260000
- Special conditions: None
Construction
Type & style
- Home type: SingleFamily
- Architectural style: Farmhouse,Ranch
- Property subtype: Single Family Residence, Residential
Materials
- Frame, Vinyl Siding
- Foundation: Concrete Perimeter
Condition
- Year built: 2020
- Major remodel year: 2020
Utilities & green energy
- Sewer: Septic Tank
- Water: Well
- Utilities for property: Cable Available, Electricity Connected, Phone Available, Propane, Trash Collection Private, Underground Utilities, Water Connected
Community & HOA
HOA
- Has HOA: No
Location
- Region: Wappingers Falls
Financial & listing details
- Price per square foot: $356/sqft
- Tax assessed value: $487,000
- Annual tax amount: $9,235
- Date on market: 5/27/2026
- Cumulative days on market: 1 day
- Listing agreement: Exclusive Right To Sell
- Listing terms: Cash,Conventional
- Inclusions: Dishwasher, Dryer, Electric glass top range, Microwave, Refrigerator, Washer, 1 Ceiling Fans
- Electric utility on property: Yes
Estimated market value
Not available
Estimated sales range
Not available
Not available
Price history
| Date | Event | Price |
|---|---|---|
| 5/27/2026 | Listed for sale | $549,000$356/sqft |
Source:  OneKey® MLS as distributed by MLS GRID #1001583 Report a problem OneKey® MLS as distributed by MLS GRID #1001583 Report a problem | ||
Public tax history
Tax history is unavailable.
Monthly payment
Estimated monthly payment$1,822
All calculations are estimates and provided by Zillow, Inc. for informational purposes only. Actual amounts may vary.
HOA fees may include property taxes on listings classified as Co-Ops. Contact the listing agent and/or owner for fee details.
Mortgage interest rates are dependent on a number of factors, including credit score, down payment, and repayment length. Interest rate data provided by Zillow Group Marketplace, Inc. as of 1/1/1970 from various mortgage lenders with which we have lead or other similar arrangements; the Estimated Payment is an average of those rates.
See how much you could borrow to make a competitive offer.
Climate risks
Neighborhood: Hillside Lake
Nearby schools
GreatSchools rating
- 7/10Fishkill Plains Elementary SchoolGrades: PK-6Distance: 2.5 mi
- 6/10Van Wyck Junior High SchoolGrades: 7-8Distance: 2 mi
- 8/10John Jay Senior High SchoolGrades: 9-12Distance: 6.2 mi
Schools provided by the listing agent
- Elementary: Fishkill Plains Elementary School
- Middle: Van Wyck Junior High School
- High: John Jay Senior High School
Source: OneKey® MLS as distributed by MLS GRID. This data may not be complete. We recommend contacting the local school district to confirm school assignments for this home.
A local agent can set up tours, give advice and negotiate with sellers.

- New York
- Dutchess County
- Wappingers Falls
- 12590
- Hillside Lake
- 200 Sunset Drive
Nearby cities
Nearby neighborhoods
Nearby zip codes
Other Wappingers Falls Topics
- Apartments for Rent in 12590
- Houses for Sale in 12590
- Houses for Rent in 12590
- 12590 Real Estate
- Wappingers Falls Condos
- Houses for Sale in Wappingers Falls
- Newest Listings in Wappingers Falls
- Wappingers Falls Home Values
- Wappingers Falls Real Estate Agents
- Wappingers Falls Refinance
- Wappingers Falls Mortgage Rates
