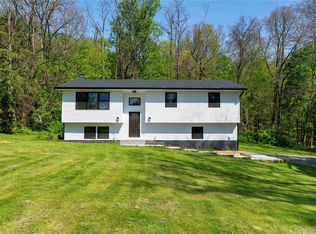
This will be like purchasing a brand-new home; built in 2020 this home has all the amenities a discriminating buyer is looking for: from the large airy entry with an ENERGY STAR entrance door to hardwoods throughout; open concept, fabulous kitchen with quartz countertops and walk in pantry, first floor bedroom or office and dining/living rooms that are sun drenched from multiple sliding glass doors; a coffee station/beverage center completes the first floor. On the second floor there is a wonderful primary suite with ensuite and walk in closet, radiant floor heating in the bathrooms, second floor laundry with brand new washer/dryer. Outside there is a private fenced in backyard, and a front yard made for soccer or a game of catch on a quiet street. Great large deck for dining alfresco, and a front porch made for rocking. The home's location puts you within 5 minutes of the train, schools, shops, restaurants and parkways for an easy commute to NYC. No expense has been spared on this home. Schedule a showing and see for yourself.
For sale
$650,000
4 Cameli Drive, Wappingers Falls, NY 12590
4beds
2,112sqft
Single Family Residence, Residential
Built in 2020
0.69 Acres Lot
$-- Zestimate®
$308/sqft
$-- HOA
What's special
Open conceptPrivate fenced in backyardWalk in pantryHardwoods throughout
- 98 days |
- 1,180 |
- 107 |
Zillow last checked:
Listing updated:
Listing by:
Corcoran Legends Realty 914-762-0070,
Pamela Burns 914-260-4358
Source: OneKey® MLS as distributed by MLS GRID,MLS#: 945096
Tour with a local agent
Facts & features
Interior
Bedrooms & bathrooms
- Bedrooms: 4
- Bathrooms: 3
- Full bathrooms: 3
Primary bedroom
- Level: Second
Bedroom 1
- Level: First
Bedroom 3
- Level: Second
Bedroom 4
- Level: Second
Primary bathroom
- Level: Second
Bathroom 1
- Level: First
Bathroom 3
- Level: Second
Dining room
- Level: First
Family room
- Level: First
Kitchen
- Level: First
Heating
- Electric, Heat Pump, Propane
Cooling
- Central Air
Appliances
- Included: Dishwasher, Dryer, Microwave, Range, Washer
Features
- First Floor Bedroom
- Attic: None
- Has fireplace: Yes
Interior area
- Total structure area: 2,112
- Total interior livable area: 2,112 sqft
Property
Parking
- Total spaces: 2
- Parking features: Attached, Driveway, Garage, Garage Door Opener
- Garage spaces: 2
- Has uncovered spaces: Yes
Features
- Patio & porch: Covered, Porch
Lot
- Size: 0.69 Acres
Details
- Parcel number: 1356896157014418150000
- Special conditions: None
Construction
Type & style
- Home type: SingleFamily
- Architectural style: Farmhouse
- Property subtype: Single Family Residence, Residential
Materials
- Vinyl Siding
Condition
- Year built: 2020
Utilities & green energy
- Sewer: Public Sewer
- Water: Well
- Utilities for property: Electricity Connected, Propane
Community & HOA
HOA
- Has HOA: No
Location
- Region: Wappingers Falls
Financial & listing details
- Price per square foot: $308/sqft
- Tax assessed value: $584,800
- Annual tax amount: $14,590
- Date on market: 2/20/2026
- Cumulative days on market: 3 days
- Listing agreement: Exclusive Right To Sell
- Electric utility on property: Yes
Estimated market value
Not available
Estimated sales range
Not available
Not available
Price history
| Date | Event | Price |
|---|---|---|
| 2/20/2026 | Listed for sale | $650,000-10.3%$308/sqft |
Source:  OneKey® MLS as distributed by MLS GRID #945096 Report a problem OneKey® MLS as distributed by MLS GRID #945096 Report a problem | ||
| 12/17/2025 | Listing removed | $725,000$343/sqft |
Source: OneKey® MLS as distributed by MLS GRID #889565 Report a problem | ||
| 7/25/2025 | Listed for sale | $725,000-3.3%$343/sqft |
Source: OneKey® MLS as distributed by MLS GRID #889565 Report a problem | ||
| 6/4/2025 | Listing removed | $750,000$355/sqft |
Source:  William Raveis Real Estate, Mortgage & Insurance #832275 Report a problem William Raveis Real Estate, Mortgage & Insurance #832275 Report a problem | ||
| 3/14/2025 | Listed for sale | $750,000+200%$355/sqft |
Source: OneKey® MLS as distributed by MLS GRID #832275 Report a problem | ||
| 10/24/2019 | Sold | $250,000$118/sqft |
Source: Public Record Report a problem | ||
Public tax history
| Year | Property taxes | Tax assessment |
|---|---|---|
| 2024 | -- | $584,800 +2.2% |
| 2023 | -- | $572,200 +10.5% |
| 2022 | -- | $517,800 +9% |
| 2021 | -- | $475,000 |
| 2020 | -- | $475,000 +477.2% |
| 2019 | -- | $82,300 |
| 2018 | -- | $82,300 |
Find assessor info on the county website
Monthly payment
Estimated monthly payment$1,822
All calculations are estimates and provided by Zillow, Inc. for informational purposes only. Actual amounts may vary.
HOA fees may include property taxes on listings classified as Co-Ops. Contact the listing agent and/or owner for fee details.
Mortgage interest rates are dependent on a number of factors, including credit score, down payment, and repayment length. Interest rate data provided by Zillow Group Marketplace, Inc. as of 1/1/1970 from various mortgage lenders with which we have lead or other similar arrangements; the Estimated Payment is an average of those rates.
See how much you could borrow to make a competitive offer.
Climate risks
Neighborhood: 12590
Nearby schools
GreatSchools rating
- 7/10James S Evans Elementary SchoolGrades: K-6Distance: 0.2 mi
- 4/10Wappingers Junior High SchoolGrades: 7-8Distance: 0.2 mi
- 6/10Roy C Ketcham Senior High SchoolGrades: 9-12Distance: 1.4 mi
Schools provided by the listing agent
- Elementary: James S Evans Elementary School
- Middle: Wappingers Junior High School
- High: Roy C Ketcham Senior High Sch
Source: OneKey® MLS as distributed by MLS GRID. This data may not be complete. We recommend contacting the local school district to confirm school assignments for this home.
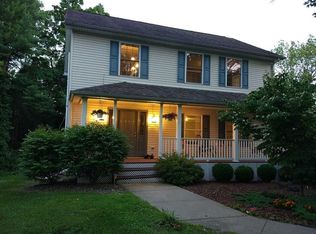
A local agent can set up tours, give advice and negotiate with sellers.

- New York
- Dutchess County
- Wappingers Falls
- 12590
- 4 Cameli Drive
Nearby cities
Nearby neighborhoods
Nearby zip codes
Other Wappingers Falls Topics
- Apartments for Rent in 12590
- Houses for Sale in 12590
- Houses for Rent in 12590
- 12590 Real Estate
- Wappingers Falls Condos
- Houses for Sale in Wappingers Falls
- Newest Listings in Wappingers Falls
- Wappingers Falls Home Values
- Wappingers Falls Real Estate Agents
- Wappingers Falls Refinance
- Wappingers Falls Mortgage Rates
