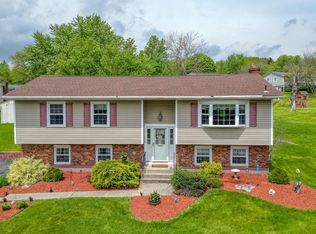
From the moment you walk in, this tastefully renovated home feels open, bright, and inviting. The open concept main level features a spacious dining area and living room with hardwood floors and a large bay window that fills the space with natural light. The living room flows seamlessly into the main gathering area - a thoughtfully updated kitchen with Corian countertops and an oversized center-island offering exceptional storage and workspace, ready for everything from quiet mornings to lively get-togethers. This level also includes three comfortably sized bedrooms, a renovated full bath, PLUS a half bath (primary bedroom en-suite), creating a layout that just feels right. The lower level adds valuable bonus space with a large family room, private office with new carpeting, a walk-in closet, and a convenient half bath - giving you flexibility to spread out, work from home, or unwind at the end of the day. Step outside to enjoy the deck, enhanced with new Trex decking boards, overlooking a generously sized backyard with plenty of room to relax, entertain, or simply take it all in. A two-car garage adds to the home’s overall functionality. Additional upgrades are extensive and include: a mini-split system on the main floor, new flooring throughout most rooms, solid core interior doors, updated electric, and fresh interior paint. With natural gas heat, municipal water and sewer, this home is a true standout in today’s market - and a setting you’ll enjoy day in and day out. Ideally located just 10 minutes to New Hamburg Train Station (Metro-North), the Dutchess Rail Trail, Adams Fairacre Farm, and less than 5 minutes to all that Route 9 has to offer.
For sale
$549,900
6 Lenny Court, Wappingers Falls, NY 12590
3beds
1,940sqft
Single Family Residence, Residential
Built in 1989
10,019 Square Feet Lot
$-- Zestimate®
$283/sqft
$-- HOA
What's special
- 39 days |
- 969 |
- 65 |
Likely to sell faster than
Zillow last checked:
Listing updated:
Listing by:
Houlihan Lawrence Inc. 845-473-9770,
Jennifer Stapleton 914-906-2423
Source: OneKey® MLS as distributed by MLS GRID,MLS#: 986278
Tour with a local agent
Facts & features
Interior
Bedrooms & bathrooms
- Bedrooms: 3
- Bathrooms: 3
- Full bathrooms: 1
- 1/2 bathrooms: 2
Primary bedroom
- Level: First
Bedroom 2
- Level: First
Bedroom 3
- Level: First
Primary bathroom
- Level: First
Bathroom 2
- Level: First
Bathroom 3
- Level: Lower
Dining room
- Level: First
Family room
- Level: Lower
Kitchen
- Level: First
Laundry
- Level: Lower
Living room
- Level: First
Office
- Level: Lower
Heating
- Baseboard
Cooling
- Ductless
Appliances
- Included: Dishwasher, Dryer, Range, Refrigerator, Washer
Features
- Kitchen Island, Open Floorplan, Open Kitchen, Primary Bathroom, Recessed Lighting, Storage
- Basement: Finished
- Attic: Partial
- Has fireplace: No
Interior area
- Total structure area: 1,940
- Total interior livable area: 1,940 sqft
Property
Parking
- Total spaces: 2
- Parking features: Attached, Driveway, Garage
- Garage spaces: 2
- Has uncovered spaces: Yes
Features
- Patio & porch: Deck, Porch
Lot
- Size: 10,019 Square Feet
Details
- Parcel number: 1356896257013285430000
- Special conditions: None
Construction
Type & style
- Home type: SingleFamily
- Property subtype: Single Family Residence, Residential
Condition
- Year built: 1989
Utilities & green energy
- Sewer: Public Sewer
- Water: Public
- Utilities for property: Electricity Connected
Community & HOA
Community
- Subdivision: Kendell Farms
HOA
- Has HOA: No
Location
- Region: Wappingers Falls
Financial & listing details
- Price per square foot: $283/sqft
- Tax assessed value: $408,400
- Annual tax amount: $8,104
- Date on market: 4/16/2026
- Cumulative days on market: 40 days
- Listing agreement: Exclusive Right To Sell
- Electric utility on property: Yes
Estimated market value
Not available
Estimated sales range
Not available
Not available
Price history
| Date | Event | Price |
|---|---|---|
| 4/16/2026 | Listed for sale | $549,900+46.6%$283/sqft |
Source:  OneKey® MLS as distributed by MLS GRID #986278 Report a problem OneKey® MLS as distributed by MLS GRID #986278 Report a problem | ||
| 3/8/2023 | Listing removed | -- |
Source: BHHS broker feed Report a problem | ||
| 3/8/2023 | Pending sale | $375,000$193/sqft |
Source: BHHS broker feed #412423 Report a problem | ||
| 3/7/2023 | Contingent | $375,000$193/sqft |
Source:  Berkshire Hathaway HomeServices New England Properties #412423 Report a problem Berkshire Hathaway HomeServices New England Properties #412423 Report a problem | ||
| 3/7/2023 | Pending sale | $375,000+2.7%$193/sqft |
Source: BHHS broker feed #412423 Report a problem | ||
| 3/6/2023 | Sold | $365,000-2.7%$188/sqft |
Source: OneKey® MLS as distributed by MLS GRID #M412423 Report a problem | ||
| 2/28/2023 | Contingent | $375,000$193/sqft |
Source: Berkshire Hathaway HomeServices New England Properties #412423 Report a problem | ||
| 12/16/2022 | Pending sale | $375,000$193/sqft |
Source:  MHMLS #412423 Report a problem MHMLS #412423 Report a problem | ||
| 12/6/2022 | Listed for sale | $375,000$193/sqft |
Source: Berkshire Hathaway HomeServices New England Properties #412423 Report a problem | ||
| 11/28/2022 | Pending sale | $375,000$193/sqft |
Source: MHMLS #412423 Report a problem | ||
| 11/28/2022 | Listed for sale | $375,000$193/sqft |
Source: MHMLS #412423 Report a problem | ||
| 11/23/2022 | Pending sale | $375,000$193/sqft |
Source: MHMLS #412423 Report a problem | ||
| 11/12/2022 | Listed for sale | $375,000$193/sqft |
Source: MHMLS #412423 Report a problem | ||
| 6/3/2022 | Listing removed | -- |
Source: OneKey® MLS as distributed by MLS GRID #H6188233 Report a problem | ||
| 5/27/2022 | Listed for sale | $375,000$193/sqft |
Source: OneKey® MLS as distributed by MLS GRID #H6188233 Report a problem | ||
Public tax history
| Year | Property taxes | Tax assessment |
|---|---|---|
| 2024 | -- | $408,400 +10.6% |
| 2023 | -- | $369,300 +10.5% |
| 2022 | -- | $334,200 +11.2% |
| 2021 | -- | $300,500 +8% |
| 2020 | -- | $278,200 |
| 2019 | -- | $278,200 +3% |
| 2018 | -- | $270,100 +4.9% |
| 2017 | $2,093 | $257,500 |
| 2016 | -- | $257,500 |
| 2015 | -- | $257,500 |
| 2014 | -- | $257,500 -3.3% |
| 2012 | -- | $266,400 -3.8% |
| 2011 | -- | $276,800 -6.9% |
| 2010 | -- | $297,400 -6.1% |
| 2009 | -- | $316,700 -9.5% |
| 2008 | -- | $350,000 -13.6% |
| 2007 | -- | $405,000 +285.7% |
| 2006 | -- | $105,000 |
| 2005 | -- | $105,000 |
| 2004 | -- | $105,000 |
| 2003 | -- | $105,000 |
| 2002 | -- | $105,000 |
| 2001 | -- | $105,000 |
| 2000 | -- | $105,000 |
Find assessor info on the county website
Monthly payment
Estimated monthly payment$1,822
All calculations are estimates and provided by Zillow, Inc. for informational purposes only. Actual amounts may vary.
HOA fees may include property taxes on listings classified as Co-Ops. Contact the listing agent and/or owner for fee details.
Mortgage interest rates are dependent on a number of factors, including credit score, down payment, and repayment length. Interest rate data provided by Zillow Group Marketplace, Inc. as of 1/1/1970 from various mortgage lenders with which we have lead or other similar arrangements; the Estimated Payment is an average of those rates.
See how much you could borrow to make a competitive offer.
Climate risks
Neighborhood: Myers Corner
Nearby schools
GreatSchools rating
- 5/10Myers Corners SchoolGrades: K-6Distance: 1.2 mi
- 4/10Wappingers Junior High SchoolGrades: 7-8Distance: 1.9 mi
- 6/10Roy C Ketcham Senior High SchoolGrades: 9-12Distance: 1.3 mi
Schools provided by the listing agent
- Elementary: Myers Corners
- Middle: Wappingers Junior High School
- High: Roy C Ketcham Senior High Sch
Source: OneKey® MLS as distributed by MLS GRID. This data may not be complete. We recommend contacting the local school district to confirm school assignments for this home.
A local agent can set up tours, give advice and negotiate with sellers.

Nearby cities
Nearby neighborhoods
Nearby zip codes
Other Wappingers Falls Topics
- Apartments for Rent in 12590
- Houses for Sale in 12590
- Houses for Rent in 12590
- 12590 Real Estate
- Wappingers Falls Condos
- Houses for Sale in Wappingers Falls
- Newest Listings in Wappingers Falls
- Wappingers Falls Home Values
- Wappingers Falls Real Estate Agents
- Wappingers Falls Refinance
- Wappingers Falls Mortgage Rates
