MODERN design meets PEACEFUL Arizona living! This SPACIOUS NEW BUILD not only qualifies for $0 DOWN but also features a bright OPEN LAYOUT with contemporary finishes and thoughtful details throughout.
Step inside to find WOOD LIKE TILE throughout, GRANITE countertops with a tasteful BACKSPLASH, a LARGE ISLAND, and a walk-in pantry, perfect for everyday living or entertaining guests. The split floor plan features a LARGE primary suite with DOUBLE vanity sinks and updated with TILE GLASS SHOWER and ELEGANT Light Fixtures! Situated on a CORNER LOT in a quiet CUL DE SAC, this home offers beautiful lake and mountain views, an 8,051 sq ft lot, block fencing for privacy with short PALM TREES, and a 2-car garage with additional parking. Within Minutes of Golfing, Dining, and Adventures from Hiking, Canoeing, or Biking!
New construction
$319,999
15940 S GLEN Circle, Arizona City, AZ 85123
3beds
1,720sqft
Single Family Residence
Built in 2026
8,051 Square Feet Lot
$319,500 Zestimate®
$186/sqft
$-- HOA
What's special
Bright open layoutContemporary finishesCorner lotThoughtful details throughoutLarge islandWalk-in pantryTasteful backsplash
- 125 days |
- 473 |
- 41 |
Zillow last checked:
Listing updated:
Listed by:
Ashley Zavala Salazar 602-736-9971,
eXp Realty,
Ruben Luna 602-475-9545,
eXp Realty
Source: ARMLS,MLS#: 6993180
Loading...
Facts & features
Interior
Bedrooms & bathrooms
- Bedrooms: 3
- Bathrooms: 2
- Full bathrooms: 2
Heating
- Heat Pump
Cooling
- Central Air, Ceiling Fan(s)
Appliances
- Included: Refrigerator, Dishwasher, Built-In Electric Oven
- Laundry: Inside
Features
- Pantry, Granite Counters, Double Vanity, Eat-in Kitchen, Breakfast Bar, Full Bth Master Bdrm
- Flooring: Tile
- Windows: Double Pane Windows
- Has basement: No
- Has fireplace: No
Interior area
- Total structure area: 1,720
- Total interior livable area: 1,720 sqft
Property
Parking
- Total spaces: 5
- Parking features: Attached, Circular Driveway
- Attached garage spaces: 2
- Uncovered spaces: 3
Features
- Stories: 1
- Spa features: None
- Fencing: Back Yard,Block
- Has view: Yes
- View description: Desert, Lake, Mountain(s)
- Has water view: Yes
- Water view: Lake
Lot
- Size: 8,051 Square Feet
- Features: Corner Lot, Cul-De-Sac, Dirt Back, Gravel/Stone Front
Details
- Parcel number: 40711408D
Construction
Type & style
- Home type: SingleFamily
- Architectural style: Contemporary,Spanish
- Property subtype: Single Family Residence
Materials
- Stucco, Wood Frame
- Roof: Tile
Condition
- New Construction
- New construction: Yes
- Year built: 2026
Details
- Builder name: Janet Rodriguez
Utilities & green energy
- Sewer: Private Sewer
- Water: Pvt Water Company
Community & HOA
Community
- Features: Lake, Biking/Walking Path
- Subdivision: ARIZONA CITY UNIT TEN
HOA
- Has HOA: No
- Services included: No Fees
Location
- Region: Arizona City
Financial & listing details
- Price per square foot: $186/sqft
- Tax assessed value: $28,066
- Annual tax amount: $91
- Date on market: 3/8/2026
- Cumulative days on market: 125 days
- Listing terms: Cash,Conventional,FHA,USDA Loan,VA Loan
- Ownership: Fee Simple
- Road surface type: Paved
Estimated market value
$319,500
$304,000 - $335,000
$1,860/mo
Price history
| Date | Event | Price |
|---|---|---|
| 7/10/2026 | Price change | $319,9990%$186/sqft |
Source:  ARMLS #6993180 Report a problem ARMLS #6993180 Report a problem | ||
| 6/30/2026 | Price change | $320,000-3%$186/sqft |
Source: ARMLS #6993180 Report a problem | ||
| 5/29/2026 | Price change | $329,999-1.5%$192/sqft |
Source: ARMLS #6993180 Report a problem | ||
| 3/30/2026 | Price change | $335,000-4.3%$195/sqft |
Source: ARMLS #6993180 Report a problem | ||
| 3/8/2026 | Listed for sale | $350,000+1128.1%$203/sqft |
Source: eXp Realty #6993180 Report a problem | ||
| 10/21/2024 | Sold | $28,500+147.8%$17/sqft |
Source: Public Record Report a problem | ||
| 1/13/2004 | Sold | $11,500+187.5%$7/sqft |
Source: Public Record Report a problem | ||
| 10/9/1998 | Sold | $4,000$2/sqft |
Source: Public Record Report a problem | ||
Public tax history
| Year | Property taxes | Tax assessment |
|---|---|---|
| 2026 | $91 +3.5% | $4,209 +20.2% |
| 2025 | $88 +1.1% | $3,501 +18.4% |
| 2024 | $87 +2.7% | $2,958 +63.3% |
| 2023 | $84 -4.3% | $1,811 +124.1% |
| 2022 | $88 +3.3% | $808 +3.1% |
| 2021 | $85 +4.6% | $784 +16.1% |
| 2020 | $82 +2.1% | $675 +20.5% |
| 2019 | $80 -2.2% | $560 |
| 2018 | $82 -8.7% | $560 -36.4% |
| 2017 | $90 | $880 |
| 2016 | -- | -- |
| 2014 | -- | $544 |
| 2013 | -- | -- |
| 2012 | -- | -- |
| 2011 | -- | $960 -50% |
| 2010 | -- | $1,920 |
| 2009 | -- | -- |
| 2008 | -- | -- |
| 2007 | -- | -- |
| 2006 | -- | -- |
| 2005 | -- | -- |
| 2004 | -- | -- |
Find assessor info on the county website
Monthly payment
Est. payment$--/mo
Payment breakdown
Explore the cost of this home by adjusting the details. Changes won't be saved.All calculations are estimates and provided by Zillow, Inc. for informational purposes only. Actual amounts may vary.
HOA fees may include property taxes on listings classified as Co-Ops. Contact the listing agent and/or owner for fee details.
Mortgage interest rates are dependent on a number of factors, including credit score, down payment, and repayment length. Interest rate data provided by Zillow Group Marketplace, Inc. as of 1/1/1970 from various mortgage lenders with which we have lead or other similar arrangements; the Estimated Payment is an average of those rates.
See how much you could borrow to make a competitive offer.
Climate risks
Neighborhood: 85123
Nearby schools
GreatSchools rating
- 4/10Arizona City Elementary SchoolGrades: PK-8Distance: 1.8 mi
- 3/10Toltec Middle SchoolGrades: PK-12Distance: 4.6 mi
- 5/10Vista GrandeGrades: 9-12Distance: 11.1 mi
Schools provided by the listing agent
- Elementary: Arizona City Elementary School
- Middle: Arizona City Elementary School
- High: Vista Grande High School
- District: Toltec School District
Source: ARMLS. This data may not be complete. We recommend contacting the local school district to confirm school assignments for this home.
- $28,5007,806 Square FeetUnknow W, Arizona City, AZ 85123Sold

- $249,600-- bd-- ba1.4k sqft15946 S Glen Cir, Arizona City, AZ 85123Off Market
- $515,0003 bd3 ba2.4k sqft10221 W San Lazaro Dr, Arizona City, AZ 85123Sold

- $26,273-- bd-- ba-- sqft15925 S Glen Cir, Arizona City, AZ 85123Off Market
- $320,0002 bd3 ba1.4k sqft10198 W San Lazaro Dr, Arizona City, AZ 85123Sold
- $277,400-- bd-- ba1.5k sqft10218 W San Lazaro Dr, Arizona City, AZ 85123Off Market
- $26,714-- bd-- ba-- sqft15966 S Glen Cir, Arizona City, AZ 85123Off Market
- $410,0004 bd2 ba2.2k sqft10178 W San Lazaro Dr, Arizona City, AZ 85123Sold
A local agent can set up tours, give advice and negotiate with sellers.
Similar homes
- $329,0004 bd2 ba1.6k sqft10195 W CATALINA Drive, Arizona City, AZ 85123For Sale
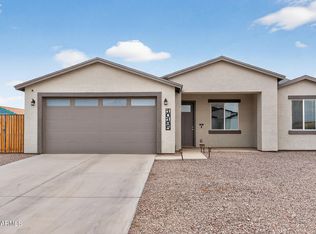 MLS ID #6996512, Brittney Williams, LOVE PHX. ARMLS
 - $320,0003 bd3 ba1.6k sqft8769 W REVENTON Drive, Arizona City, AZ 85123For Sale
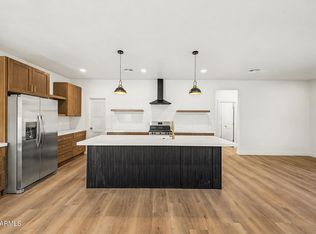 MLS ID #7046210, Frida Lopez Saad, A.Z. & Associates. ARMLS
 - $285,0003 bd2 ba1.4k sqft15901 S SAXON Road, Arizona City, AZ 85123For Sale
 MLS ID #7051451, John Fuller, My Home Group Real Estate. ARMLS
 - $324,9004 bd2 ba1.9k sqft10094 W MISSION Drive, Arizona City, AZ 85123For Sale
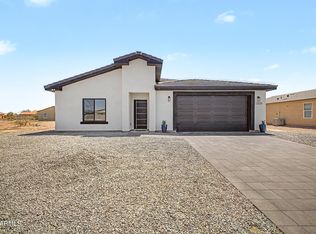 MLS ID #7041285, Nelson Valdez, My Home Group Real Estate. ARMLS
 - $335,0003 bd2 ba1.6k sqft15981 S STEVENS Place, Arizona City, AZ 85123For SaleMLS ID #7045027, Iris Beas, eXp Realty. ARMLS
- $309,0003 bd2 ba1.4k sqft14895 S PADRES Road, Arizona City, AZ 85123For SaleMLS ID #7046787, Nallely De La Pena Arenivar, My Home Group Real Estate. ARMLS
- $325,0004 bd2 ba1.5k sqft11030 W GUAYMAS Drive, Arizona City, AZ 85123For SaleMLS ID #7040584, Nallely De La Pena Arenivar, My Home Group Real Estate. ARMLS
- $299,9994 bd2 ba1.4k sqft10019 W MONACO Boulevard, Arizona City, AZ 85123For SaleMLS ID #6997610, Erica Romain, SERHANT.. ARMLS
- $295,0003 bd2 ba1.6k sqft14911 S CAPISTRANO Road, Arizona City, AZ 85123For SaleMLS ID #7037592, Stephanie Cosand, RE/MAX A Bar Z Realty. ARMLS
- $310,0003 bd2 ba1.6k sqft11354 W CABRILLO Drive, Arizona City, AZ 85123For SaleMLS ID #7026577, Deborah Reed, Realty ONE Group. ARMLS
- $349,9993 bd2 ba1.6k sqft8827 W TINAJAS Drive, Arizona City, AZ 85123For SaleMLS ID #6978876, Rolando Gonzalez, HomeSmart Premier. ARMLS
- $305,0003 bd2 ba1.4k sqft9399 W CONCORDIA Drive, Arizona City, AZ 85123For SaleMLS ID #7048028, Nallely De La Pena Arenivar, My Home Group Real Estate. ARMLS
- $280,0003 bd2 ba1.5k sqft15532 S PATAGONIA Road, Arizona City, AZ 85123New ConstructionMLS ID #6929389, Dominique Owens, Close Pros Real Estate and Management. ARMLS
- $369,9003 bd2 ba1.6k sqft10574 W COVE Circle, Arizona City, AZ 85123For SaleMLS ID #6941487, Larissa Powell, Your Home Sold Guaranteed Realty. ARMLS
- $310,0004 bd2 ba1.3k sqft9325 W ONEIDA Drive, Arizona City, AZ 85123For SaleMLS ID #7020613, Jonathan Luna, eXp Realty. ARMLS
- $279,0003 bd2 ba1.6k sqft12649 W MADERO Drive, Arizona City, AZ 85123New ConstructionMLS ID #6991780, Elizabeth Lau, DeLex Realty. ARMLS
- $320,0003 bd2 ba1.6k sqft4150 N CAMERON Drive, Eloy, AZ 85131For SaleMLS ID #7051602, Yasmin Lopez, eXp Realty. ARMLS
- $377,0004 bd3 ba1.9k sqft9180 W HARTIGAN Lane, Arizona City, AZ 85123For SaleMLS ID #7038300, Thomas Bartz, HomeSmart. ARMLS
- $370,0004 bd2 ba2.4k sqft8547 W MAGNUM Drive, Arizona City, AZ 85123For SaleMLS ID #6985320, Derrick Coates, eXp Realty. ARMLS
- $249,9002 bd2 ba1.2k sqft15180 S Diablo Road, Arizona City, AZ 85123For SaleMLS ID #7019027, Maritsa Granillo, Realty ONE Group. ARMLS
- Arizona
- Pinal County
- Arizona City
- 85123
- 15940 S GLEN Circle
Nearby cities
Nearby zip codes
Other Arizona City Topics
