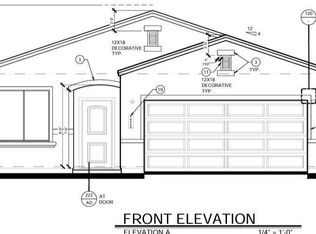
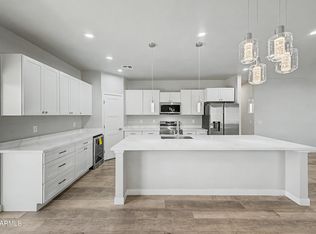
Stunning and brand new, this home has never been occupied! 3 bedrooms and 2 bathrooms. Open concept that is perfect for entertaining. Large kitchen with waterfall island, upgraded fixtures, stainless steel appliances including a 36 inch refrigerator, and white shaker soft close kitchen cabinets. Master bedroom with huge walk-in closet, double sink, and walk-in with rain shower with tile to the ceiling. Upgraded window coverings. Large backyard. Double car garage with remote control and 8 ft door. Color-changing fireplace with remote control in living room. Whole house includes wood-like tile plank flooring. 9 feet high ceilings. Spray foam insulated home which can save utilities up to 50% compared with standard insulation! Laundry room. Quartz countertop & vanities. Upgraded ceiling fans in all rooms. Paver Driveway.
NO HOA telling you what you can and can't do!
Minutes away from elementary and middle school, I-10 freeway, shopping, Casa Grande
Please note: select rooms have been digitally enhanced with premium virtual furnishings to showcase the scale and versatility of the living spaces
New construction
$279,000
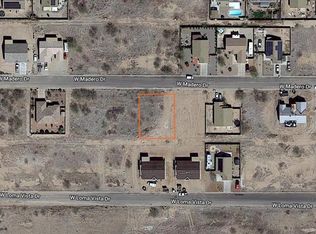
12649 W MADERO Drive, Arizona City, AZ 85123
3beds
1,688sqft
Single Family Residence
Built in 2025
8,000 Square Feet Lot
$-- Zestimate®
$165/sqft
$-- HOA
What's special
Paver drivewayLarge backyardUpgraded fixturesLaundry roomUpgraded window coveringsDouble sink
- 137 days |
- 164 |
- 16 |
Zillow last checked:
Listing updated:
Listed by:
Elizabeth Lau 480-316-8685,
DeLex Realty
Source: ARMLS,MLS#: 6991780
Loading...
Facts & features
Interior
Bedrooms & bathrooms
- Bedrooms: 3
- Bathrooms: 2
- Full bathrooms: 2
Heating
- Electric
Cooling
- Central Air, Ceiling Fan(s)
Appliances
- Included: Refrigerator, Built-in Microwave, Dishwasher, Electric Range, Electric Oven, Electric Cooktop
Features
- Quartz Countertops, Double Vanity, Kitchen Island, Pantry, Full Bth Master Bdrm
- Flooring: Tile
- Windows: Double Pane Windows
- Has basement: No
- Number of fireplaces: 1
Interior area
- Total structure area: 1,688
- Total interior livable area: 1,688 sqft
Property
Parking
- Total spaces: 8
- Parking features: Attached, Direct Access
- Attached garage spaces: 2
- Uncovered spaces: 6
Features
- Stories: 1
- Patio & porch: Covered, Patio
- Spa features: None
- Fencing: None
- Has view: Yes
- View description: Desert
Lot
- Size: 8,000 Square Feet
- Features: Dirt Back, Gravel/Stone Front
Details
- Parcel number: 51163252
Construction
Type & style
- Home type: SingleFamily
- Architectural style: Ranch
- Property subtype: Single Family Residence
Materials
- Stucco, Wood Frame
- Roof: Composition
Condition
- New Construction
- New construction: Yes
- Year built: 2025
Details
- Builder name: LAU HOMES LLC
Utilities & green energy
- Sewer: Public Sewer
- Water: Pvt Water Company
Community & HOA
Community
- Subdivision: ARIZONA CITY UNIT FIFTEEN
HOA
- Has HOA: No
- Services included: No Fees
Location
- Region: Arizona City
Financial & listing details
- Price per square foot: $165/sqft
- Tax assessed value: $21,498
- Annual tax amount: $102
- Date on market: 3/1/2026
- Cumulative days on market: 137 days
- Listing terms: Cash,Conventional,FHA
- Ownership: Fee Simple
- Road surface type: Asphalt
Estimated market value
Not available
Estimated sales range
Not available
Not available
Price history
| Date | Event | Price |
|---|---|---|
| 3/2/2026 | Listed for sale | $279,000-6.4%$165/sqft |
Source:  ARMLS #6991780 Report a problem ARMLS #6991780 Report a problem | ||
| 1/14/2026 | Listing removed | $298,000$177/sqft |
Source: ARMLS #6934017 Report a problem | ||
| 10/16/2025 | Listed for sale | $298,000+964.3%$177/sqft |
Source: ARMLS #6934017 Report a problem | ||
| 3/25/2024 | Sold | $28,000+47.4%$17/sqft |
Source: Public Record Report a problem | ||
| 5/4/2021 | Sold | $19,000-34.3%$11/sqft |
Source: Public Record Report a problem | ||
| 9/21/2005 | Sold | $28,900$17/sqft |
Source: Public Record Report a problem | ||
Public tax history
| Year | Property taxes | Tax assessment |
|---|---|---|
| 2026 | $106 +3.3% | $3,224 +34.3% |
| 2025 | $102 -0.5% | $2,400 +8.1% |
| 2024 | $103 +2.9% | $2,220 +68.2% |
| 2023 | $100 -2.6% | $1,320 +93.3% |
| 2022 | $102 +2.8% | $683 +3.6% |
| 2021 | $100 +4.7% | $659 -3.7% |
| 2020 | $95 -10.8% | $684 +14.4% |
| 2019 | $107 -1.9% | $598 -16.9% |
| 2018 | $109 -8.3% | $720 -10% |
| 2017 | $119 | $800 |
| 2016 | -- | -- |
| 2014 | -- | $544 |
| 2013 | -- | -- |
| 2012 | -- | -- |
| 2011 | -- | $800 -50% |
| 2010 | -- | $1,600 |
| 2009 | -- | -- |
| 2008 | -- | -- |
| 2007 | -- | -- |
| 2006 | -- | -- |
| 2005 | -- | -- |
| 2004 | -- | -- |
| 2003 | -- | -- |
| 2002 | -- | -- |
| 2001 | -- | -- |
Find assessor info on the county website
Monthly payment
Est. payment
Payment breakdown
Explore the cost of this home by adjusting the details. Changes won't be saved.Climate risks
Neighborhood: 85123
Nearby schools
GreatSchools rating
- 4/10Arizona City Elementary SchoolGrades: PK-8Distance: 0.4 mi
- 3/10Toltec Middle SchoolGrades: PK-12Distance: 5.1 mi
- 5/10Vista GrandeGrades: 9-12Distance: 9.5 mi
Schools provided by the listing agent
- Elementary: Toltec Elementary School
- Middle: Arizona City Elementary School
- High: Casa Grande Union High School
- District: Toltec School District
Source: ARMLS. This data may not be complete. We recommend contacting the local school district to confirm school assignments for this home.
- $28,0008,000 Square Feet12649 W Madero Dr LOT 252, Arizona City, AZ 85123Sold
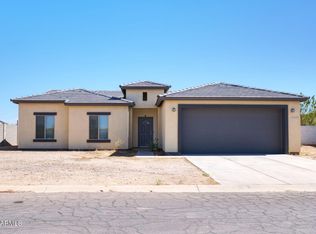
- $21,4997,840 Square Feet12673 W Madero Dr, Arizona City, AZ 85123Off Market
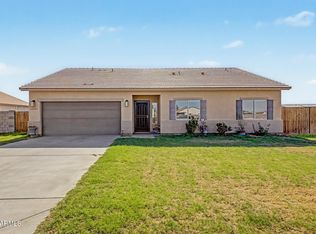
- $238,600-- bd-- ba1.4k sqft12625 W Madero Dr, Arizona City, AZ 85123Off Market
- $269,0003 bd2 ba1.5k sqft12648 W Loma Vista Dr, Arizona City, AZ 85123Sold

- $269,0003 bd2 ba1.5k sqft12672 W Loma Vista Dr, Arizona City, AZ 85123Sold
- $217,3003 bd2 ba1.1k sqft12624 W Loma Vista Dr, Arizona City, AZ 85123Off Market
- $213,3003 bd2 ba1.1k sqft12648 W Madero Dr, Arizona City, AZ 85123Off Market
- $21,499-- bd-- ba-- sqft12701 W Madero Dr, Arizona City, AZ 85123Off Market
A local agent can set up tours, give advice and negotiate with sellers.
Similar homes
- $284,9004 bd2 ba1.9k sqft11001 W BENITO Drive, Arizona City, AZ 85123For Sale
 MLS ID #7031990, Gordon Leatherbarrow, 6 Real Estate. ARMLS
 - $295,0003 bd2 ba1.5k sqft10997 W CAMBRIA Circle, Arizona City, AZ 85123For Sale
 MLS ID #7046732, Daniel Rosenbaum, Rosenbaum Realty Group. ARMLS
 - $299,9903 bd2 ba1.4k sqft9435 W CONCORDIA Drive, Arizona City, AZ 85123New Construction
 MLS ID #7053057, Dominique Owens, Close Pros Real Estate and Management. ARMLS
 - $295,0003 bd2 ba1.6k sqft14911 S CAPISTRANO Road, Arizona City, AZ 85123For Sale
 MLS ID #7037592, Stephanie Cosand, RE/MAX A Bar Z Realty. ARMLS
 - $285,0003 bd2 ba1.4k sqft15901 S SAXON Road, Arizona City, AZ 85123For SaleMLS ID #7051451, John Fuller, My Home Group Real Estate. ARMLS
- $310,0003 bd2 ba1.6k sqft11354 W CABRILLO Drive, Arizona City, AZ 85123For SaleMLS ID #7026577, Deborah Reed, Realty ONE Group. ARMLS
- $280,0003 bd2 ba1.5k sqft15532 S PATAGONIA Road, Arizona City, AZ 85123New ConstructionMLS ID #6929389, Dominique Owens, Close Pros Real Estate and Management. ARMLS
- $273,9003 bd2 ba1.4k sqft9125 W REVENTON Drive, Arizona City, AZ 85123New ConstructionMLS ID #6952622, Marco Solorzano, Tierra Antigua Realty, LLC. ARMLS
- $294,9993 bd2 ba1.4k sqft9889 W Heather Drive, Arizona City, AZ 85123New ConstructionMLS ID #7019122, Dylan Thomas, Compass. ARMLS
- $249,9002 bd2 ba1.2k sqft15180 S Diablo Road, Arizona City, AZ 85123For SaleMLS ID #7019027, Maritsa Granillo, Realty ONE Group. ARMLS
- $273,9004 bd2 ba1.4k sqft9500 W Kramer Lane, Arizona City, AZ 85123New ConstructionMLS ID #7031810, Emily Enriquez, Strato Homes. ARMLS
- $309,0003 bd2 ba1.4k sqft14895 S PADRES Road, Arizona City, AZ 85123For SaleMLS ID #7046787, Nallely De La Pena Arenivar, My Home Group Real Estate. ARMLS
- $305,0003 bd2 ba1.4k sqft9399 W CONCORDIA Drive, Arizona City, AZ 85123For SaleMLS ID #7048028, Nallely De La Pena Arenivar, My Home Group Real Estate. ARMLS
- $264,9003 bd2 ba1.3k sqft8870 W RAFAEL Drive, Arizona City, AZ 85123New ConstructionMLS ID #6997700, Erandi A Macias Ramirez, R & S PREMIER HOMES. ARMLS
- $299,9994 bd2 ba1.4k sqft10019 W MONACO Boulevard, Arizona City, AZ 85123For SaleMLS ID #6997610, Erica Romain, SERHANT.. ARMLS
- $329,0004 bd2 ba1.6k sqft10195 W CATALINA Drive, Arizona City, AZ 85123For SaleMLS ID #6996512, Brittney Williams, LOVE PHX. ARMLS
- $319,9993 bd2 ba1.7k sqft15940 S GLEN Circle, Arizona City, AZ 85123New ConstructionMLS ID #6993180, Ashley Zavala Salazar, eXp Realty. ARMLS
- $305,0004 bd2 ba1.3k sqft9325 W ONEIDA Drive, Arizona City, AZ 85123For SaleMLS ID #7020613, Jonathan Luna, eXp Realty. ARMLS
- $270,9004 bd2 ba1.4k sqft15438 S OVERFIELD Road, Arizona City, AZ 85123For SaleMLS ID #6887527, Marco Solorzano, Tierra Antigua Realty, LLC. ARMLS
- $373,0004 bd3 ba2k sqft11702 W DELWOOD Drive, Arizona City, AZ 85123For SaleMLS ID #6984386, Elizabeth Lau, DeLex Realty. ARMLS
