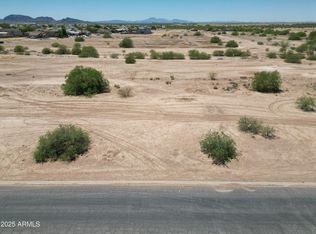
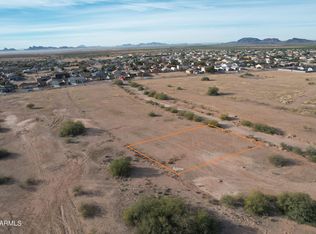
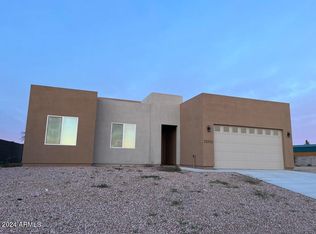
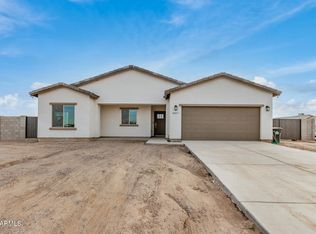
Brand-new construction in Arizona City! This 3 bed, 2 bath home offers 1,625 sq ft with a desirable split floor plan. Inside features white cabinetry, quartz countertops with matching backsplash, and modern finishes throughout. Tile flooring in main areas and carpet in bedrooms adds comfort and style. The spacious lot includes a 2-car garage, paver driveway, and will be fully enclosed with a block fence before closing. Two RV gates provide extra access, parking, bring your toys. No HOA! This oversized lot is perfect for all your ideas.
Pending
$339,900
13054 S San Simon Road, Arizona City, AZ 85123
3beds
1,625sqft
Single Family Residence
Built in 2026
0.29 Acres Lot
$-- Zestimate®
$209/sqft
$-- HOA
What's special
Desirable split floor planSpacious lotPaver drivewayOversized lotModern finishes throughoutWhite cabinetryCarpet in bedrooms
- 44 days |
- 272 |
- 21 |
Zillow last checked:
Listing updated:
Listed by:
Monica Herdez 602-459-5154,
Real Broker,
Michael Herdez 602-358-6622,
Real Broker
Source: ARMLS,MLS#: 7015833
Facts & features
Interior
Bedrooms & bathrooms
- Bedrooms: 3
- Bathrooms: 2
- Full bathrooms: 2
Heating
- Electric
Cooling
- Central Air
Appliances
- Included: Electric Cooktop
Features
- Double Vanity, Breakfast Bar, Full Bth Master Bdrm
- Flooring: Carpet, Tile
- Windows: Double Pane Windows
- Has basement: No
- Has fireplace: No
Interior area
- Total structure area: 1,625
- Total interior livable area: 1,625 sqft
Property
Parking
- Total spaces: 4
- Parking features: RV Access/Parking, RV Gate
- Garage spaces: 2
- Uncovered spaces: 2
Features
- Stories: 1
- Spa features: None
- Fencing: Back Yard,Block
Lot
- Size: 0.29 Acres
- Features: Desert Front, Dirt Back
Details
- Parcel number: 51163085
Construction
Type & style
- Home type: SingleFamily
- Architectural style: Ranch
- Property subtype: Single Family Residence
Materials
- Cement Siding, Wood Frame
- Foundation: Block
- Roof: Tile
Condition
- New Construction
- New construction: Yes
- Year built: 2026
Details
- Builder name: owner
Utilities & green energy
- Sewer: Public Sewer
- Water: City Water
Community & HOA
Community
- Subdivision: Arizona City
HOA
- Has HOA: No
- Services included: No Fees
Location
- Region: Arizona City
Financial & listing details
- Price per square foot: $209/sqft
- Tax assessed value: $30,339
- Annual tax amount: $93
- Date on market: 5/6/2026
- Cumulative days on market: 44 days
- Listing terms: Cash,Conventional,FHA,VA Loan
- Ownership: Fee Simple
- Road surface type: Asphalt
Estimated market value
Not available
Estimated sales range
Not available
Not available
Price history
| Date | Event | Price |
|---|---|---|
| 6/15/2026 | Pending sale | $339,900$209/sqft |
Source:  ARMLS #7015833 Report a problem ARMLS #7015833 Report a problem | ||
| 5/6/2026 | Listed for sale | $339,900+1033%$209/sqft |
Source: ARMLS #7015833 Report a problem | ||
| 7/25/2025 | Sold | $30,000$18/sqft |
Source: Public Record Report a problem | ||
Public tax history
| Year | Property taxes | Tax assessment |
|---|---|---|
| 2026 | $96 +3.5% | $4,550 +20.5% |
| 2025 | $93 -0.5% | $3,775 +8.1% |
| 2024 | $94 +2.7% | $3,492 +273.9% |
| 2023 | $91 -11.4% | $934 +58% |
| 2022 | $103 +3% | $591 -5% |
| 2021 | $100 +4.7% | $622 -3.7% |
| 2020 | $95 +3.4% | $646 -24.1% |
| 2019 | $92 -1.8% | $851 -22.2% |
| 2018 | $94 -12.7% | $1,094 +101.1% |
| 2017 | $108 | $544 |
| 2016 | -- | -- |
| 2014 | -- | $544 |
| 2013 | -- | -- |
| 2012 | -- | -- |
| 2011 | -- | $800 -50% |
| 2010 | -- | $1,600 |
| 2009 | -- | -- |
| 2008 | -- | -- |
| 2007 | -- | -- |
| 2006 | -- | -- |
| 2005 | -- | -- |
| 2004 | -- | -- |
| 2003 | -- | -- |
| 2002 | -- | -- |
| 2001 | -- | -- |
Find assessor info on the county website
Monthly payment
Est. payment$--/mo
Payment breakdown
Explore the cost of this home by adjusting the details. Changes won't be saved.All calculations are estimates and provided by Zillow, Inc. for informational purposes only. Actual amounts may vary.
HOA fees may include property taxes on listings classified as Co-Ops. Contact the listing agent and/or owner for fee details.
Mortgage interest rates are dependent on a number of factors, including credit score, down payment, and repayment length. Interest rate data provided by Zillow Group Marketplace, Inc. as of 1/1/1970 from various mortgage lenders with which we have lead or other similar arrangements; the Estimated Payment is an average of those rates.
See how much you could borrow to make a competitive offer.
Climate risks
Neighborhood: 85123
Nearby schools
GreatSchools rating
- 4/10Arizona City Elementary SchoolGrades: PK-8Distance: 0.4 mi
- 3/10Toltec Middle SchoolGrades: PK-12Distance: 4.4 mi
- 5/10Vista GrandeGrades: 9-12Distance: 9.2 mi
Schools provided by the listing agent
- Elementary: Toltec Elementary School
- Middle: Toltec Elementary School
- High: Casa Grande Union High School
- District: Toltec School District
Source: ARMLS. This data may not be complete. We recommend contacting the local school district to confirm school assignments for this home.
A local agent can set up tours, give advice and negotiate with sellers.


- Arizona
- Pinal County
- Arizona City
- 85123
- 13054 S San Simon Road
Nearby cities
Nearby zip codes
Other Arizona City Topics
