LEGAL TWO FAMILY 5 BEDROOM 2.5 BATH FULLY RENOVATED CLOSE TO ALL,NO BASEMENT.
100% BRICK , SOLAR PANEL, NEW BOILER,UPDATED ELECTRICAL AND PLUMBING,PERFECT FOR FIRST TIME HOME BUYERS AND INVESTMENT.
CAN BE SHOWN ANYTIME.
Pending
$999,000
11513 Linden Boulevard, South Ozone Park, NY 11420
5beds
1,890sqft
Duplex, Multi Family
Built in 1970
-- sqft lot
$-- Zestimate®
$529/sqft
$-- HOA
What's special
Fully renovatedSolar panelNew boilerUpdated electrical and plumbing
- 38 days |
- 127 |
- 4 |
Zillow last checked:
Listing updated:
Listed by:
Elite Realty of USA Inc 718-551-9800,
Trevor L P P. Balchand
Source: OneKey® MLS as distributed by MLS GRID,MLS#: 1009114
Facts & features
Interior
Bedrooms & bathrooms
- Bedrooms: 5
- Bathrooms: 3
- Full bathrooms: 3
Heating
- Natural Gas
Cooling
- Electric
Features
- First Floor Bedroom, First Floor Full Bath, Chandelier, Eat-in Kitchen, Granite Counters, Open Kitchen
Interior area
- Total structure area: 1,890
- Total interior livable area: 1,890 sqft
Property
Parking
- Parking features: Driveway
- Has uncovered spaces: Yes
Lot
- Size: 1,967 Square Feet
Details
- Parcel number: 116200035
- Special conditions: None
Construction
Type & style
- Home type: MultiFamily
- Property subtype: Duplex, Multi Family
- Attached to another structure: Yes
Materials
- Brick
Condition
- Year built: 1970
Utilities & green energy
- Sewer: Public Sewer
- Water: Public
- Utilities for property: Electricity Connected, Natural Gas Connected
Community & HOA
Location
- Region: South Ozone Park
Financial & listing details
- Price per square foot: $529/sqft
- Tax assessed value: $51,540
- Annual tax amount: $7,417
- Date on market: 6/4/2026
- Cumulative days on market: 35 days
- Listing agreement: Exclusive Right To Sell
- Electric utility on property: Yes
Estimated market value
Not available
Estimated sales range
Not available
Not available
Price history
| Date | Event | Price |
|---|---|---|
| 6/26/2026 | Pending sale | $999,000$529/sqft |
Source:  OneKey® MLS as distributed by MLS GRID #1009114 Report a problem OneKey® MLS as distributed by MLS GRID #1009114 Report a problem | ||
| 6/4/2026 | Listed for sale | $999,000+438.5%$529/sqft |
Source: OneKey® MLS as distributed by MLS GRID #1009114 Report a problem | ||
| 9/27/1996 | Sold | $185,500$98/sqft |
Source: Public Record Report a problem | ||
Public tax history
| Year | Property taxes | Tax assessment |
|---|---|---|
| 2025 | -- | $51,540 +0.1% |
| 2024 | -- | $51,480 |
| 2023 | -- | $51,480 +20% |
| 2022 | -- | $42,900 +0.3% |
| 2021 | -- | $42,780 +7.1% |
| 2020 | $5,036 -21% | $39,960 +16.8% |
| 2019 | $6,379 +0.4% | $34,200 +12.6% |
| 2018 | $6,355 +8.8% | $30,378 +6% |
| 2017 | $5,842 +17.2% | $28,659 +6% |
| 2016 | $4,984 | $27,038 +2.9% |
| 2015 | $4,984 +63.9% | $26,280 |
| 2014 | $3,041 | $26,280 +3.8% |
| 2013 | -- | $25,315 +6% |
| 2012 | -- | $23,883 +6% |
| 2011 | -- | $22,532 |
| 2010 | -- | $22,532 +0.8% |
| 2009 | -- | $22,362 +6% |
| 2008 | -- | $21,097 |
Find assessor info on the county website
Monthly payment
Estimated monthly payment$1,822
All calculations are estimates and provided by Zillow, Inc. for informational purposes only. Actual amounts may vary.
HOA fees may include property taxes on listings classified as Co-Ops. Contact the listing agent and/or owner for fee details.
Mortgage interest rates are dependent on a number of factors, including credit score, down payment, and repayment length. Interest rate data provided by Zillow Group Marketplace, Inc. as of 1/1/1970 from various mortgage lenders with which we have lead or other similar arrangements; the Estimated Payment is an average of those rates.
See how much you could borrow to make a competitive offer.
Climate risks
Neighborhood: South Richmond Hill
Nearby schools
GreatSchools rating
- 7/10Ps 108 Capt Vincent G FowlerGrades: PK-5Distance: 0.4 mi
- 7/10Hawtree Creek Middle SchoolGrades: 6-8Distance: 0.4 mi
- 4/10John Adams High SchoolGrades: 9-12Distance: 0.7 mi
Schools provided by the listing agent
- Elementary: Ace Academy For Scholars
- Middle: John Adams High School
- High: Contact Agent
Source: OneKey® MLS as distributed by MLS GRID. This data may not be complete. We recommend contacting the local school district to confirm school assignments for this home.
- $---- bd-- ba-- sqft11513 Linden Blvd, South Ozone Park, NY 11420Off Market
- $790,000-- bd-- ba1.6k sqft11515 Linden Blvd, South Ozone Park, NY 11420Sold
- $765,000-- bd-- ba2.6k sqft11517 Linden Blvd, South Ozone Park, NY 11420Sold
- $865,0004 bd4 ba2.1k sqft115-09 Linden Blvd, Jamaica, NY 11420Sold

- $876,000-- bd-- ba1.8k sqft11507 Linden Blvd, South Ozone Park, NY 11420Off Market
- $890,0004 bd4 ba2.6k sqft11505 Linden Blvd, South Ozone Park, NY 11420Sold
- $880,0004 bd3 ba-- sqft11503 Linden Blvd, South Ozone Park, NY 11420Sold
- $890,0004 bd4 ba4.8k sqft11501 Linden Blvd, South Ozone Park, NY 11420Sold
A local agent can set up tours, give advice and negotiate with sellers.
Similar homes
- $819,0003 bd3 ba1.6k sqft126-02 150th Avenue, South Ozone Park, NY 11420For Sale

 MLS ID #1024623, Shahroz A. Syed, Listing by: Voro LLC. OneKey® MLS as distributed by MLS GRID
 - $750,0004 bd2 ba1.3k sqft115-14 135th Avenue, Ozone Park, NY 11420For Sale
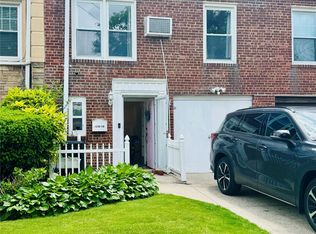 MLS ID #1018283, Debashish Debnath, Listing by: Winzone Realty Inc. OneKey® MLS as distributed by MLS GRID
 - $1,139,0006 bd2 ba1.8k sqft114-07 159th Street, Jamaica, NY 11434For Sale
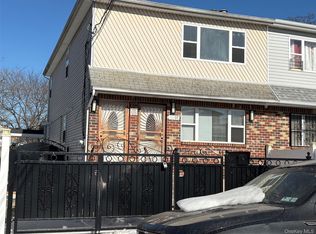 MLS ID #1023288, Robert Hakimian, Listing by: Fox 21. OneKey® MLS as distributed by MLS GRID
 - $1,100,0003 bd1 ba1.6k sqft12302 116th Avenue, South Ozone Park, NY 11420For Sale
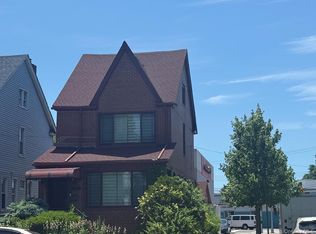 MLS ID #1012652, Phyllis J. Mahmoud, Listing by: Husain Mahmoud Realty. OneKey® MLS as distributed by MLS GRID
 - $1,100,0006 bd3 ba1.9k sqft104-12 Pinegrove Street, Jamaica, NY 11435For SaleMLS ID #1017369, Xiao Feng Pan CBR, Listing by: Winzone Realty Inc. OneKey® MLS as distributed by MLS GRID
- $1,200,0007 bd4 ba1.8k sqft13147 134th Street, South Ozone Park, NY 11420For SaleMLS ID #1011424, Neal J. Khoorchand, Listing by: Century 21 Professional Realty. OneKey® MLS as distributed by MLS GRID
- $930,0004 bd3 ba1.5k sqft97-47 91st Street, Ozone Park, NY 11416For SaleMLS ID #1019142, Padmoutie G. Singh, Listing by: Winzone Realty Inc. OneKey® MLS as distributed by MLS GRID
- $895,0005 bd3 ba1.3k sqft10726 113th Street, Richmond Hill S., NY 11419For SaleMLS ID #1008565, Eyal Babayev, Listing by: Next Level Homes Group Ltd. OneKey® MLS as distributed by MLS GRID
- $875,0008 bd2 ba2.1k sqft10409 105th Street, Ozone Park, NY 11417For SaleMLS ID #984635, Steve Caballero, Listing by: Wally Realty. OneKey® MLS as distributed by MLS GRID
- $949,0004 bd2 ba1.7k sqft146-15 221st Street, Springfield Gardens, NY 11413For SaleMLS ID #950230, Dorothy A. Aschkar SRES GRI C2EX A, Listing by: Fairway Homes Inc. OneKey® MLS as distributed by MLS GRID
- $950,0006 bd4 ba2.1k sqft255-29 149th Road, Rosedale, NY 11422For SaleMLS ID #957696, Darrel L. Murdaugh, Listing by: Exit Realty All City. OneKey® MLS as distributed by MLS GRID
- $1,049,0005 bd3 ba1.6k sqft22126 134th Road, Springfield Gardens, NY 11413For SaleMLS ID #966352, Leeav Faigenblat, Listing by: Next Level Homes Group Ltd. OneKey® MLS as distributed by MLS GRID
- $950,0003 bd2 ba1.7k sqft9108 Sutter Avenue, Ozone Park, NY 11417For SaleMLS ID #979966, Lissette I. Perez, Listing by: Winzone Realty Inc. OneKey® MLS as distributed by MLS GRID
- $945,0003 bd3 ba1.1k sqft10741 127th Street, Richmond Hill, NY 11419For SaleMLS ID #967183, Patsy Mohabir, Listing by: Atlantic Garden Realty. OneKey® MLS as distributed by MLS GRID
- $1,199,9997 bd2 ba2.1k sqft224 Etna Street, Brooklyn, NY 11208For SaleMLS ID #1022467, Thalwa Astasyous, Listing by: Concrete Jungle NYC Realty. OneKey® MLS as distributed by MLS GRID
- $1,195,0006 bd2 ba2.3k sqft9414 113th Street, Richmond Hill S., NY 11419For SaleMLS ID #984190, Joseph DeVito ABR, Listing by: Keller Williams Realty Greater. OneKey® MLS as distributed by MLS GRID
- $869,0004 bd2 ba1.5k sqft1161 E 101st Street, Brooklyn, NY 11236For SaleMLS ID #1018424, Israel M. Alba, Listing by: Royal Realty Group Inc. OneKey® MLS as distributed by MLS GRID
- $975,0005 bd2 ba1.6k sqft57 Woodruff Avenue, Bronxville, NY 10708For SaleMLS ID #1023869, Joseph Barbieri, Listing by: Century 21 Hire Realty. OneKey® MLS as distributed by MLS GRID
- $1,400,0006 bd2 ba2.1k sqft10518 95th Avenue, Ozone Park, NY 11416For SaleMLS ID #1019568, Jonathan J. Baston, Listing by: Kin Realty Of New York LLC. OneKey® MLS as distributed by MLS GRID
- $1,200,9996 bd3 ba2.3k sqft670 E 98th Street, Brooklyn, NY 11236For SaleMLS ID #1019201, Angela P. Stokes, Listing by: A P S Realty LLC. OneKey® MLS as distributed by MLS GRID
- New York
- Queens County
- New York
- 11420
- Queens
- South Richmond Hill
- 11513 Linden Boulevard
Nearby cities
Nearby neighborhoods
Nearby zip codes
Other New York Topics
