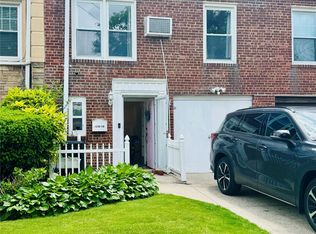
This beautiful home is located in the heart of South Ozone Park, surrounded by eateries, grocery stores, shops and ample public transportation. This all-brick Colonial-style single-family home situated on a generous 0.6-acre corner lot, complete with a detached 2-car garage. This 2.5 story home offers a comfortable living space with plenty of natural light. Step inside to a spacious living room featuring a cozy fireplace, perfect for relaxing or entertaining. The formal dining room leads into an updated eat-in kitchen that has modern appliances and plenty of cabinet space for storage. Eat-in kitchen provides access to a fully finished basement. There is an enclosed patio off of the kitchen equipped for entertaining and other outdoor activities.
The second level features the primary and secondary bedrooms, a full bathroom with a walk-in shower, and access to the third sleeping area. This cozy, bright, spacious home is a must see.
For sale
$1,100,000
12302 116th Avenue, South Ozone Park, NY 11420
3beds
1,680sqft
Single Family Residence, Residential
Built in 1930
2,375 Square Feet Lot
$-- Zestimate®
$655/sqft
$-- HOA
What's special
Cozy fireplaceModern appliancesAll-brick colonial-style single-family homeFully finished basementPlenty of natural lightFormal dining roomUpdated eat-in kitchen
- 28 days |
- 208 |
- 5 |
Zillow last checked:
Listing updated:
Listed by:
Husain Mahmoud Realty 917-592-5529,
Phyllis J. Mahmoud 347-784-0028
Source: OneKey® MLS as distributed by MLS GRID,MLS#: 1012652
Loading...
Facts & features
Interior
Bedrooms & bathrooms
- Bedrooms: 3
- Bathrooms: 1
- Full bathrooms: 1
Bedroom 1
- Description: Primary
- Level: Second
Bedroom 2
- Description: Second Bedroom
- Level: Second
Bedroom 3
- Description: Open Concept.
- Level: Third
Bathroom 1
- Description: Full with walk-in shower
- Level: Second
Dining room
- Description: Formal Dining Room
- Level: First
Living room
- Level: First
Heating
- Natural Gas
Cooling
- Wall/Window Unit(s)
Appliances
- Included: Dryer, Washer
- Laundry: In Basement
Features
- Formal Dining
- Flooring: Ceramic Tile, Hardwood
- Windows: Aluminum Frames, Blinds, Drapes, Storm Window(s)
- Basement: Finished,Full
- Attic: Finished,Stairs,Walkup
- Number of fireplaces: 1
- Fireplace features: Electric
Interior area
- Total structure area: 1,680
- Total interior livable area: 1,680 sqft
Property
Parking
- Total spaces: 2
- Parking features: Garage, On Street
- Garage spaces: 2
- Has uncovered spaces: Yes
Features
- Levels: Two
- Patio & porch: Patio
- Exterior features: Awning(s), Gas Grill, Lighting
- Fencing: Back Yard
Lot
- Size: 2,375 Square Feet
- Dimensions: 95 x 25
- Features: Back Yard, Corner Lot, Front Yard
Details
- Parcel number: 116800001
- Special conditions: None
Construction
Type & style
- Home type: SingleFamily
- Architectural style: Colonial
- Property subtype: Single Family Residence, Residential
Materials
- Brick
Condition
- Updated/Remodeled
- Year built: 1930
- Major remodel year: 1930
Utilities & green energy
- Sewer: Public Sewer
- Water: Public
- Utilities for property: Cable Available, Cable Connected, Electricity Available, Electricity Connected, Natural Gas Available, Natural Gas Connected, Sewer Available, Sewer Connected, Trash Collection Public, Water Available, Water Connected
Community & HOA
HOA
- Has HOA: No
Location
- Region: South Ozone Park
Financial & listing details
- Price per square foot: $655/sqft
- Tax assessed value: $789,000
- Annual tax amount: $6,426
- Date on market: 6/11/2026
- Cumulative days on market: 30 days
- Listing agreement: Exclusive Right To Sell
- Listing terms: Cash,Conventional,FHA
- Electric utility on property: Yes
Estimated market value
Not available
Estimated sales range
Not available
Not available
Price history
| Date | Event | Price |
|---|---|---|
| 6/12/2026 | Listed for sale | $1,100,000+125.4%$655/sqft |
Source:  OneKey® MLS as distributed by MLS GRID #1012652 Report a problem OneKey® MLS as distributed by MLS GRID #1012652 Report a problem | ||
| 7/5/2007 | Sold | $488,000+33.7%$290/sqft |
Source: Public Record Report a problem | ||
| 3/10/2004 | Sold | $364,900$217/sqft |
Source: Public Record Report a problem | ||
Public tax history
| Year | Property taxes | Tax assessment |
|---|---|---|
| 2025 | -- | $47,340 +1.3% |
| 2024 | -- | $46,740 +4.6% |
| 2023 | -- | $44,700 -3.2% |
| 2022 | -- | $46,200 +11.3% |
| 2021 | -- | $41,520 +16.3% |
| 2020 | $5,783 +5.9% | $35,700 -8.3% |
| 2019 | $5,460 +1.2% | $38,940 +51% |
| 2018 | $5,396 +3.6% | $25,795 +0.9% |
| 2017 | $5,210 +10.4% | $25,557 +5.9% |
| 2016 | $4,717 | $24,124 +6% |
| 2015 | $4,717 +75.5% | $22,767 +5.9% |
| 2014 | $2,688 | $21,496 |
| 2013 | -- | $21,496 +0.9% |
| 2012 | -- | $21,298 +5.9% |
| 2011 | -- | $20,104 +6% |
| 2010 | -- | $18,973 +5.9% |
| 2009 | -- | $17,914 |
| 2008 | -- | $17,914 |
Find assessor info on the county website
Monthly payment
Estimated monthly payment$1,822
All calculations are estimates and provided by Zillow, Inc. for informational purposes only. Actual amounts may vary.
HOA fees may include property taxes on listings classified as Co-Ops. Contact the listing agent and/or owner for fee details.
Mortgage interest rates are dependent on a number of factors, including credit score, down payment, and repayment length. Interest rate data provided by Zillow Group Marketplace, Inc. as of 1/1/1970 from various mortgage lenders with which we have lead or other similar arrangements; the Estimated Payment is an average of those rates.
See how much you could borrow to make a competitive offer.
Climate risks
Neighborhood: South Ozone Park
Nearby schools
GreatSchools rating
- 8/10Ps 155Grades: PK-5Distance: 0.3 mi
- 5/10Jhs 226 Virgil I GrissonGrades: 6-8Distance: 0.1 mi
- 4/10John Adams High SchoolGrades: 9-12Distance: 1.2 mi
Schools provided by the listing agent
- Elementary: Ps 155
- Middle: Jhs 226 Virgil I Grisson
- High: John Adams High School
Source: OneKey® MLS as distributed by MLS GRID. This data may not be complete. We recommend contacting the local school district to confirm school assignments for this home.
- $740,400-- bd-- ba1.6k sqft12305 116th Ave, South Ozone Park, NY 11420Off Market
- $837,000-- bd-- ba1.6k sqft12304 116th Ave, South Ozone Park, NY 11420Off Market
- $821,600-- bd-- ba1.6k sqft123-01 116th Ave, Jamaica, NY 11420Off Market
- $825,100-- bd-- ba1.6k sqft12307 116th Ave, South Ozone Park, NY 11420Off Market
- $841,900-- bd-- ba1.6k sqft12306 116th Ave, South Ozone Park, NY 11420Off Market
- $798,100-- bd-- ba1.7k sqft12312 116th Ave, South Ozone Park, NY 11420Off Market
- $923,5004 bd2 ba1.6k sqft12314 116th Ave, South Ozone Park, NY 11420Off Market
- $878,200-- bd-- ba1.6k sqft12316 116th Ave, South Ozone Park, NY 11420Off Market
A local agent can set up tours, give advice and negotiate with sellers.
Similar homes
- $850,0003 bd3 ba1.2k sqft11433 121st Street, South Ozone Park, NY 11420For Sale

 MLS ID #1018887, Nabaraj KC, Listing by: KTM Realty. OneKey® MLS as distributed by MLS GRID
 - $750,0004 bd2 ba1.3k sqft115-14 135th Avenue, Ozone Park, NY 11420For Sale
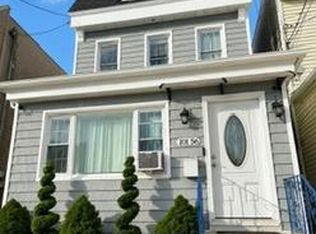
 MLS ID #1018283, Debashish Debnath, Listing by: Winzone Realty Inc. OneKey® MLS as distributed by MLS GRID
 - $999,0005 bd3 ba1.4k sqft10156 103rd Street, Ozone Park, NY 11416For Sale
 MLS ID #1020579, Miledy Rodriguez, Listing by: MR Properties. OneKey® MLS as distributed by MLS GRID
 - $1,088,0004 bd2 ba1.3k sqft6911 180th Street, Fresh Meadows, NY 11365For Sale
 MLS ID #1018647, Fu Yun Tang, Listing by: Keller Williams Realty Greater. OneKey® MLS as distributed by MLS GRID
 - $1,100,0004 bd2 ba2.3k sqft15936 88th Street, Howard Beach, NY 11414For SaleMLS ID #964488, Gerald R. Fink, Listing by: Jerry Fink Real Estate Inc. OneKey® MLS as distributed by MLS GRID
- $1,098,9993 bd2 ba2k sqft20520 33rd Avenue, Bayside, NY 11361For SaleMLS ID #907374, Gesualdo Anselmo, Listing by: Tri Novo Realty Inc. OneKey® MLS as distributed by MLS GRID
- $649,0002 bd1 ba2k sqft12826 Gotham Road, South Ozone Park, NY 11420For SaleMLS ID #880276, Neal J. Khoorchand, Listing by: Century 21 Professional Realty. OneKey® MLS as distributed by MLS GRID
- $899,9904 bd2 ba2k sqft131 Ethel Street, Valley Stream, NY 11580For SaleMLS ID #1024451, Kristin C. Burnett, Listing by: Signature Premier Properties. OneKey® MLS as distributed by MLS GRID
- $800,0004 bd3 ba1.2k sqft13817 102nd Avenue, Jamaica, NY 11435For SaleMLS ID #1019321, Anthony Jones, Listing by: HomeSmart CrossIsland. OneKey® MLS as distributed by MLS GRID
- $1,099,0005 bd2 ba1.8k sqft21911 131st Avenue, Laurelton, NY 11413For SaleMLS ID #990510, Pedro J. Padilla SFR SRS, Listing by: Winzone Realty Inc. OneKey® MLS as distributed by MLS GRID
- $950,0004 bd2 ba1.1k sqft9720 158th Avenue, Howard Beach, NY 11414For SaleMLS ID #987104, Raphael Polumbo, Listing by: Polumbo Realty Group Inc. OneKey® MLS as distributed by MLS GRID
- $1,088,0003 bd3 ba1.8k sqft199-18 Cross Island Parkway, Whitestone, NY 11357For SaleMLS ID #975075, Juan Castellano III, Listing by: RE/MAX 1st Choice. OneKey® MLS as distributed by MLS GRID
- $949,0004 bd4 ba2k sqft19614 104th Avenue, Saint Albans, NY 11412For SaleMLS ID #1006884, Ajibola Ajayi, Listing by: Voro LLC. OneKey® MLS as distributed by MLS GRID
- $848,9003 bd2 ba1.1k sqft9726 133rd Street, Richmond Hill S., NY 11419For SaleMLS ID #959548, Rommel L. Vazquez, Listing by: Winzone Realty Inc. OneKey® MLS as distributed by MLS GRID
- $730,0003 bd3 ba1k sqft9109 139th Street, Jamaica, NY 11435For SaleMLS ID #1008768, Sobdar Chandio CBR, Listing by: Exit Realty Stars. OneKey® MLS as distributed by MLS GRID
- $930,0004 bd3 ba1.5k sqft97-47 91st Street, Ozone Park, NY 11416For SaleMLS ID #1019142, Padmoutie G. Singh, Listing by: Winzone Realty Inc. OneKey® MLS as distributed by MLS GRID
- $739,0003 bd2 ba1.7k sqft103-50 96th Street, Ozone Park, NY 11417For SaleMLS ID #992306, Brina Ciaramella, Listing by: Esquire Realty Ciaramella & Co. OneKey® MLS as distributed by MLS GRID
- $919,0004 bd4 ba1.3k sqft7711 64th Lane, Glendale, NY 11385For SaleMLS ID #980311, Joseph T. Bruno, Listing by: Realty Central. OneKey® MLS as distributed by MLS GRID
- $928,0004 bd3 ba1.8k sqft97-33 89th Street, Ozone Park, NY 11416For SaleMLS ID #1020247, Alba D. Vollo CBR, Listing by: Century Homes Realty Group LLC. OneKey® MLS as distributed by MLS GRID
- $795,0003 bd2 ba2k sqft10048 222nd Street, Queens Village, NY 11429For SaleMLS ID #1018739, Coleen C. Forbes, Listing by: Victory Top Service Realty. OneKey® MLS as distributed by MLS GRID
- New York
- Queens County
- New York
- 11420
- Queens
- South Ozone Park
- 12302 116th Avenue
Nearby cities
Nearby neighborhoods
Nearby zip codes
Other New York Topics
