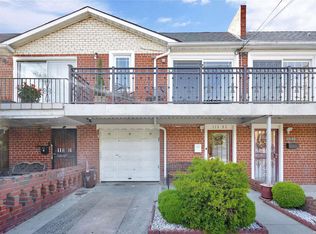
Welcome to 115-05 Linden Blvd, a spacious and well-maintained 4-bedroom, 2.5-bathroom brick home in the heart of South Ozone Park. This move-in-ready property offers ample living space, modern upgrades, and private outdoor areas, making it an excellent choice for personal living or rental potential.
The home features a fully finished basement with a separate entrance. The main living areas boast hardwood floors throughout, while each room has separate heat control for customized comfort. The second floor, originally designed as a three-bedroom layout, has been reconfigured into a spacious two-bedroom setup. It also features a renovated kitchen with new appliances, a spacious bedroom, and a balcony that fills the space with tons of natural light. Additional features include two electrical meters for added convenience.
Outdoor spaces include a private driveway and garage, ensuring secure parking, along with a backyard and balcony, perfect for relaxation and entertaining. The home is ideally located near public transportation, with easy access to the Q7, Q9, Q10, and Q112 bus lines, as well as nearby A train subway stations for a quick commute. Situated in the Queens 27 School District, the property is also close to schools, parks, shopping, dining, and major highways, providing seamless connectivity to JFK Airport, Manhattan, and beyond.
This home is a rare find, offering flexibility, comfort, and convenience in a sought-after neighborhood.
Sold for $890,000
$890,000
11505 Linden Boulevard, South Ozone Park, NY 11420
4beds
2,611sqft
Single Family Residence, Residential
Built in 1970
1,942 Square Feet Lot
$904,800 Zestimate®
$341/sqft
$4,073 Estimated rent
Home value
$904,800
$814,000 - $1.00M
$4,073/mo
Zestimate® history
Owner options
List your home for rent
$4,073/mo
Rent Zestimate®
Find your next renter with Zillow Rental Manager. Plus, with online applications, you can quickly screen prospective tenants – for free.
$4,073/mo
Rent Zestimate®
Refinance and save
$5,368/mo
Est. payment
Refinancing to a lower rate could help reduce your monthly payments and save thousands over the life of the loan.
$5,368/mo
Est. payment
Explore your selling options
Work with a Zillow partner agent
Leverage their expertise and Zillow's premium Showcase listings to get your home seen by more buyers.
Get startedList with your own agent
Get your home in front of millions of buyers by listing it on Zillow.
Learn how to do itSell it yourself
Take full control of how buyers see your home on Zillow by listing For Sale by Owner (FSBO).
List your homeWhat's special
Zillow last checked:
Listing updated:
Listed by:
Abraham Ortiz PSA SFR 877-943-8676,
Voro LLC 877-943-8676
Bought with:
Ram H. Karki, 10401323590
EXP Realty
Source: OneKey® MLS as distributed by MLS GRID,MLS#: 828233
Facts & features
Interior
Bedrooms & bathrooms
- Bedrooms: 4
- Bathrooms: 4
- Full bathrooms: 3
- 1/2 bathrooms: 1
Heating
- Electric, Other
Cooling
- Has cooling: Yes
Appliances
- Included: Dishwasher, Electric Cooktop, Electric Oven, Microwave, Refrigerator
- Laundry: In Basement
Features
- First Floor Bedroom, First Floor Full Bath, Breakfast Bar, Eat-in Kitchen, Formal Dining, In-Law Floorplan, Primary Bathroom, Natural Woodwork, Open Floorplan, Open Kitchen, Other, Recessed Lighting, Storage, Walk Through Kitchen, Wired for Sound
- Flooring: Hardwood
- Basement: Finished,Full,Walk-Out Access
- Attic: None
Interior area
- Total structure area: 1,890
- Total interior livable area: 2,611 sqft
Property
Parking
- Total spaces: 2
- Parking features: Driveway, Garage
- Garage spaces: 1
- Has uncovered spaces: Yes
Lot
- Size: 1,942 sqft
- Dimensions: 19.42 ft x 100 ft
Details
- Parcel number: 116200039
- Special conditions: None
Construction
Type & style
- Home type: SingleFamily
- Architectural style: Colonial
- Property subtype: Single Family Residence, Residential
- Attached to another structure: Yes
Materials
- Brick
Condition
- Year built: 1970
Utilities & green energy
- Sewer: Public Sewer
- Water: Public
- Utilities for property: Electricity Connected
Community & neighborhood
Location
- Region: South Ozone Park
Other
Other facts
- Listing agreement: Exclusive Right To Sell
Price history
| Date | Event | Price |
|---|---|---|
| 7/7/2025 | Sold | $890,000$341/sqft |
Source:  OneKey® MLS as distributed by MLS GRID #828233 Report a problem OneKey® MLS as distributed by MLS GRID #828233 Report a problem | ||
| 3/14/2025 | Pending sale | $890,000$341/sqft |
Source: OneKey® MLS as distributed by MLS GRID #828233 Report a problem | ||
| 2/26/2025 | Listed for sale | $890,000+121.4%$341/sqft |
Source: OneKey® MLS as distributed by MLS GRID #828233 Report a problem | ||
| 9/17/2013 | Sold | $402,000+15231.8%$154/sqft |
Source: Public Record Report a problem | ||
| 2/5/2004 | Sold | $2,622$1/sqft |
Source: Public Record Report a problem | ||
Public tax history
| Year | Property taxes | Tax assessment |
|---|---|---|
| 2025 | -- | $51,540 +0.1% |
| 2024 | -- | $51,480 |
| 2023 | -- | $51,480 +20% |
| 2022 | -- | $42,900 +0.3% |
| 2021 | -- | $42,780 -6.6% |
| 2020 | $6,645 | $45,780 +16.8% |
| 2019 | $6,645 +4.6% | $39,180 +29% |
| 2018 | $6,355 +8.8% | $30,378 +6% |
| 2017 | $5,842 +25.2% | $28,659 +6% |
| 2016 | $4,666 | $27,038 +3.4% |
| 2015 | $4,666 +65.3% | $26,160 |
| 2014 | $2,822 | $26,160 +3.3% |
| 2013 | -- | $25,315 +6% |
| 2012 | -- | $23,883 +6% |
| 2011 | -- | $22,532 |
| 2010 | -- | $22,532 +0.8% |
| 2009 | -- | $22,362 +6% |
| 2008 | -- | $21,097 |
Find assessor info on the county website
Neighborhood: South Richmond Hill


Nearby schools
GreatSchools rating
- 7/10Ps 108 Capt Vincent G FowlerGrades: PK-5Distance: 0.4 mi
- 7/10Hawtree Creek Middle SchoolGrades: 6-8Distance: 0.4 mi
- 4/10John Adams High SchoolGrades: 9-12Distance: 0.7 mi
Schools provided by the listing agent
- Elementary: Ps 100 Glen Morris
- Middle: Jhs 226 Virgil I Grisson
- High: John Adams High School
Source: OneKey® MLS as distributed by MLS GRID. This data may not be complete. We recommend contacting the local school district to confirm school assignments for this home.
- New York
- Queens County
- New York
- 11420
- Queens
- South Richmond Hill
- 11505 Linden Boulevard
Nearby cities
Nearby neighborhoods
Nearby zip codes
Other New York Topics
