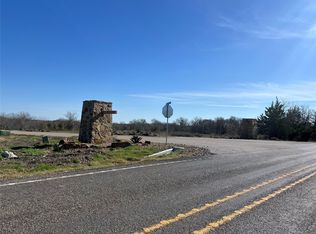
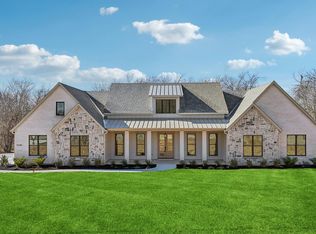
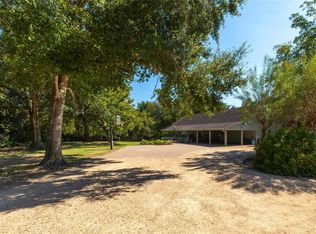
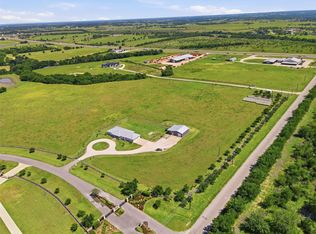
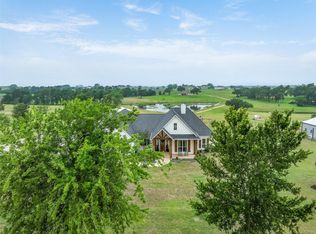
Welcome to this beautifully designed single-story custom home by Jordan Alan Homes, tucked away in a peaceful cul-de-sac on a spacious 1.6-acre lot. From the moment you enter, you’ll be captivated by the soaring vaulted ceilings, exposed custom beams, and the seamless blend of high-end wood and tile finishes that flow throughout the home. The heart of the home is the chef’s kitchen, featuring top-of-the-line Signature Kitchen Suite appliances, striking Taj Mahal Quartzite countertops, and an expansive walk-in pantry with room for a second refrigerator. A custom-built desk in the dedicated office adds both functionality and style—perfect for remote work or creative pursuits. The oversized back patio is ideal for entertaining, complete with a vaulted ceiling and propane hookup—perfect for your outdoor kitchen or grill setup. Inside, retreat to a luxurious primary suite with a spa-like bath that boasts a freestanding tub, a separate rain shower, and serene views of the surrounding trees. Additional highlights include: Oversized 25-foot-deep garage, Energy-efficient spray foam insulation, Gorgeous rural views with mature trees, Less than 15 miles to Brenham, approx. 60 miles to Houston, and 100 miles to Austin. If you're looking for the perfect balance of elegance, privacy, and convenience— this property delivers.
Active
Price cut: $5K (5/21)
$995,000
10370 Pecan Grove Ct, Chappell Hill, TX 77426
4beds
3,366sqft
Est.: Get pre-qualified
Single Family Residence
Built in 2025
1.6 Acres Lot
$973,800 Zestimate®
$296/sqft
$83/mo HOA
What's special
Freestanding tubSoaring vaulted ceilingsPeaceful cul-de-sacExposed custom beamsSeparate rain shower
- 77 days |
- 310 |
- 17 |
Zillow last checked:
Listing updated:
Listed by:
Russell Walters (512) 345-2060,
Wes Walters Realty, Inc (512) 345-2060,
Weston Walters (512) 970-6319,
Wes Walters Realty, Inc
Source: Unlock MLS,MLS#: 3568534
Tour with a local agent
Facts & features
Interior
Bedrooms & bathrooms
- Bedrooms: 4
- Bathrooms: 4
- Full bathrooms: 3
- 1/2 bathrooms: 1
- Main level bedrooms: 4
Heating
- Central, Hot Water, Propane
Cooling
- Ceiling Fan(s), Central Air
Appliances
- Included: Cooktop, Dishwasher, Disposal, ENERGY STAR Qualified Refrigerator, Exhaust Fan, Gas Range, Microwave, Double Oven, Free-Standing Gas Range, Refrigerator, Tankless Water Heater, WaterSoftener
Features
- Ceiling Fan(s), Chandelier, Vaulted Ceiling(s), Double Vanity, High Ceilings, Kitchen Island, Recessed Lighting, Primary Bedroom on Main, No Interior Steps, Open Floorplan, Pantry, Walk-In Closet(s), Soaking Tub, Storage, Gas Dryer Hookup, Multiple Living Areas, Multiple Dining Areas, Washer Hookup, Beamed Ceilings, Quartz Counters, Study/Home Office
- Flooring: Tile, Wood
- Windows: Double Pane Windows, ENERGY STAR Qualified Windows
- Number of fireplaces: 1
- Fireplace features: Living Room, Propane
Interior area
- Total interior livable area: 3,366 sqft
Video & virtual tour
Property
Parking
- Total spaces: 3.5
- Parking features: Attached, Door-Multi, Driveway, Garage, Garage Door Opener, Garage Faces Side, Oversized, Private
- Attached garage spaces: 3.5
Accessibility
- Accessibility features: None
Features
- Levels: One
- Stories: 1
- Patio & porch: Covered, Front Porch, Rear Porch
- Exterior features: Gas Grill, No Exterior Steps, Private Yard
- Pool features: None
- Fencing: None
- Has view: Yes
- View description: Park/Greenbelt, Pasture, Rural, Trees/Woods
- Waterfront features: None
Lot
- Size: 1.6 Acres
- Features: Back to Park/Greenbelt, Back Yard, Cul-De-Sac, Front Yard, Landscaped, Level, Public Maintained Road, Many Trees, Trees-Medium (20 Ft - 40 Ft)
Details
- Additional structures: None
- Parcel number: R68661
- Special conditions: Standard
Construction
Type & style
- Home type: SingleFamily
- Property subtype: Single Family Residence
Materials
- Foundation: Slab
- Roof: Composition, Shingle
Condition
- Resale
- New construction: No
- Year built: 2025
Details
- Builder name: Jordan Alan Homes
Utilities & green energy
- Sewer: Septic Tank
- Water: Well
- Utilities for property: Electricity Connected, Propane, Sewer Connected, Underground Utilities, Water Connected
Community & HOA
Community
- Features: Underground Utilities
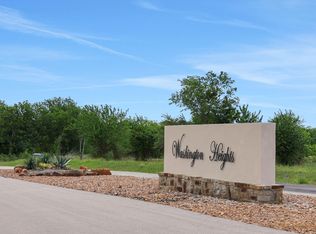
- Subdivision: Washington Heights At Chappell Hill
HOA
- Has HOA: Yes
- Services included: Common Area Maintenance
- HOA fee: $1,000 annually
- HOA name: Washington Heights at Chappell Hill
Location
- Region: Chappell Hill
Financial & listing details
- Price per square foot: $296/sqft
- Annual tax amount: $1,691
- Date on market: 3/14/2026
- Listing terms: Cash,Conventional,FHA,VA Loan
- Electric utility on property: Yes
Estimated market value
$973,800
$925,000 - $1.02M
$3,279/mo
Price history
| Date | Event | Price |
|---|---|---|
| 5/21/2026 | Price change | $995,000-0.5%$296/sqft |
Source:  Unlock MLS #3568534 Report a problem Unlock MLS #3568534 Report a problem | ||
| 4/2/2026 | Price change | $999,999-2.4%$297/sqft |
Source: Unlock MLS #3568534 Report a problem | ||
| 3/14/2026 | Listed for sale | $1,025,000$305/sqft |
Source: Unlock MLS #3568534 Report a problem | ||
Public tax history
Tax history is unavailable.
Monthly payment
Est. payment$--/mo
Payment breakdown
Explore the cost of this home by adjusting the details. Changes won't be saved.
All calculations are estimates and provided by Zillow, Inc. for informational purposes only. Actual amounts may vary.
HOA fees may include property taxes on listings classified as Co-Ops. Contact the listing agent and/or owner for fee details.
Mortgage interest rates are dependent on a number of factors, including credit score, down payment, and repayment length. Interest rate data provided by Zillow Group Marketplace, Inc. as of 1/1/1970 from various mortgage lenders with which we have lead or other similar arrangements; the Estimated Payment is an average of those rates.
See how much you could borrow to make a competitive offer.
Climate risks
Neighborhood: 77426
Nearby schools
GreatSchools rating
- 4/10Krause Elementary SchoolGrades: PK-4Distance: 8.6 mi
- 4/10Brenham Junior High SchoolGrades: 7-8Distance: 9.2 mi
- 5/10Brenham High SchoolGrades: 9-12Distance: 10.6 mi
Schools provided by the listing agent
- District: Brenham Isd
Source: Unlock MLS. This data may not be complete. We recommend contacting the local school district to confirm school assignments for this home.

A local agent can set up tours, give advice and negotiate with sellers.
A local lender can help you make sure your offer is ready when you are.

- Texas
- Washington County
- Chappell Hill
- 77426
- 10370 Pecan Grove Ct
Nearby cities
Nearby zip codes
Other Chappell Hill Topics
