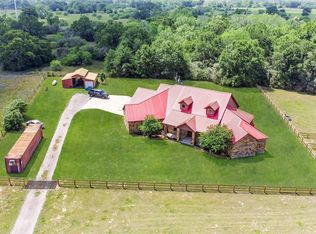
Welcome to a peaceful country retreat in Chappell Hill on gorgeous18 +/- partially wooded property with an established wildlife exemption. You'll love the pond, hay meadow, pecan orchard, wild flower & food plots and awe at the deer, butterflies and birds that call this their home too. There is nice fenced in area, just perfect for a garden with water close.
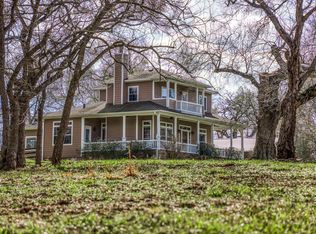
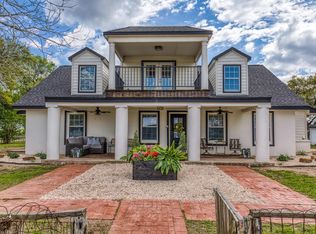
Builder Walter Thielemann constructed a very welcoming 3/3 home, perfect for family gatherings. Features include dining/sun porch with large windows, loft space, a separate mother in law suite with living room, bedroom and bath.
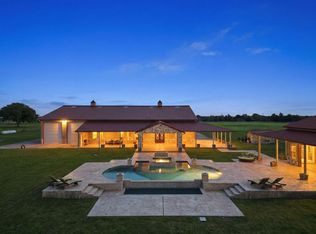
You will have plenty of room for storage in an almost 1,000 sq.ft. Barndo complete with central air and heat, roll up door and side door leading to a covered area with more room for storage and a sink. It's plenty of room for a workshop, game room or workout space. Next door is a one car garage with more storage.
Don't miss a chance to create memories, enjoying the country life.
For sale
Price cut: $200K (4/13)
$1,295,000
8844 Whiddon Rd S, Chappell Hill, TX 77426
3beds
3,030sqft
Est.: Get pre-qualified
Farm
Built in 1992
18.37 Acres Lot
$-- Zestimate®
$427/sqft
$-- HOA
What's special
Loft spacePartially wooded propertyCentral air and heatHay meadowEstablished wildlife exemptionPecan orchard
- 203 days |
- 212 |
- 12 |
Zillow last checked:
Listing updated:
Listed by:
Donna Hobbs TREC #0537318 979-203-0815,
Market Realty Inc.
Source: HAR,MLS#: 26372736
Tour with a local agent
Facts & features
Interior
Bedrooms & bathrooms
- Bedrooms: 3
- Bathrooms: 3
- Full bathrooms: 3
Rooms
- Room types: Den, Family Room, Utility Room
Primary bathroom
- Features: Primary Bath: Double Sinks, Primary Bath: Jetted Tub, Primary Bath: Separate Shower, Primary Bath: Soaking Tub, Secondary Bath(s): Tub/Shower Combo
Kitchen
- Features: Breakfast Bar, Kitchen open to Family Room, Pantry, Pots/Pans Drawers
Heating
- Electric, Zoned
Cooling
- Ceiling Fan(s), Electric, Zoned
Appliances
- Included: Disposal, Wine Refrigerator, Electric Oven, Microwave, Electric Cooktop, Dishwasher
- Laundry: Electric Dryer Hookup, Washer Hookup
Features
- Vaulted Ceiling, Wet Bar, All Bedrooms Down, Primary Bed - 1st Floor
- Flooring: Carpet, Tile
- Number of fireplaces: 1
Interior area
- Total structure area: 3,030
- Total interior livable area: 3,030 sqft
Video & virtual tour
Property
Parking
- Total spaces: 4
- Parking features: Electric Gate, Detached, Additional Parking, Workshop in Garage, Attached Carport
- Garage spaces: 2
- Carport spaces: 2
- Covered spaces: 4
Features
- Stories: 1
- Spa features: Private, Spa/Hot Tub
- Fencing: Fenced
Lot
- Size: 18.37 Acres
- Features: Pasture, Wooded, 15 Up to 20 Acres
- Topography: Level,Rolling
Details
- Additional structures: Barn(s), Shed(s)
- Additional parcels included: 43284
- Parcel number: R63419
Construction
Type & style
- Home type: SingleFamily
- Architectural style: Ranch
- Property subtype: Farm
Materials
- Wood
- Foundation: Slab
Condition
- New construction: No
- Year built: 1992
Utilities & green energy
- Sewer: Septic Tank
- Water: Well
Community & HOA
Community
- Subdivision: None
Location
- Region: Chappell Hill
Financial & listing details
- Price per square foot: $427/sqft
- Annual tax amount: $14
- Date on market: 11/5/2025
- Listing terms: Cash,Conventional
- Road surface type: Gravel
Estimated market value
Not available
Estimated sales range
Not available
$2,678/mo
Price history
| Date | Event | Price |
|---|---|---|
| 4/13/2026 | Price change | $1,295,000-13.4%$427/sqft |
Source:  HAR #26372736 Report a problem HAR #26372736 Report a problem | ||
| 3/19/2026 | Price change | $1,495,000-6.5%$493/sqft |
Source: HAR #26372736 Report a problem | ||
| 1/16/2026 | Price change | $1,599,000-7.3%$528/sqft |
Source: HAR #26372736 Report a problem | ||
| 11/5/2025 | Listed for sale | $1,725,000$569/sqft |
Source: HAR #26372736 Report a problem | ||
Public tax history
Tax history is unavailable.
Monthly payment
Est. payment$--/mo
Payment breakdown
Explore the cost of this home by adjusting the details. Changes won't be saved.
All calculations are estimates and provided by Zillow, Inc. for informational purposes only. Actual amounts may vary.
HOA fees may include property taxes on listings classified as Co-Ops. Contact the listing agent and/or owner for fee details.
Mortgage interest rates are dependent on a number of factors, including credit score, down payment, and repayment length. Interest rate data provided by Zillow Group Marketplace, Inc. as of 1/1/1970 from various mortgage lenders with which we have lead or other similar arrangements; the Estimated Payment is an average of those rates.
See how much you could borrow to make a competitive offer.
Climate risks
Neighborhood: 77426
Nearby schools
GreatSchools rating
- 4/10Krause Elementary SchoolGrades: PK-4Distance: 12.1 mi
- 4/10Brenham Junior High SchoolGrades: 7-8Distance: 12.6 mi
- 5/10Brenham High SchoolGrades: 9-12Distance: 14.2 mi
Schools provided by the listing agent
- Elementary: Bisd Draw
- Middle: Brenham Junior High School
- High: Brenham High School
Source: HAR. This data may not be complete. We recommend contacting the local school district to confirm school assignments for this home.
A local agent can set up tours, give advice and negotiate with sellers.
A local lender can help you make sure your offer is ready when you are.

- Texas
- Washington County
- Chappell Hill
- 77426
- 8844 Whiddon Rd S
Nearby cities
Nearby zip codes
Other Chappell Hill Topics
