Welcome to 1980 Chappell Ridge Lane, a beautifully maintained single-story home set on 1.62 acres in the heart of Chappell Hill. This traditional ranch-style residence offers a timeless brick exterior, BRAND NEW ROOF a spacious and functional layout, and a warm, inviting atmosphere throughout. Inside, you’ll find an open-concept living space anchored by a cozy fireplace, creating the perfect setting for both everyday living and entertaining. The home features well-appointed bedrooms, generous natural light, and comfortable living areas designed with both style and practicality in mind. The property provides a peaceful, private setting with wide-open space, ideal for embracing a relaxed country lifestyle while still being conveniently located just minutes from Brenham and Chappell Hill. Whether you're looking for a full-time residence or a quiet retreat, this property combines classic charm, modern comfort, and the beauty of Texas country living.
For sale
Price cut: $8K (6/9)
$650,000
1980 Chappell Hills Dr, Chappell Hill, TX 77426
4beds
2,233sqft
Single Family Residence
Built in 2011
1.62 Acres Lot
$637,800 Zestimate®
$291/sqft
$-- HOA
What's special
Cozy fireplaceGenerous natural lightOpen-concept living spaceWell-appointed bedroomsTraditional ranch-style residenceSingle-story homeSpacious and functional layout
- 78 days |
- 344 |
- 18 |
Zillow last checked:
Listing updated:
Listed by:
Kenley Mikolajchak TREC #0806639 979-451-7388,
Coldwell Banker Properties Unlimited
Source: HAR,MLS#: 16278444
Loading...
Facts & features
Interior
Bedrooms & bathrooms
- Bedrooms: 4
- Bathrooms: 2
- Full bathrooms: 2
Heating
- Natural Gas
Cooling
- Electric
Appliances
- Included: Convection Oven, Microwave, Gas Range, Dishwasher
Features
- Flooring: Carpet, Tile
- Fireplace features: Free Standing
Interior area
- Total structure area: 2,233
- Total interior livable area: 2,233 sqft
Property
Parking
- Total spaces: 2
- Parking features: Attached, Additional Parking, Garage Door Opener
- Attached garage spaces: 2
Accessibility
- Accessibility features: Disabled Access
Features
- Stories: 1
- Fencing: Cross Fenced
Lot
- Size: 1.62 Acres
- Features: Cleared, 1 Up to 2 Acres
Details
- Parcel number: 145290
Construction
Type & style
- Home type: SingleFamily
- Architectural style: Traditional
- Property subtype: Single Family Residence
Materials
- Brick
- Foundation: Slab
- Roof: Composition
Condition
- New construction: No
- Year built: 2011
Utilities & green energy
- Sewer: Septic Tank
- Water: Well
Community & HOA
Community
- Subdivision: Chridge) Chappell Ridge
Location
- Region: Chappell Hill
Financial & listing details
- Price per square foot: $291/sqft
- Date on market: 4/27/2026
- Road surface type: Concrete
Estimated market value
$637,800
$606,000 - $670,000
$2,534/mo
Price history
| Date | Event | Price |
|---|---|---|
| 6/9/2026 | Price change | $650,000-1.2%$291/sqft |
Source:  HAR #16278444 Report a problem HAR #16278444 Report a problem | ||
| 5/29/2026 | Listed for sale | $658,000$295/sqft |
Source: HAR #16278444 Report a problem | ||
| 5/1/2026 | Pending sale | $658,000$295/sqft |
Source: HAR #16278444 Report a problem | ||
| 4/27/2026 | Listed for sale | $658,000$295/sqft |
Source: HAR #16278444 Report a problem | ||
Public tax history
Tax history is unavailable.
Monthly payment
Est. payment
Payment breakdown
Explore the cost of this home by adjusting the details. Changes won't be saved.Climate risks
Neighborhood: 77426
Nearby schools
GreatSchools rating
- 4/10Krause Elementary SchoolGrades: PK-4Distance: 5 mi
- 5/10Brenham Junior High SchoolGrades: 7-8Distance: 5.6 mi
- 5/10Brenham High SchoolGrades: 9-12Distance: 6.7 mi
Schools provided by the listing agent
- Elementary: Bisd Draw
- Middle: Brenham Junior High School
- High: Brenham High School
Source: HAR. This data may not be complete. We recommend contacting the local school district to confirm school assignments for this home.
- $555,1004 bd2 ba2.2k sqft1980 Chappell Ridge Ln, Chappell Hill, TX 77426Off Market
- $662,2003 bd2 ba2.1k sqft2032 Chappell Ridge Ln, Chappell Hill, TX 77426Off Market
- $615,7003 bd2 ba2.2k sqft1951 Chappell Ridge Ln, Chappell Hill, TX 77426Off Market
- $--1.602 Acres1932 Chappell Ridge Ln, Chappell Hill, TX 77426Sold

- $671,400-- bd-- ba2.4k sqft2015 Chappell Ridge Ln, Chappell Hill, TX 77426Off Market
- $678,800-- bd-- ba606 sqft2061 Chappell Ridge Ln, Chappell Hill, TX 77426Off Market
- $740,5003 bd3 ba2.4k sqft2080 Chappell Ridge Ln, Chappell Hill, TX 77426Off Market
- $235,0001 bd1 ba731 sqft2151 Chappell Ridge Ln, Chappell Hill, TX 77426Off Market
A local agent can set up tours, give advice and negotiate with sellers.
A local lender can help you make sure your offer is ready when you are.
Similar homes
- $525,0003 bd2 ba1.7k sqft7827 Newman Ln, Brenham, TX 77833For Sale
 MLS ID #5506351, Angela Carreiro, Legend Texas Properties. HAR
 - $630,0003 bd2 ba1.6k sqft5130 Wonder Hill Rd, Chappell Hill, TX 77426For Sale
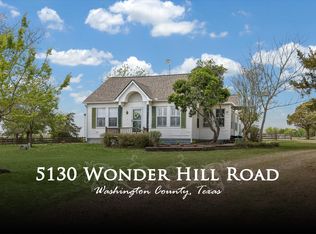 MLS ID #74279735, Katy Pugh, Hodde Real Estate Company. HAR
 - $670,0003 bd3 ba2.6k sqft655 Farmers Rd, Brenham, TX 77833For Sale
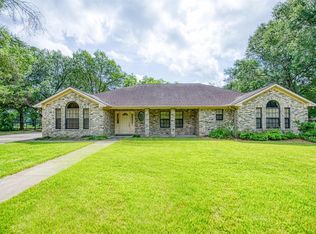 MLS ID #34026695, James Ripple, Hodde Real Estate Company. HAR
 - $624,5003 bd3 ba2.2k sqft3145 Rolling Ridge Ln, Brenham, TX 77833For Sale
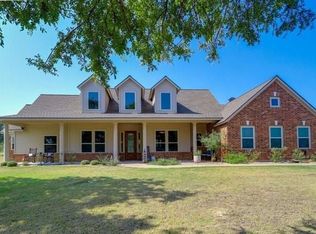 MLS ID #58070093, Chad Eberly, Texas Signature Realty. HAR
 - $475,0003 bd4 ba2.5k sqft3090 Old Navasota Rd, Brenham, TX 77833For SaleMLS ID #74623576, Susan Kiel, Market Realty Inc.. HAR
- $610,0003 bd2 ba1.5k sqft999 Salem Rd, Brenham, TX 77833For SaleMLS ID #22372206, Tonya Currie, Compass RE Texas, LLC - Houston. HAR
- $585,0004 bd3 ba2.4k sqft2245 Strangmeier Rd, Brenham, TX 77833For SaleMLS ID #86298588, Lindi Braddock, Coldwell Banker Properties Unlimited. HAR
- $750,0004 bd2 ba2.1k sqft1075 Harrisburg Rd, Brenham, TX 77833For SaleMLS ID #2567190, Eleni Brooks, Coldwell Banker Realty - Memorial Office. HAR
- $670,0004 bd3 ba2.4k sqft230 Lawrence Marshall Dr, Hempstead, TX 77445For SaleMLS ID #45448904, Wendy Cline, Wendy Cline Properties Group. HAR
- $619,8004 bd4 ba2.8k sqft3000 Shadow Lawn St, Brenham, TX 77833For SaleMLS ID #75684538, Tracie Howell, RE/MAX Bluebonnet Properties. HAR
- $670,0003 bd2 ba2k sqft9467 Loop Rd, Bellville, TX 77418For SaleMLS ID #88174462, Jessie Mikeska, Keller Williams Realty Brazos Valley office. HAR
- $659,0003 bd3 ba2.6k sqft636 Deer Run Rd, Bellville, TX 77418For SaleMLS ID #86967026, Kimberly Janosky, 1851 Properties, Inc. HAR
- $585,0003 bd2 ba1.7k sqft2623 Salem Rd, Brenham, TX 77833For SaleMLS ID #11860424, Lance Weiss, Arete Real Estate Advisors. HAR
- $795,0003 bd3 ba2.5k sqft1205 Pecan Glen Rd, Brenham, TX 77833For SaleMLS ID #61510500, Lindi Braddock, Coldwell Banker Properties Unlimited. HAR
- $599,0003 bd2 ba1.7k sqft12709 Fm 1155 E, Brenham, TX 77833For SaleMLS ID #40095474, Kim Crenshaw, Legend Texas Properties. HAR
- $975,0003 bd3 ba1.9k sqft1700 Plum Ln, Brenham, TX 77833Active
 MLS ID #3738908, Tangela Bailey, Horizon Realty. Unlock MLS
 - $690,0004 bd4 ba2.2k sqft540 Hickory Creek Rd, Bellville, TX 77418For SaleMLS ID #45606146, Jennifer Pampell, Executive Real Estate. HAR
- $799,0004 bd3 ba2.9k sqft4601 Fm 390 E, Brenham, TX 77833For SaleMLS ID #14096801, Matthew Montgomery, Legend Texas Properties. HAR
- $629,0003 bd2 ba2.1k sqft16292 Sycamore Rd, Cat Spring, TX 78933For SaleMLS ID #3929834, Christopher Webb, Bill Johnson & Assoc. Real Estate. HAR
- $775,0003 bd3 ba2.4k sqft2414 E Rosedale Dr, Brenham, TX 77833For SaleMLS ID #30035249, Tiffany Richardson, Bill Johnson & Assoc. Real Estate. HAR
