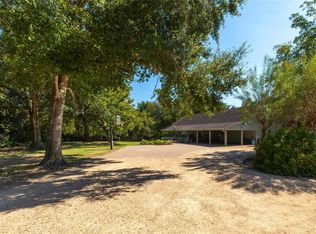
Tucked away in the quiet and private community of Pleasant Farms, this beautifully
remodeled farmhouse sits on 10.973 secluded acres of rolling countryside, bordered by
mature trees and wooded surroundings. The setting offers both privacy and scenic
views in every direction.
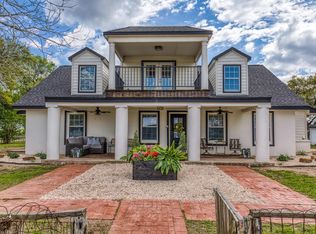
The residence exudes classic farmhouse appeal and timeless architectural details.
Inside, the 2834 sq/ft thoughtfully designed layout features 3 bedrooms, and 3 bathrooms that include two inviting living areas. High-end finishes, wood flooring, charming farmhouse details are carried throughout. Multiple living and dining areas provide flexibility, while large windows throughout capture peaceful views of the surrounding landscape.
Enjoy the outdoors from expansive porches overlooking the picturesque landscape. The
property is well-equipped with a 26’ x 36’ detached garage, an additional storage
building, a generator, and even an adorable chicken coop—perfect for embracing a
relaxed country lifestyle.
Pending
$1,150,000
10222 Old Stagecoach Rd, Chappell Hill, TX 77426
3beds
2,834sqft
Est.: Get pre-qualified
Farm
Built in 1994
10.79 Acres Lot
$1,089,300 Zestimate®
$406/sqft
$100/mo HOA
What's special
- 72 days |
- 199 |
- 12 |
Zillow last checked:
Listing updated:
Listed by:
Katy Pugh TREC #0576644 979-836-8532,
Hodde Real Estate Company
Source: HAR,MLS#: 20385286
Facts & features
Interior
Bedrooms & bathrooms
- Bedrooms: 3
- Bathrooms: 3
- Full bathrooms: 3
Rooms
- Room types: Utility Room
Heating
- Natural Gas
Cooling
- Electric
Appliances
- Included: Disposal, Microwave, Dishwasher
Features
- Number of fireplaces: 1
- Fireplace features: Gas Log, Wood Burning
Interior area
- Total structure area: 2,834
- Total interior livable area: 2,834 sqft
Property
Parking
- Total spaces: 3
- Parking features: Electric Gate, Detached, Oversized, Additional Parking, Circular Driveway
- Garage spaces: 3
Lot
- Size: 10.79 Acres
- Features: Cleared, Wooded, 10 Up to 15 Acres
- Topography: Rolling
Details
- Parcel number: R25085
Construction
Type & style
- Home type: SingleFamily
- Property subtype: Farm
Materials
- Cement Board
- Foundation: Block & Beam
Condition
- New construction: No
- Year built: 1994
Utilities & green energy
- Sewer: Septic Tank
- Water: Well
Community & HOA
Community
- Subdivision: Pleasant Farms
HOA
- HOA fee: $1,200 annually
Location
- Region: Chappell Hill
Financial & listing details
- Price per square foot: $406/sqft
- Tax assessed value: $752,590
- Annual tax amount: $6,674
- Date on market: 3/19/2026
- Listing terms: Cash,Conventional,FHA,VA Loan
- Road surface type: Gravel
Estimated market value
$1,089,300
$1.03M - $1.14M
$2,548/mo
Price history
| Date | Event | Price |
|---|---|---|
| 5/14/2026 | Pending sale | $1,150,000$406/sqft |
Source:  HAR #20385286 Report a problem HAR #20385286 Report a problem | ||
| 3/19/2026 | Listed for sale | $1,150,000+109.1%$406/sqft |
Source: HAR #20385286 Report a problem | ||
| 6/27/2019 | Sold | -- |
Source: Agent Provided Report a problem | ||
| 5/20/2019 | Pending sale | $549,900$194/sqft |
Source: Keller Williams Realty Houston Metropolitan #52651486 Report a problem | ||
| 4/13/2019 | Listed for sale | $549,900$194/sqft |
Source: Keller Williams Realty #52651486 Report a problem | ||
Public tax history
| Year | Property taxes | Tax assessment |
|---|---|---|
| 2025 | $5,536 +7.7% | $557,955 +10% |
| 2024 | $5,142 +10.5% | $507,232 +10% |
| 2023 | $4,654 -11.3% | $461,124 +10% |
| 2022 | $5,250 -33.6% | $419,204 -20.8% |
| 2021 | $7,911 -2.3% | $528,980 +4.3% |
| 2020 | $8,102 +148.5% | $507,360 +83.5% |
| 2019 | $3,260 | $276,540 +23.6% |
| 2017 | -- | $223,710 +12.1% |
| 2016 | -- | $199,590 +2.6% |
| 2015 | -- | $194,513 +10% |
| 2014 | -- | $176,830 +3.7% |
| 2013 | -- | $170,500 +3.7% |
| 2012 | -- | $164,410 0% |
| 2011 | -- | $164,420 0% |
| 2010 | -- | $164,440 0% |
| 2009 | -- | $164,460 +0.3% |
| 2008 | -- | $163,970 +1.7% |
| 2007 | -- | $161,160 |
Find assessor info on the county website
Monthly payment
Est. payment$--/mo
Payment breakdown
Explore the cost of this home by adjusting the details. Changes won't be saved.
All calculations are estimates and provided by Zillow, Inc. for informational purposes only. Actual amounts may vary.
HOA fees may include property taxes on listings classified as Co-Ops. Contact the listing agent and/or owner for fee details.
Mortgage interest rates are dependent on a number of factors, including credit score, down payment, and repayment length. Interest rate data provided by Zillow Group Marketplace, Inc. as of 1/1/1970 from various mortgage lenders with which we have lead or other similar arrangements; the Estimated Payment is an average of those rates.
See how much you could borrow to make a competitive offer.
Climate risks
Neighborhood: 77426
Nearby schools
GreatSchools rating
- 4/10Krause Elementary SchoolGrades: PK-4Distance: 7.6 mi
- 4/10Brenham Junior High SchoolGrades: 7-8Distance: 8.1 mi
- 5/10Brenham High SchoolGrades: 9-12Distance: 9.1 mi
Schools provided by the listing agent
- Elementary: Bisd Draw
- Middle: Brenham Junior High School
- High: Brenham High School
Source: HAR. This data may not be complete. We recommend contacting the local school district to confirm school assignments for this home.
A local agent can set up tours, give advice and negotiate with sellers.
A local lender can help you make sure your offer is ready when you are.

- Texas
- Washington County
- Chappell Hill
- 77426
- 10222 Old Stagecoach Rd
Nearby cities
Nearby zip codes
Other Chappell Hill Topics
